
Kitchen Knock
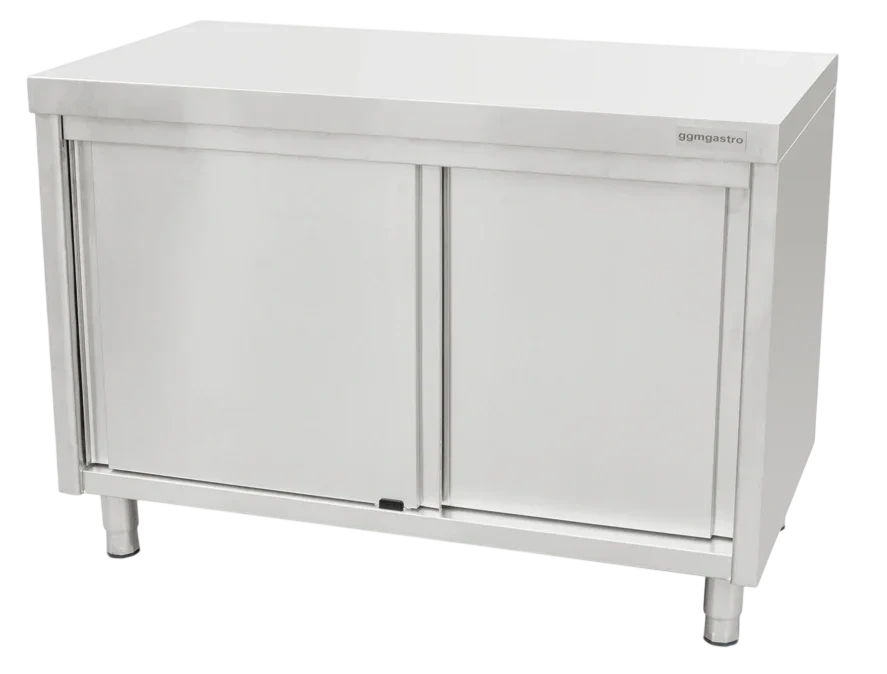
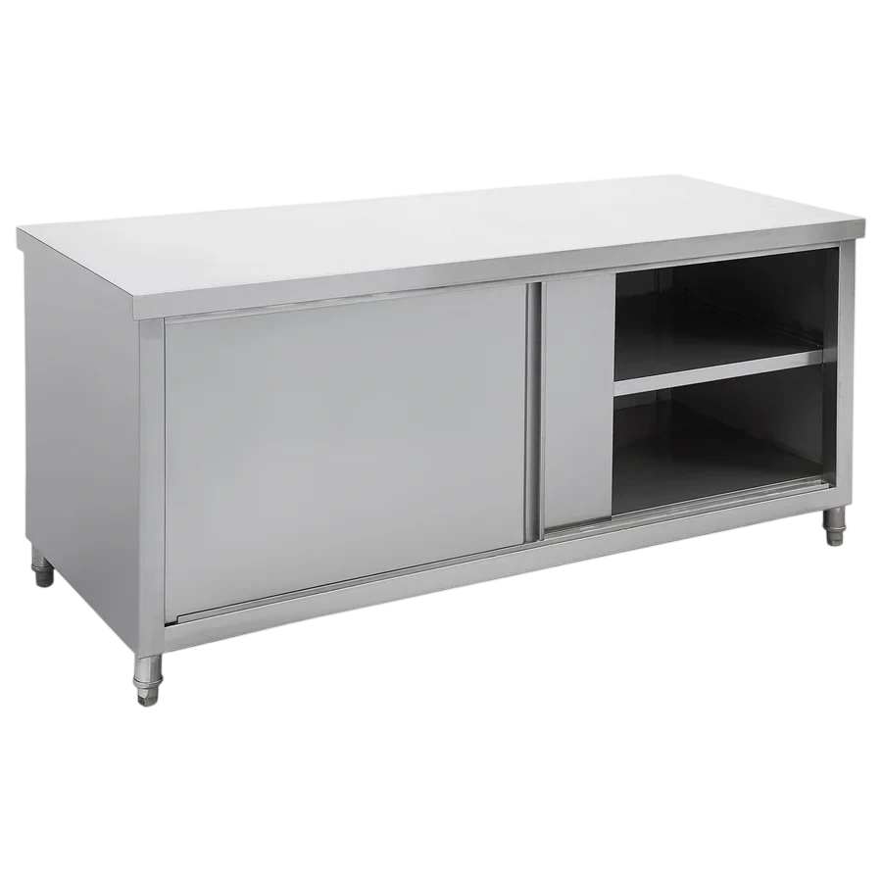
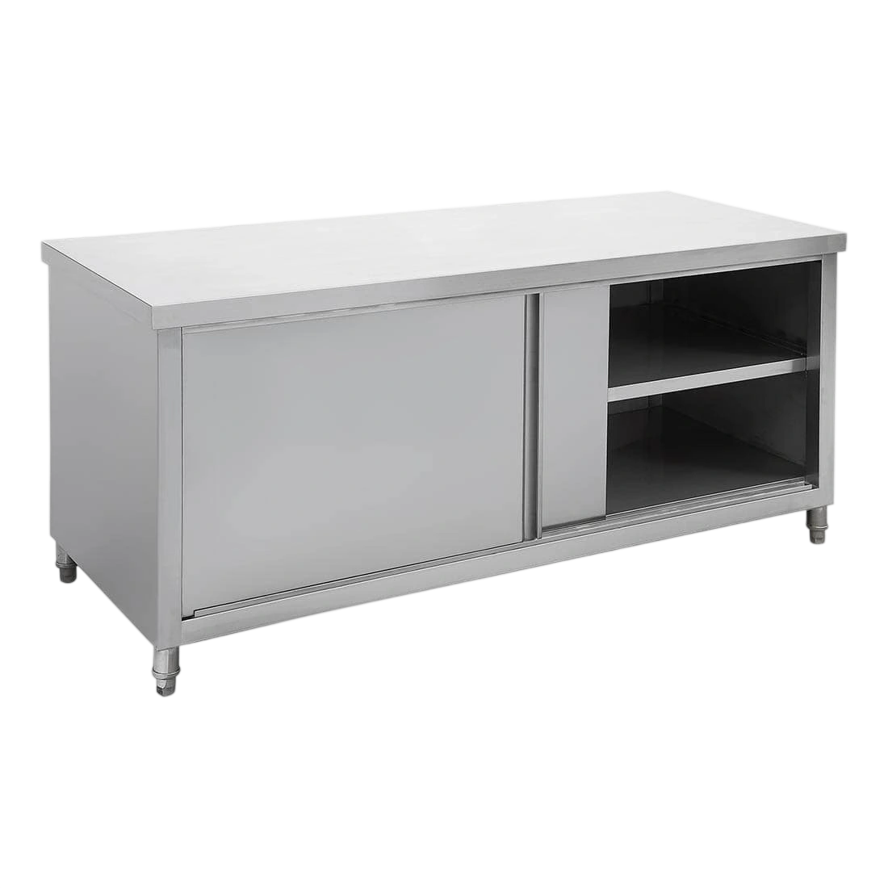
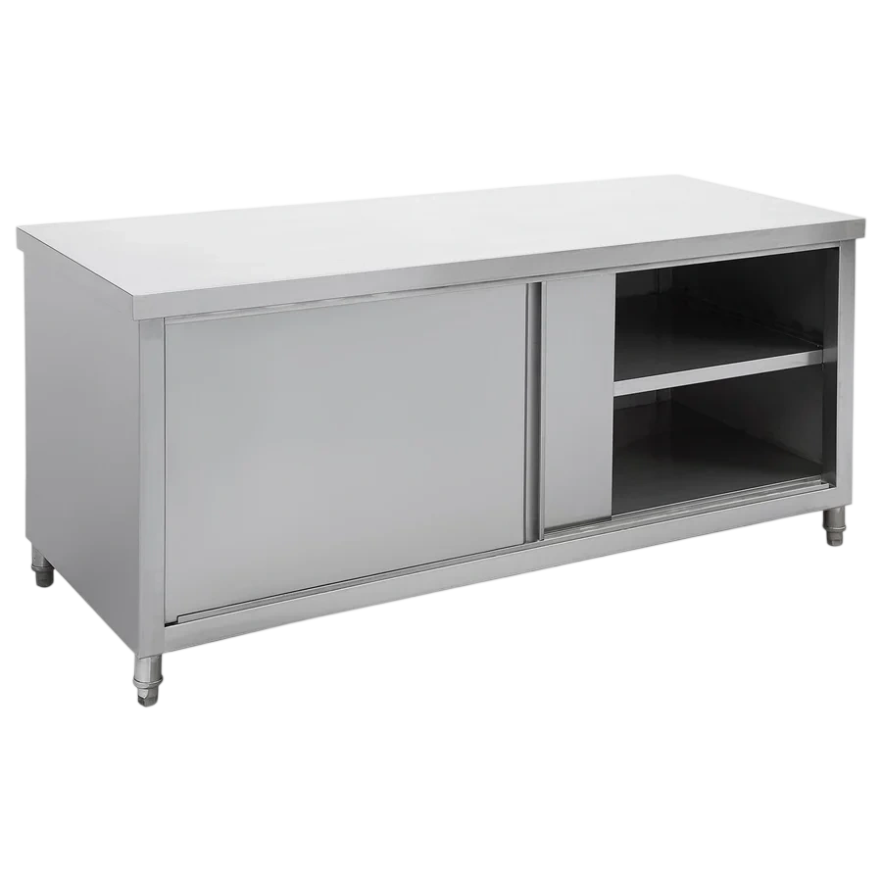
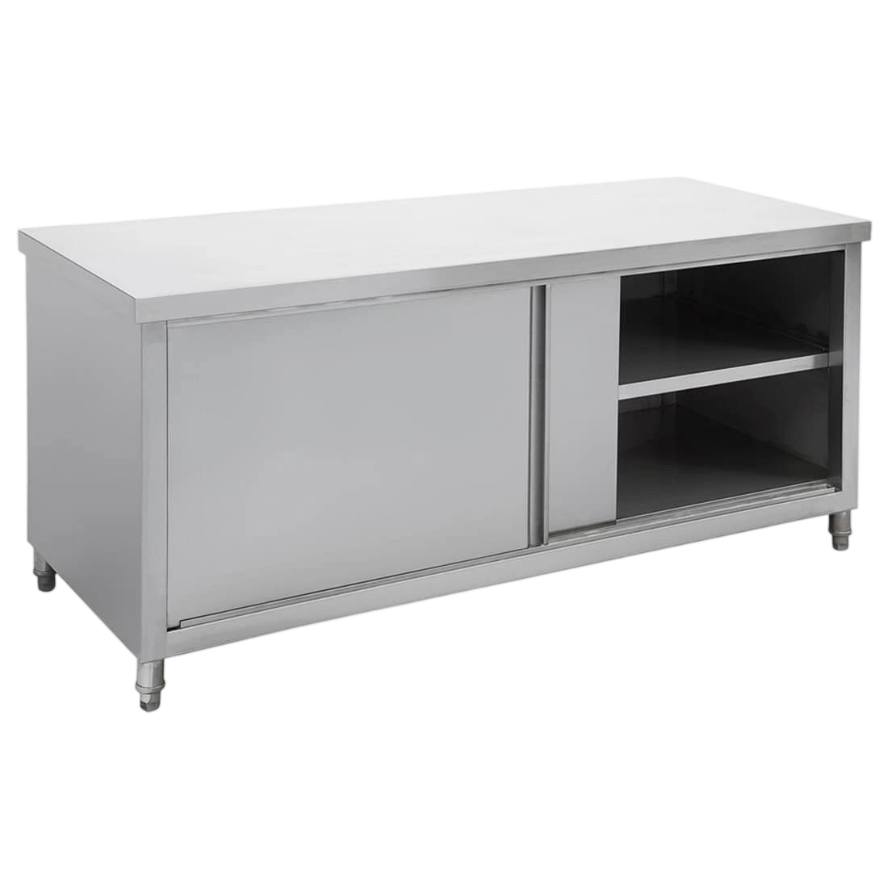
Kitchen Knock 424532 Cabinet Workbench – 1500×700mm, Sliding Doors
1500 × 700 × 900mm
$1,374.00$1,720.00
In Stock
Stainless Steel Benches
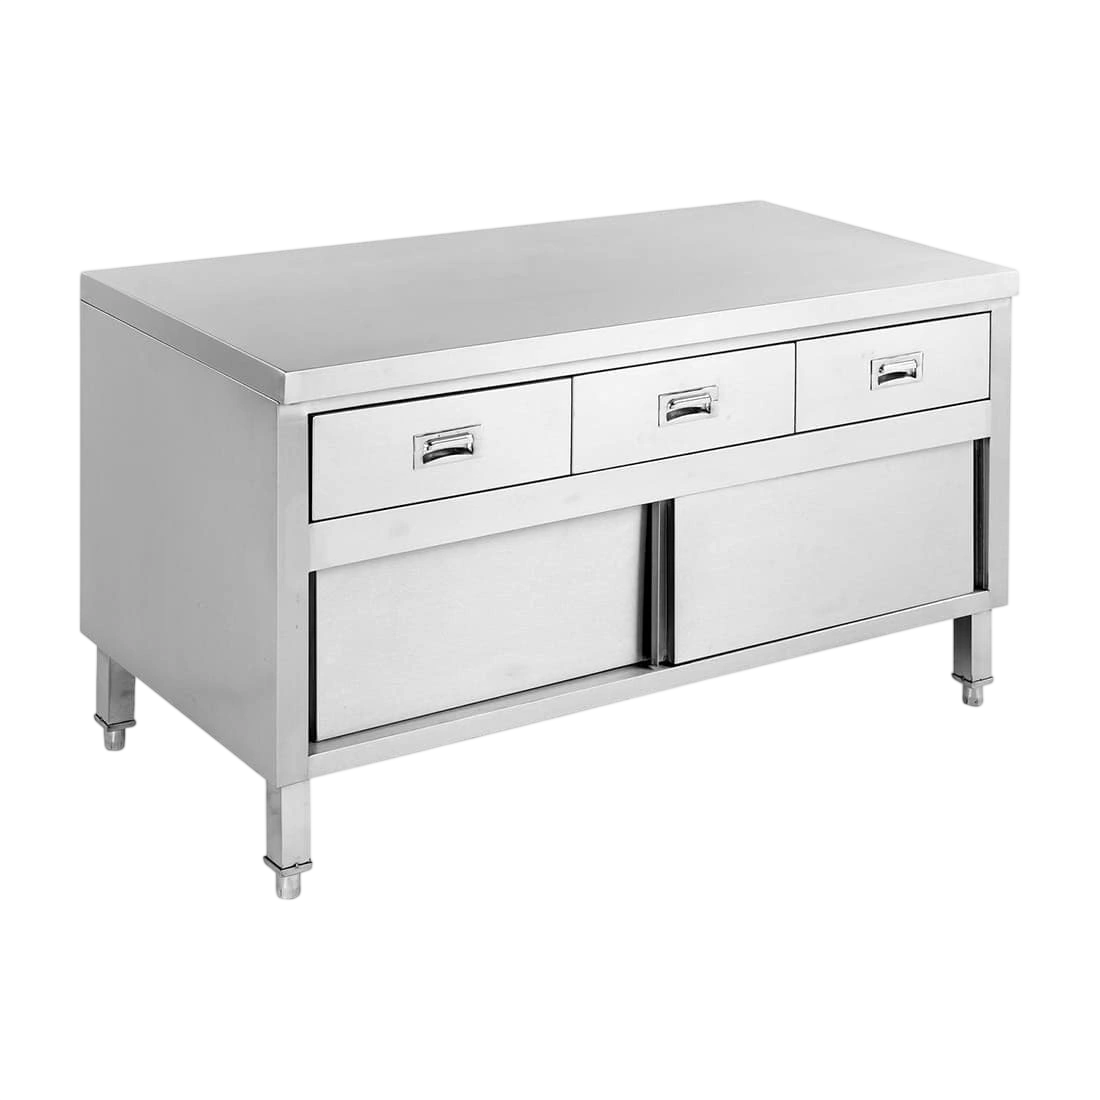
A stainless steel work cabinet combines a preparation surface with enclosed dry storage below. It suits back-of-house areas where utensils, containers or supplies need protection from open-room dust while remaining close to the task performed on the worktop.
Plan shelf levels from stored item heights and decide whether hinged or sliding doors suit the aisle. The worktop should align with neighbouring benches and equipment without creating a lip, awkward reach or trapped cleaning gap.
Key factors to consider before purchasing. Our team can help you find the right fit — call or get a quote anytime.
Match equipment capacity to your daily output. Consider available floor space, door clearances, and whether you need underbench or upright models.
Forced air cooling recovers temperature faster — ideal for busy kitchens. Static cooling suits low-traffic display. Check power supply (single vs three phase).
Ensure adequate ventilation clearance. Check local council requirements for gas connections and electrical compliance. We can help with kitchen planning.
Submit your kitchen requirements — our equipment specialists will send you a tailored shortlist of work cabinets that fits your budget, venue type and compliance needs.
Standards & Compliance
Check the full door movement, operator standing zone and removable-shelf access on the proposed floor plan. Adjustable feet can help level the cabinet on an uneven floor, but they do not correct an unsuitable working height or obstructed aisle.
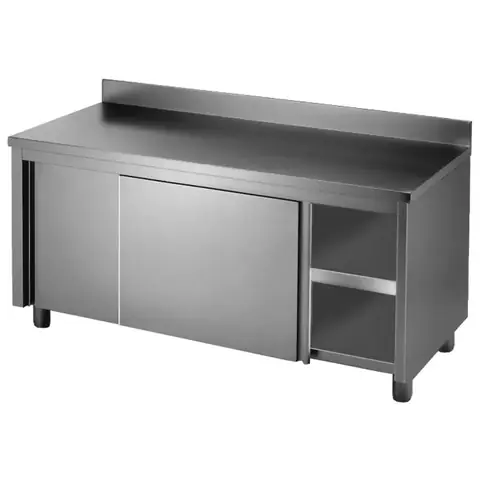
Wall placement may benefit from a splashback where crumbs or food splash could enter the rear junction. An island cabinet often needs an accessible finished rear edge instead, with cleaning space around every exposed side.
FAQ
Choose the cabinet when dry utensils or supplies need enclosed storage immediately below a preparation top. An open bench is more suitable when fast access, oversized items or unrestricted cleaning beneath the surface matters more than doors.
Sliding doors need little space in front and suit narrow aisles, but expose only part of the interior. Hinged doors can open a broader section at once, provided their swing clears staff routes, equipment and trolley movement.
It is useful when the cabinet sits against a wall and preparation splash or crumbs could enter the rear gap. It supports easier cleaning at that junction; an island unit may not need one because access is required from both sides.
Measure all tops from the finished, level floor and compare their working edges. Use approved adjustable feet for levelling, assess operator posture and confirm the final setting leaves doors, shelves and nearby cabinet spaces free to operate.
Why KW
Stored-item dimensions lead KW’s work-cabinet review because they determine shelf spacing, door access and how much clear worktop remains above. Bench alignment, levelling and rear-wall treatment can then be checked for the actual preparation position; phone 1300 001 366.
Deep Dive
Technical depth from KW's commercial kitchen specialists.
A stainless steel work cabinet is an enclosed storage entity, not just another bench. Open-leg benches keep everything exposed and easy to hose or mop under. Work cabinets, by contrast, provide dust-protected, pest-resistant storage for tools, consumables and sealed chemicals in dry zones. The cabinet top functions as a secondary work surface only and should not replace heavy-duty prep benches.
Important: Work cabinets are not suitable for W6 Wet Zones or for placement directly beside high-heat appliances unless the specific model is rated for that environment.
Use a work cabinet when storage needs enclosed protection – dust control, visual tidiness or separation from food-contact prep surfaces. Use an open-leg bench when you need maximum floor access, fast hose-down cleaning or direct underbench equipment storage.
Stainless work cabinets can be used for sealed chemical containers and cleaning products in dry zones, but they are not chemical safety cabinets and should not be used for flammable or volatile substances. Food-contact items should be stored in clean, enclosed sections separate from any chemicals or maintenance tools.
Never mix work cabinets with different stainless bench brands in the same run. Differences in depth, top thickness, door height, toe-kick clearance, front radius and finish tone create visible misalignment and uncleanable joints. Always match the cabinet brand and series to adjacent benches, or request a compatibility check before ordering.
Positioning work cabinets directly under prep or service runs reduces unnecessary walking for tools and consumables, shortens reach distances and keeps high-use items secure but close at hand. This keeps the workspace visually clean while maintaining high-density commercial stainless storage.
A Sydney café replaced open shelving with stainless work cabinets along its W3 prep wall. Enclosed storage reduced dust on utensils and takeaway packaging, improved visual presentation and helped the venue pass its next FSANZ inspection without any storage-related corrective actions.
Need help checking brand compatibility or zoning for your stainless work cabinets?
Call 1300 001 366 and our team can review your layout and recommend the right cabinet type for your prep and service areas.
Stainless workflow engineering and SEO structure validated by KW Commercial Kitchen.
Group items by height and frequency of use, leaving enough clearance to remove them without striking the shelf above. Avoid overfilling the front edge where containers could interfere with closing doors.
Sliding doors preserve the aisle in front but open only part of the cabinet at once. Hinged doors can expose a wider opening, provided their swing does not meet staff, trolleys or nearby equipment.
Measure from the finished floor and compare the top with neighbouring work surfaces and appliance edges. Level the unit using its approved adjustment, then confirm doors, shelves and operator posture remain practical.
Use a splashback at a wall where it helps keep crumbs and preparation splash out of the rear gap and makes the junction easier to clean. An island layout may not need one when all sides require open access.
Use an open stainless bench where unrestricted undershelf access is preferred, compare the separate wet cabinet format for tasks built around a bowl, and plan finishes through the stainless steel range.
35 results
1500 × 700 × 900mm
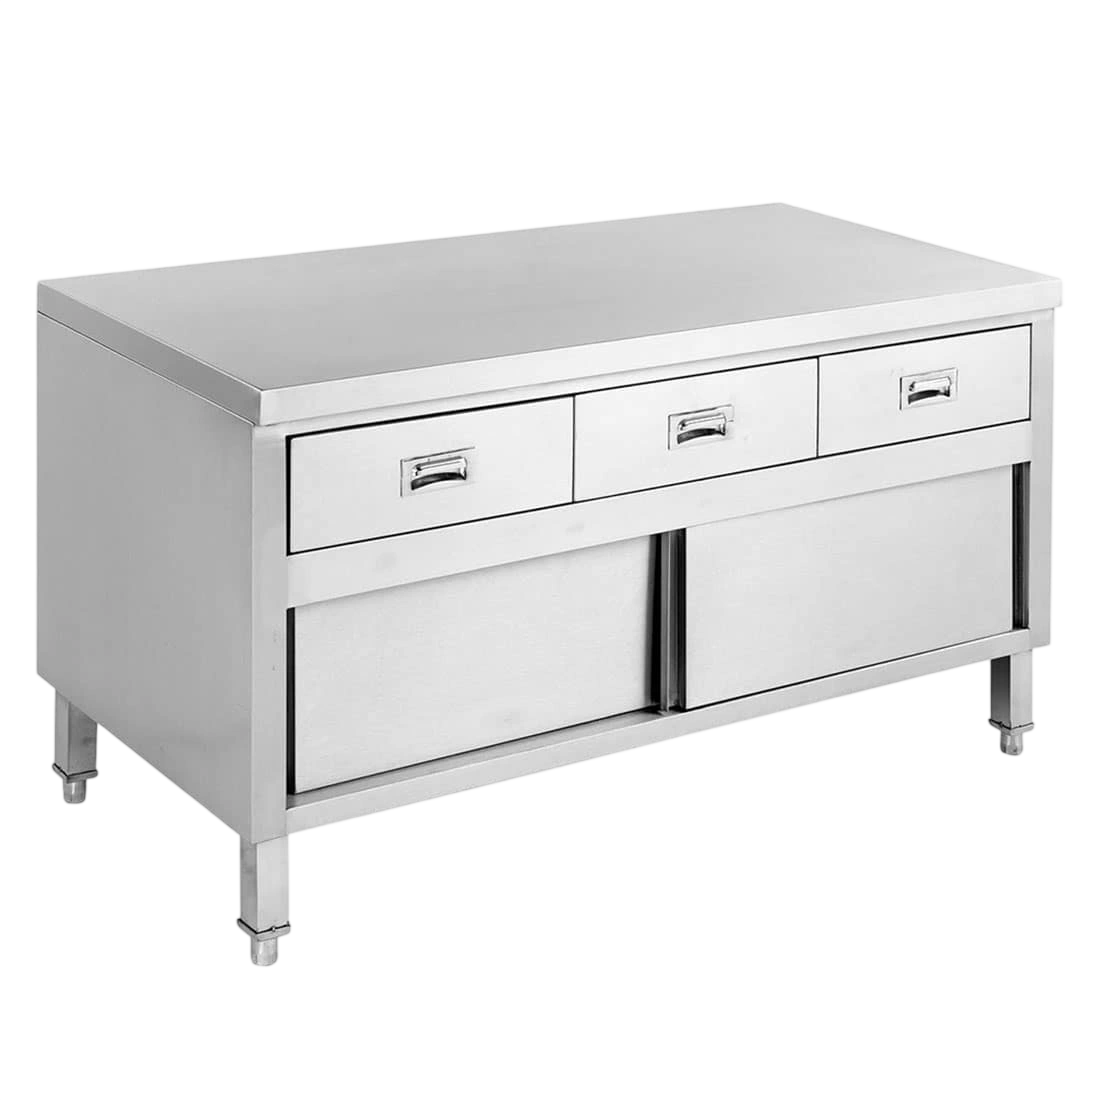
1200 × 700 × 900mm
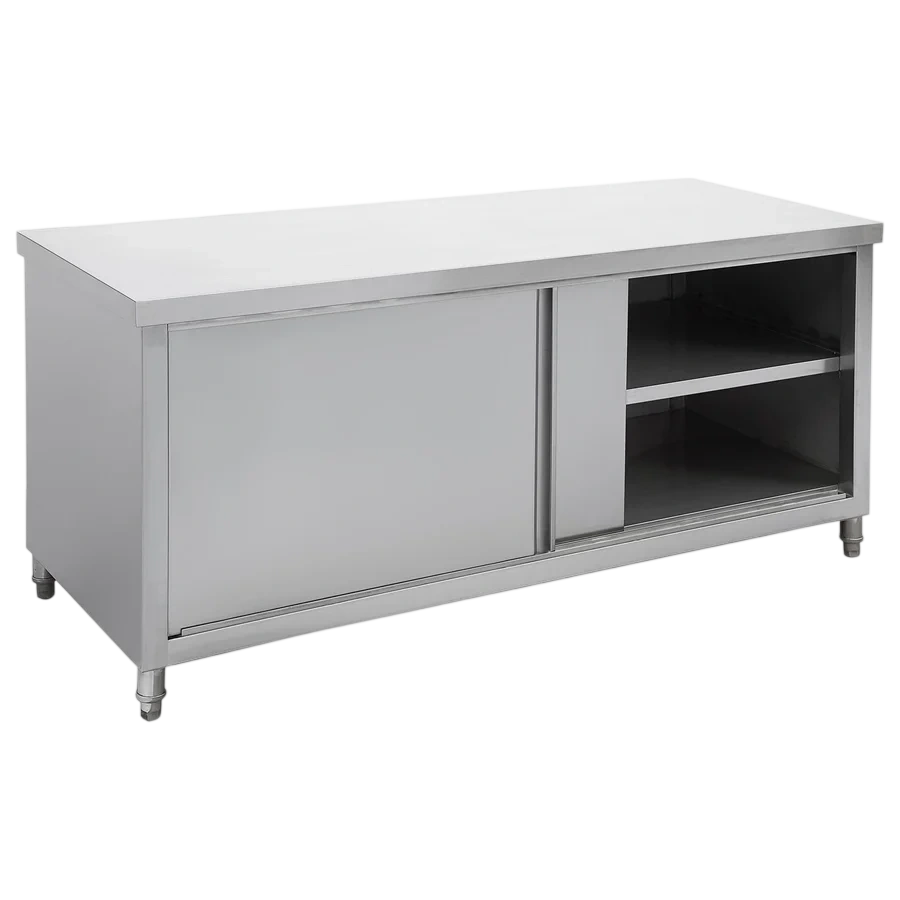
1800 × 700 × 900mm
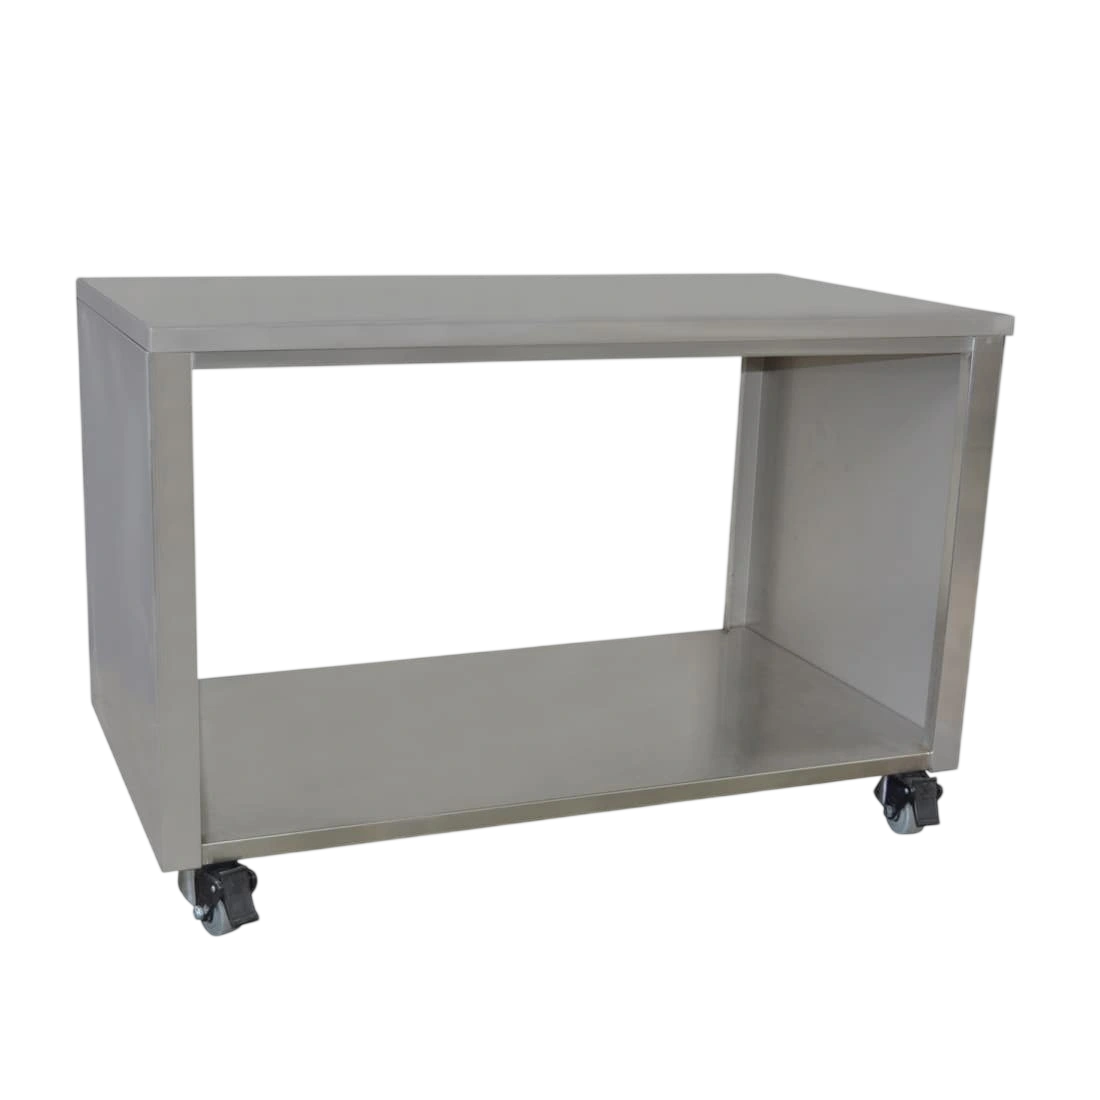
1500 × 700 × 800mm
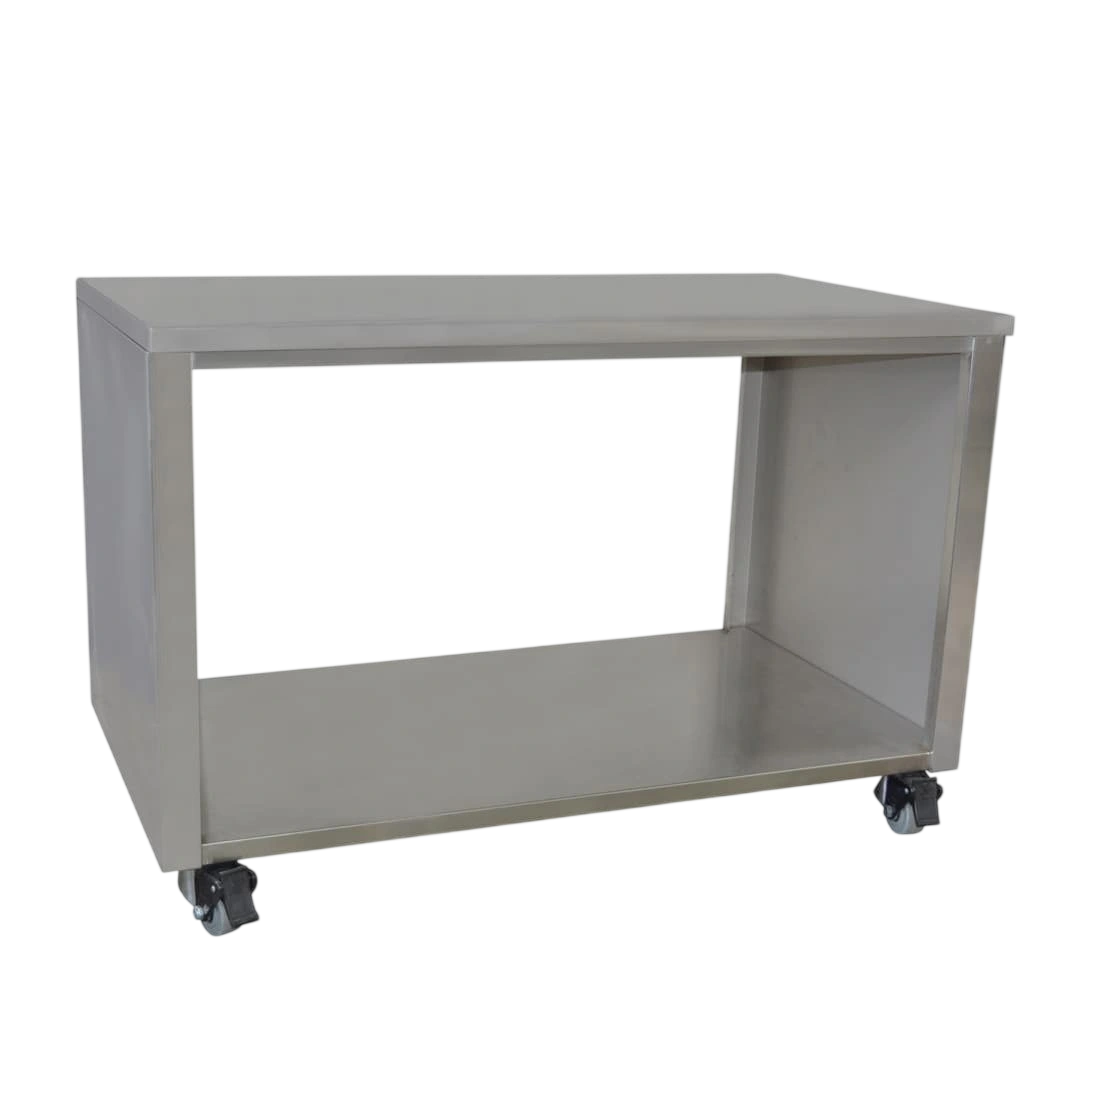
1800 × 700 × 800mm
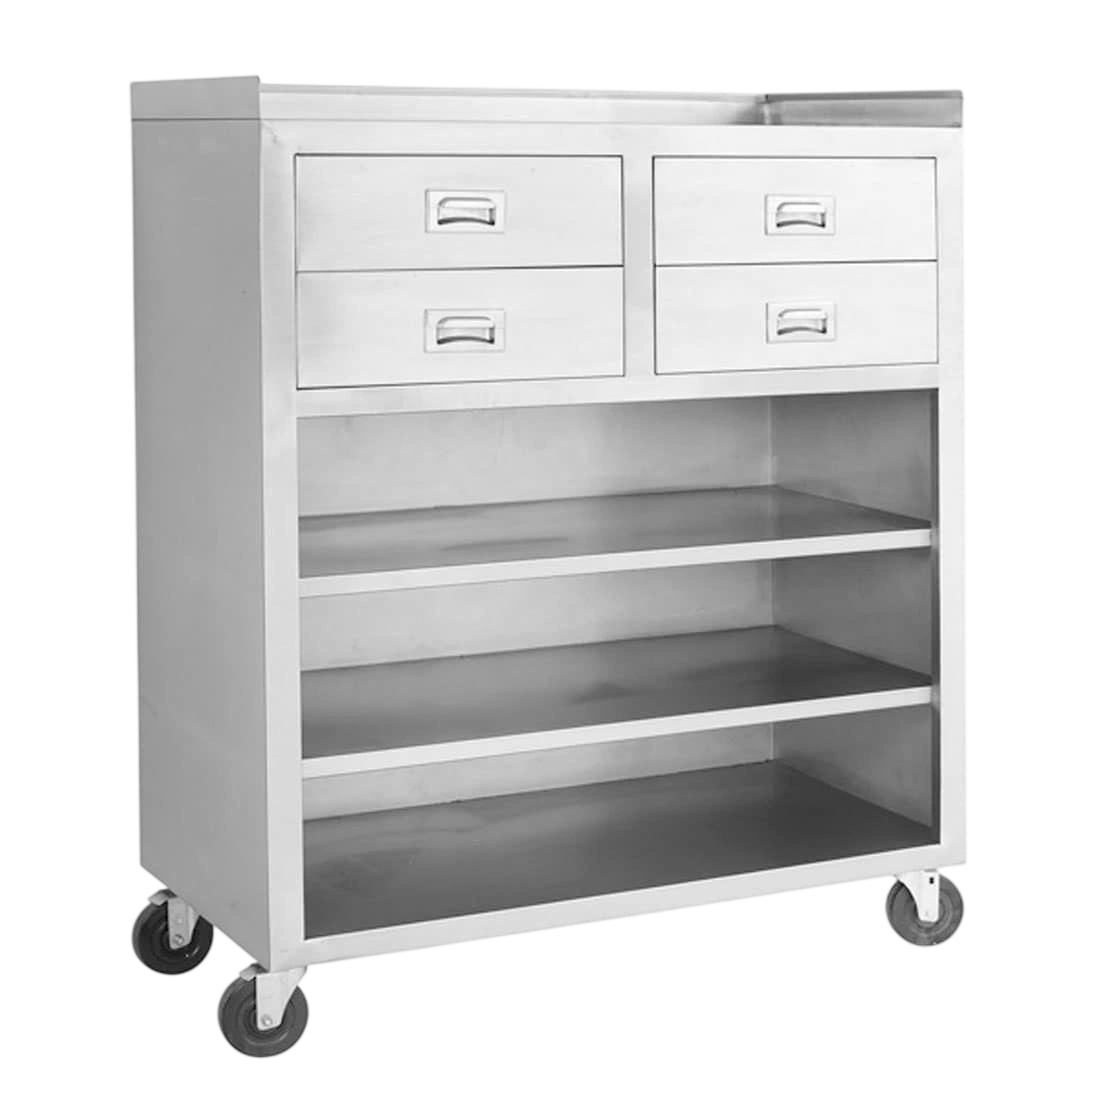
1160 × 540 × 1400mm
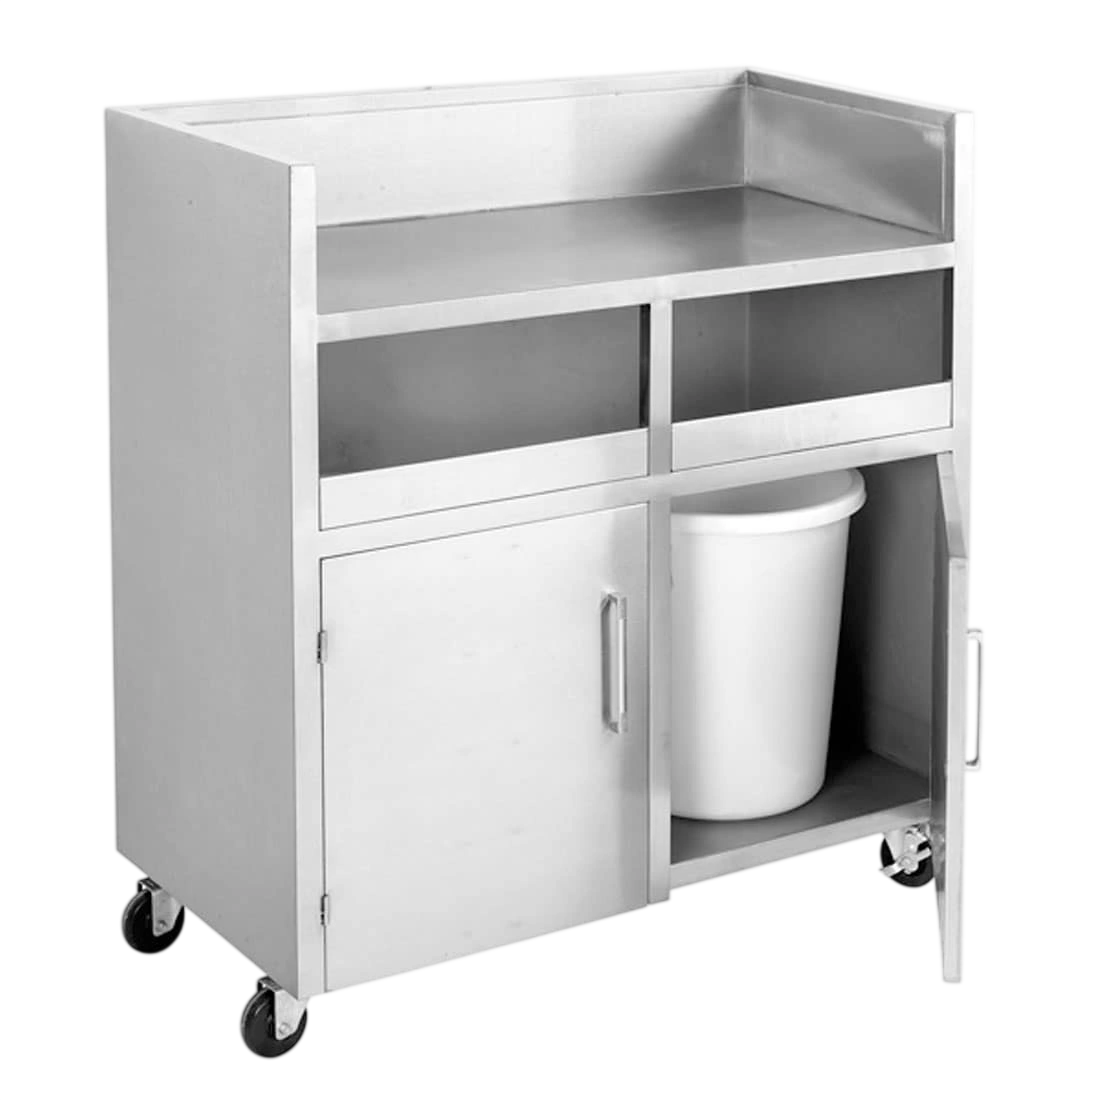
1180 × 550 × 1260mm
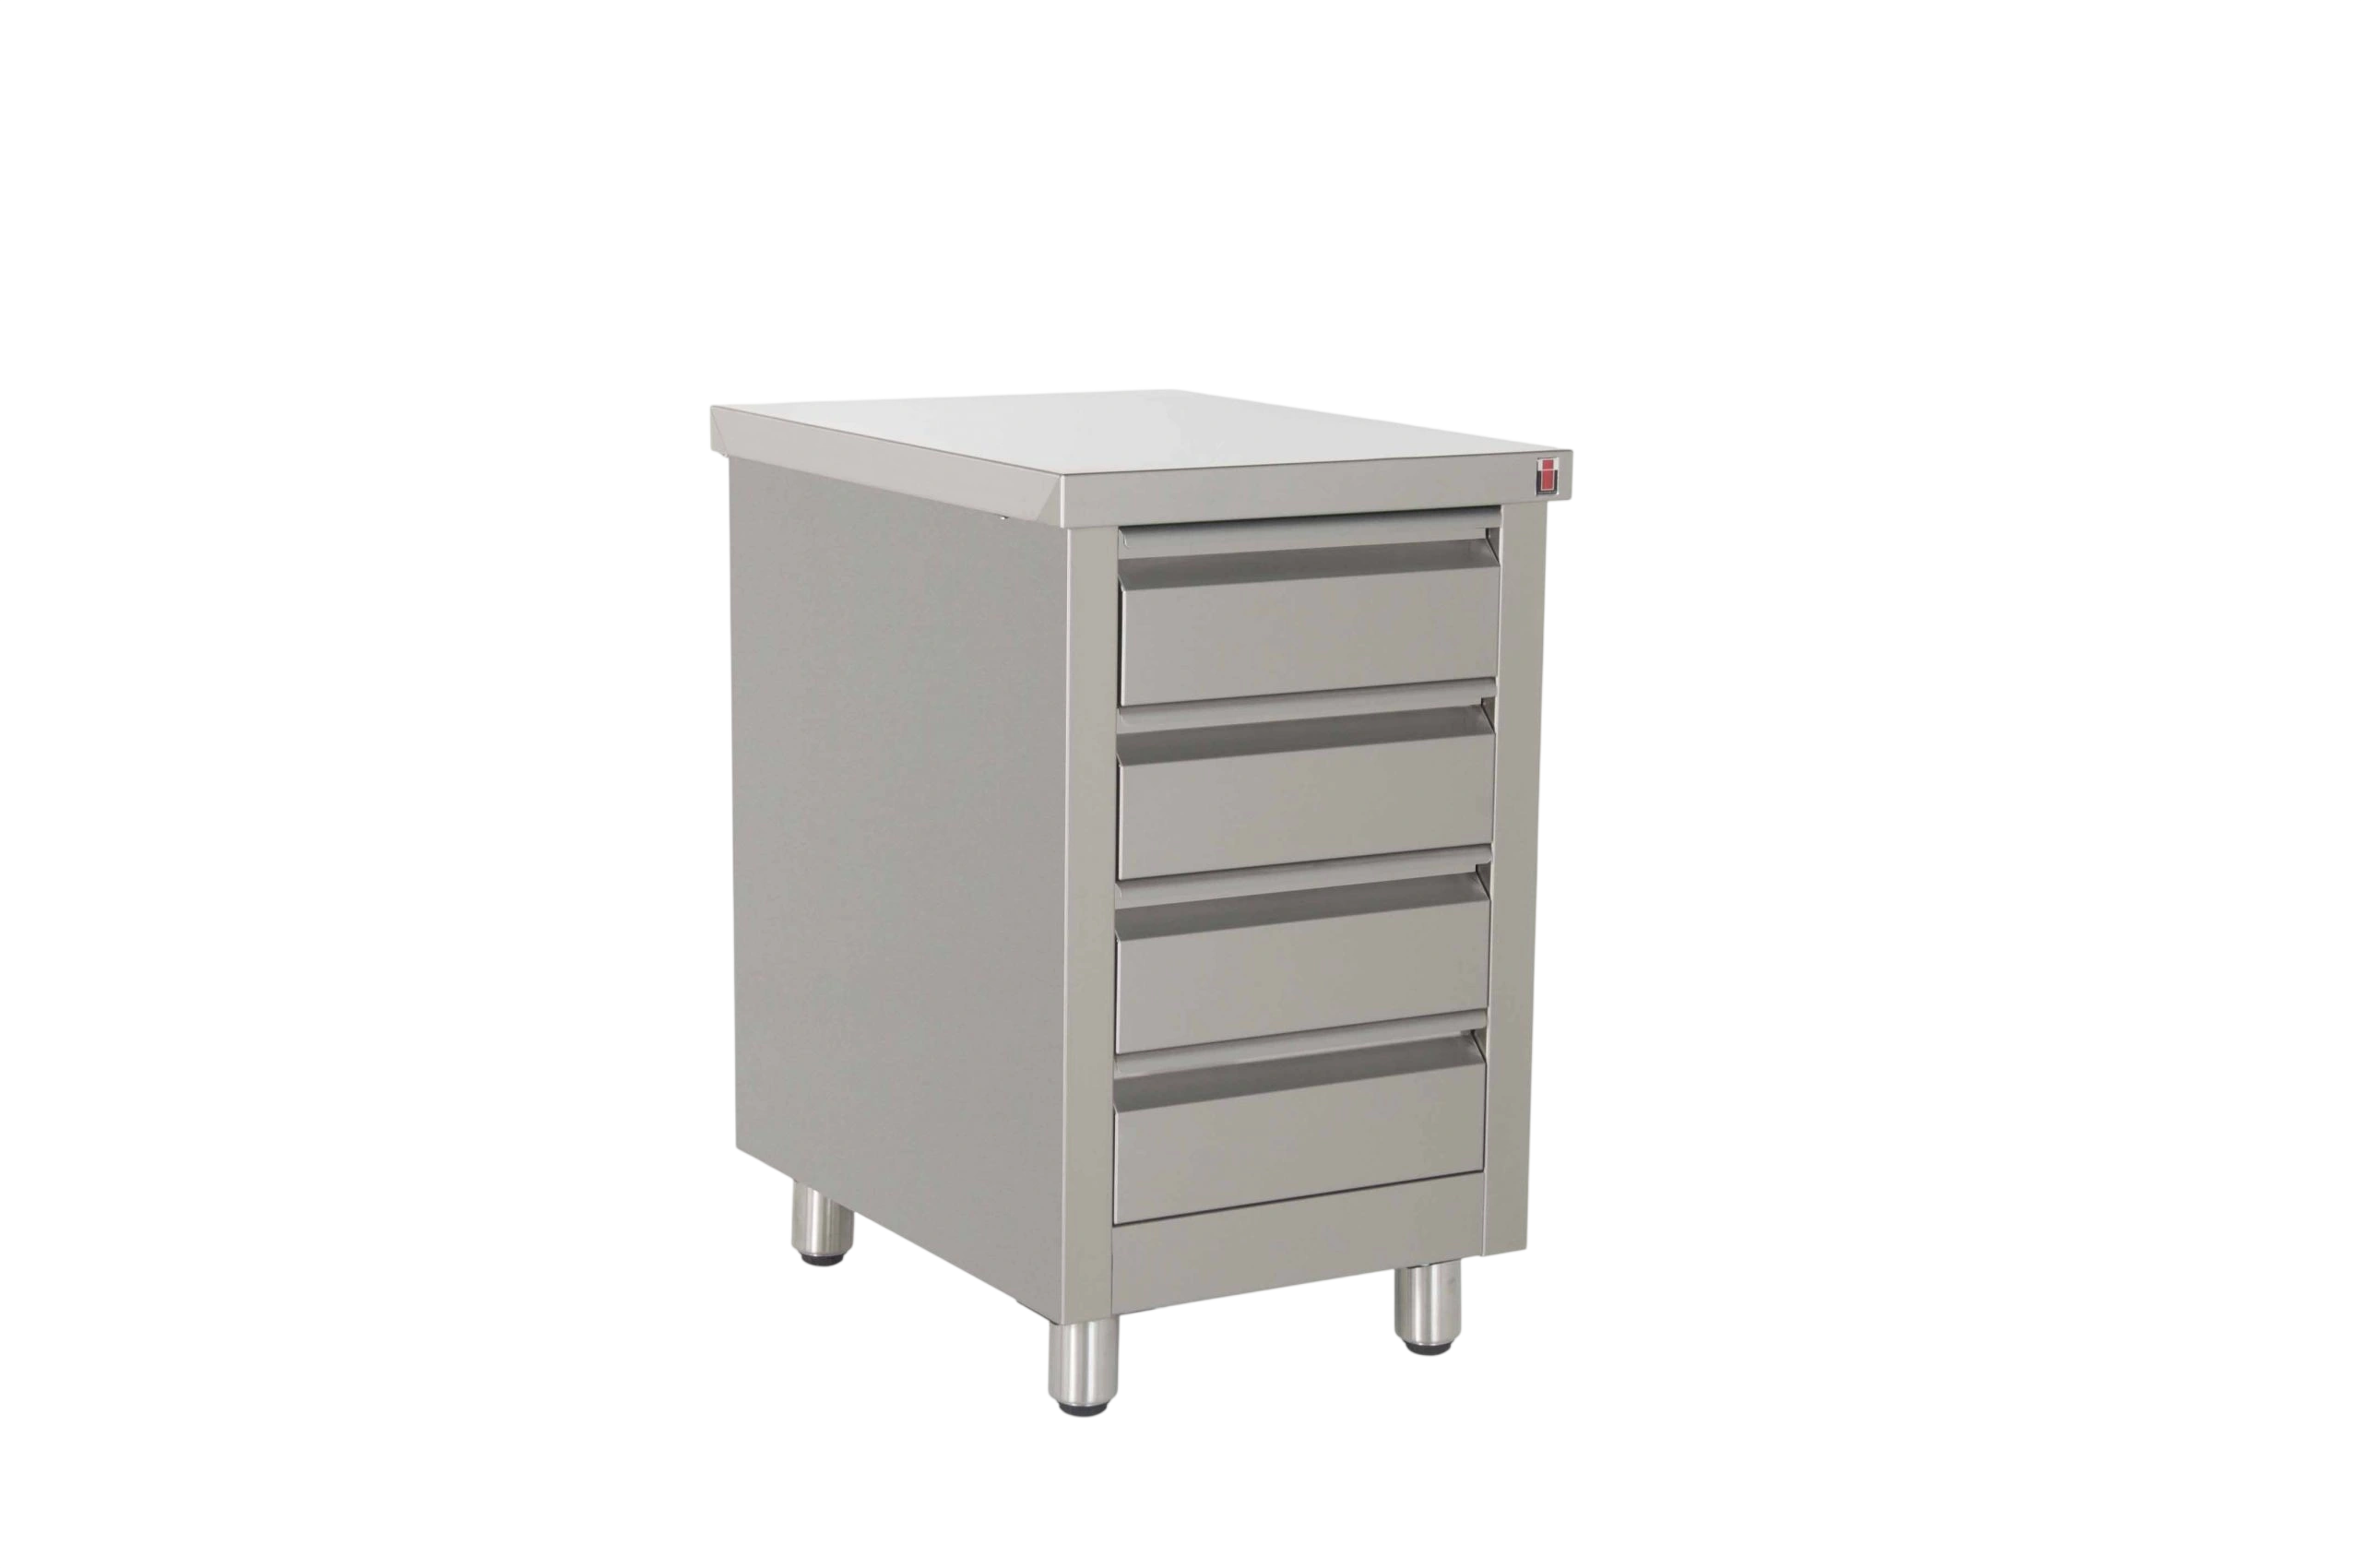
520 × 700 × 870mm

950 × 615 × 257mm
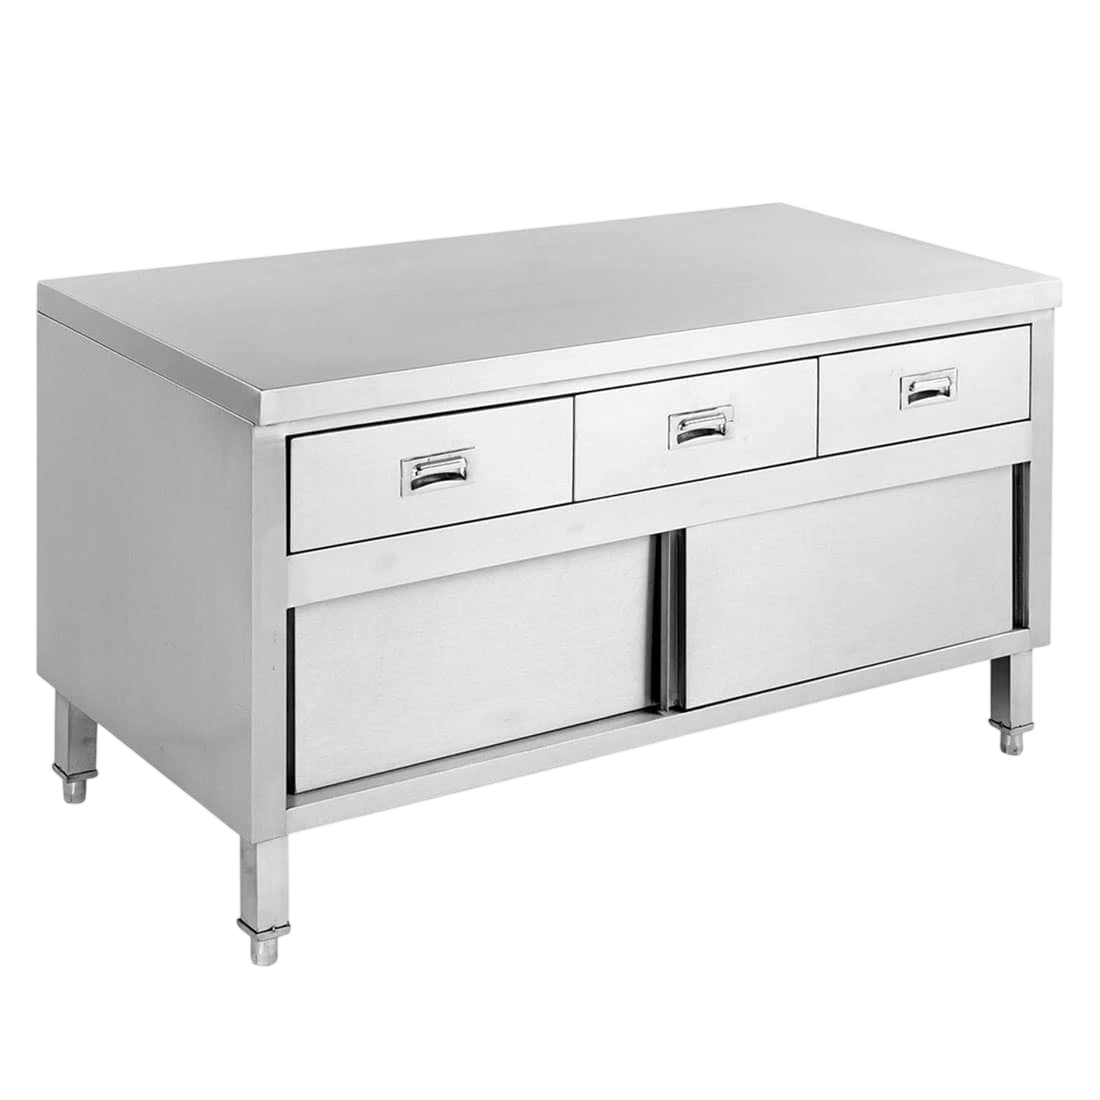
1500 × 700 × 900mm
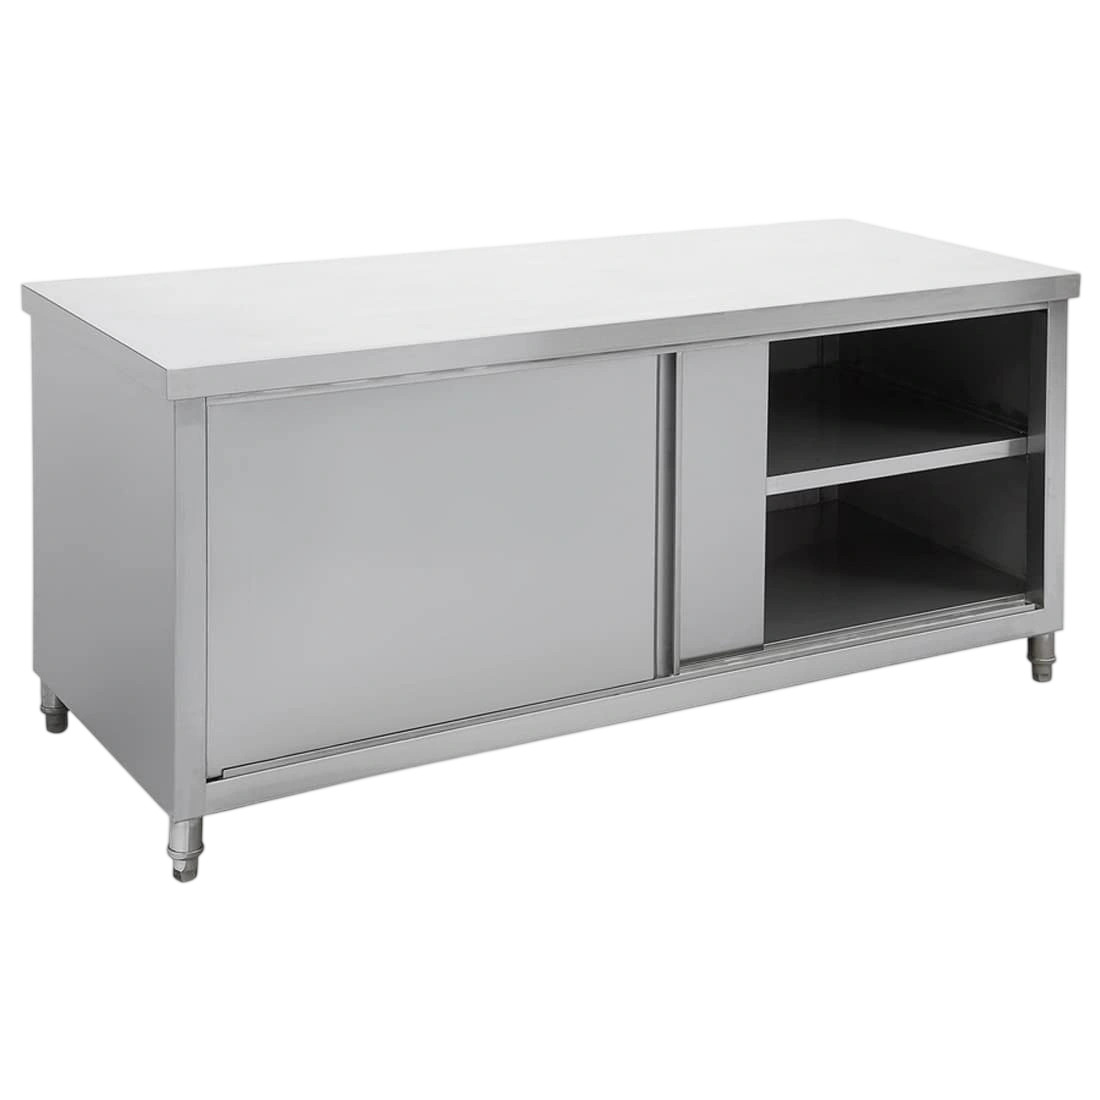
1500 × 700 × 900mm

1500 × 700 × 900mm
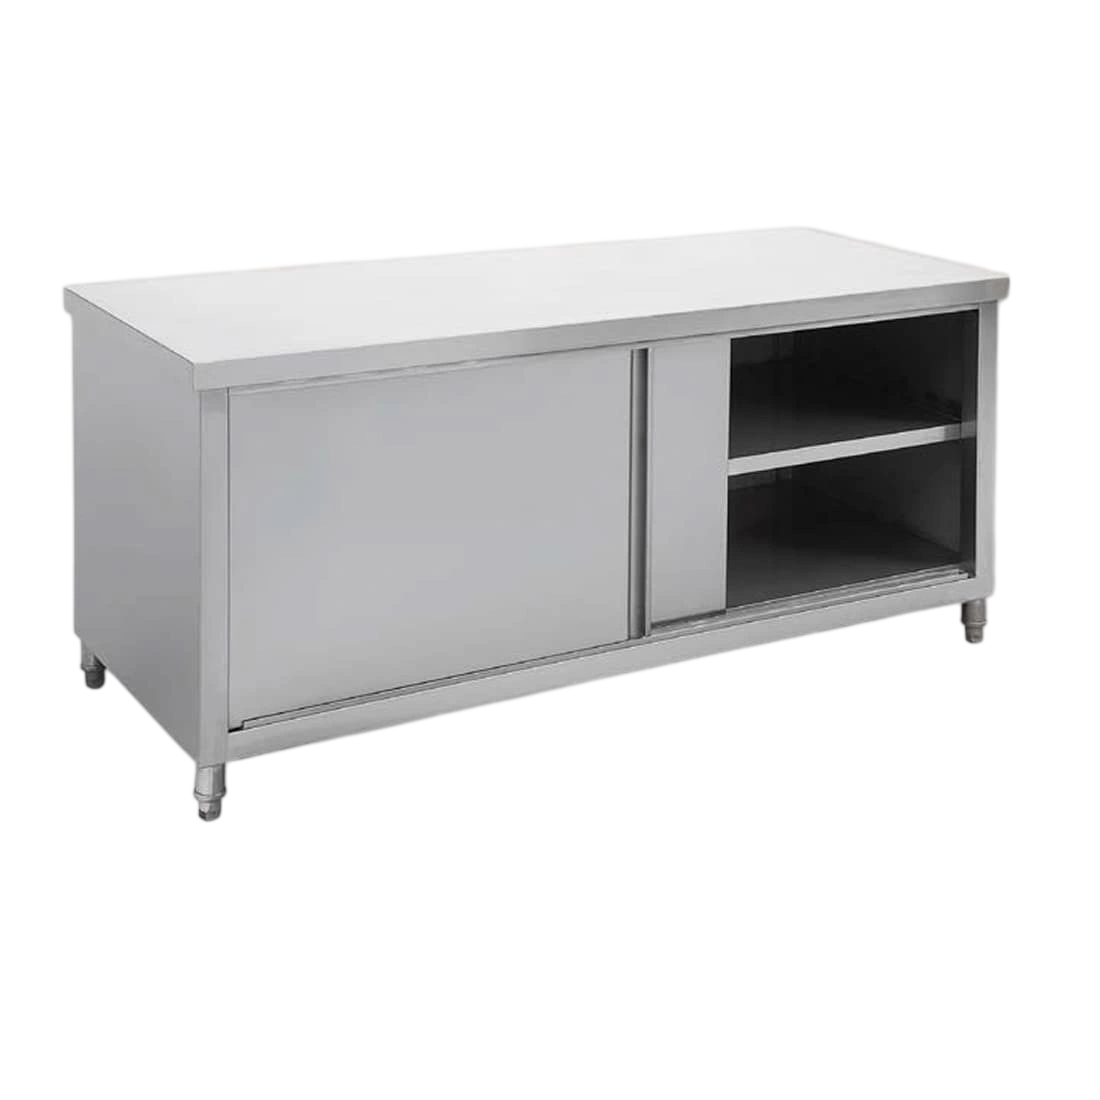
1200 × 700 × 900mm
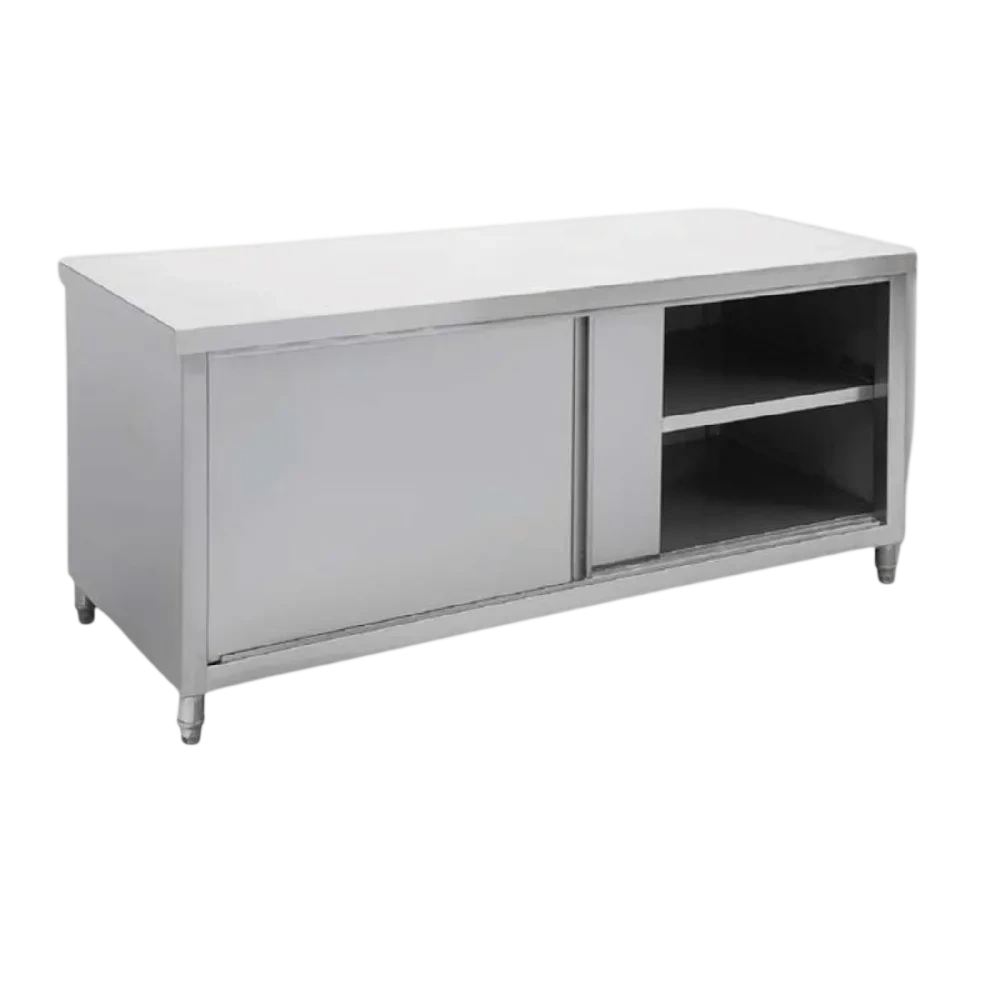
1500 × 700 × 900mm
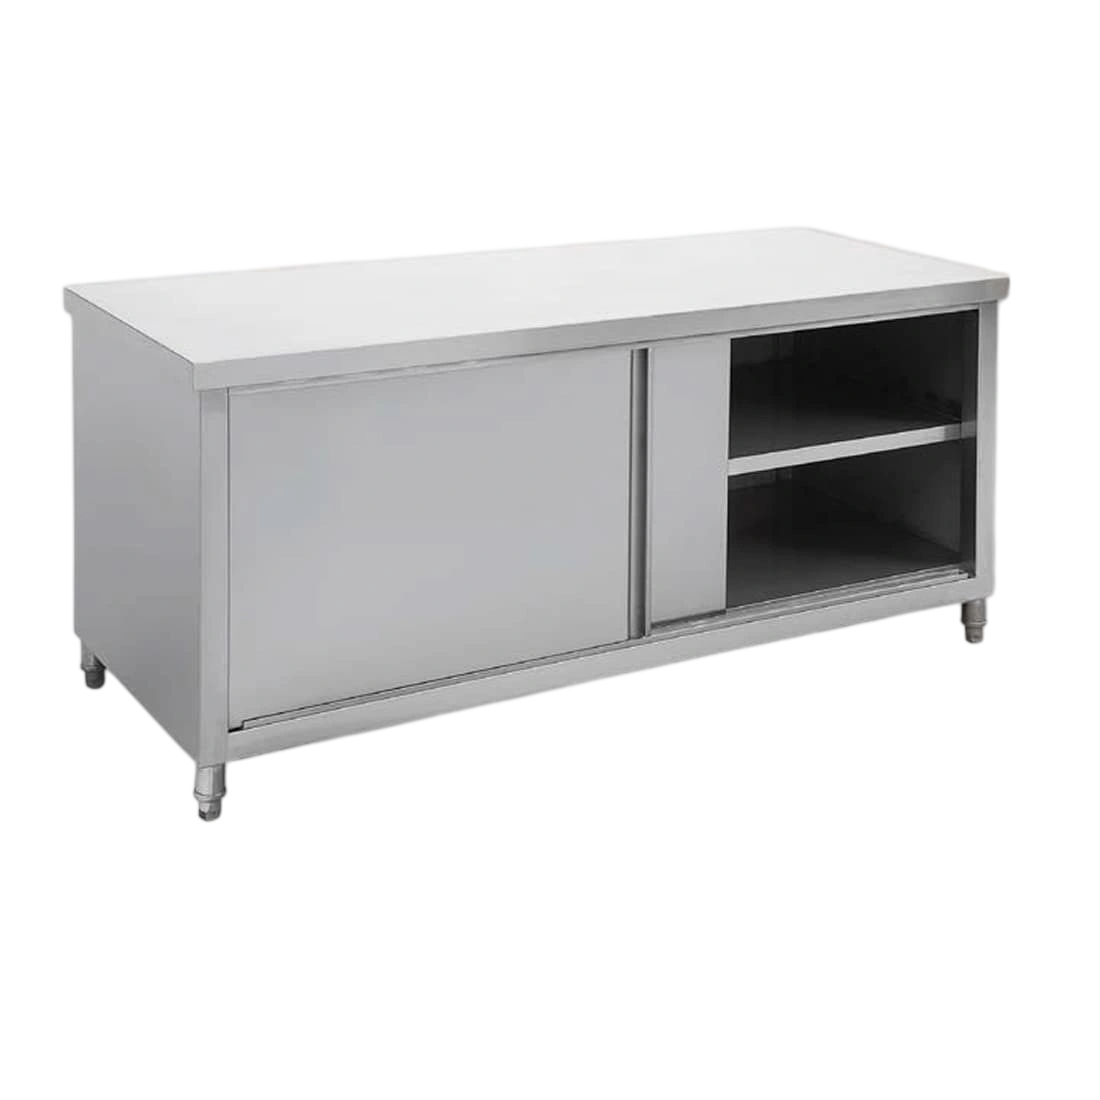
1800 × 700 × 900mm
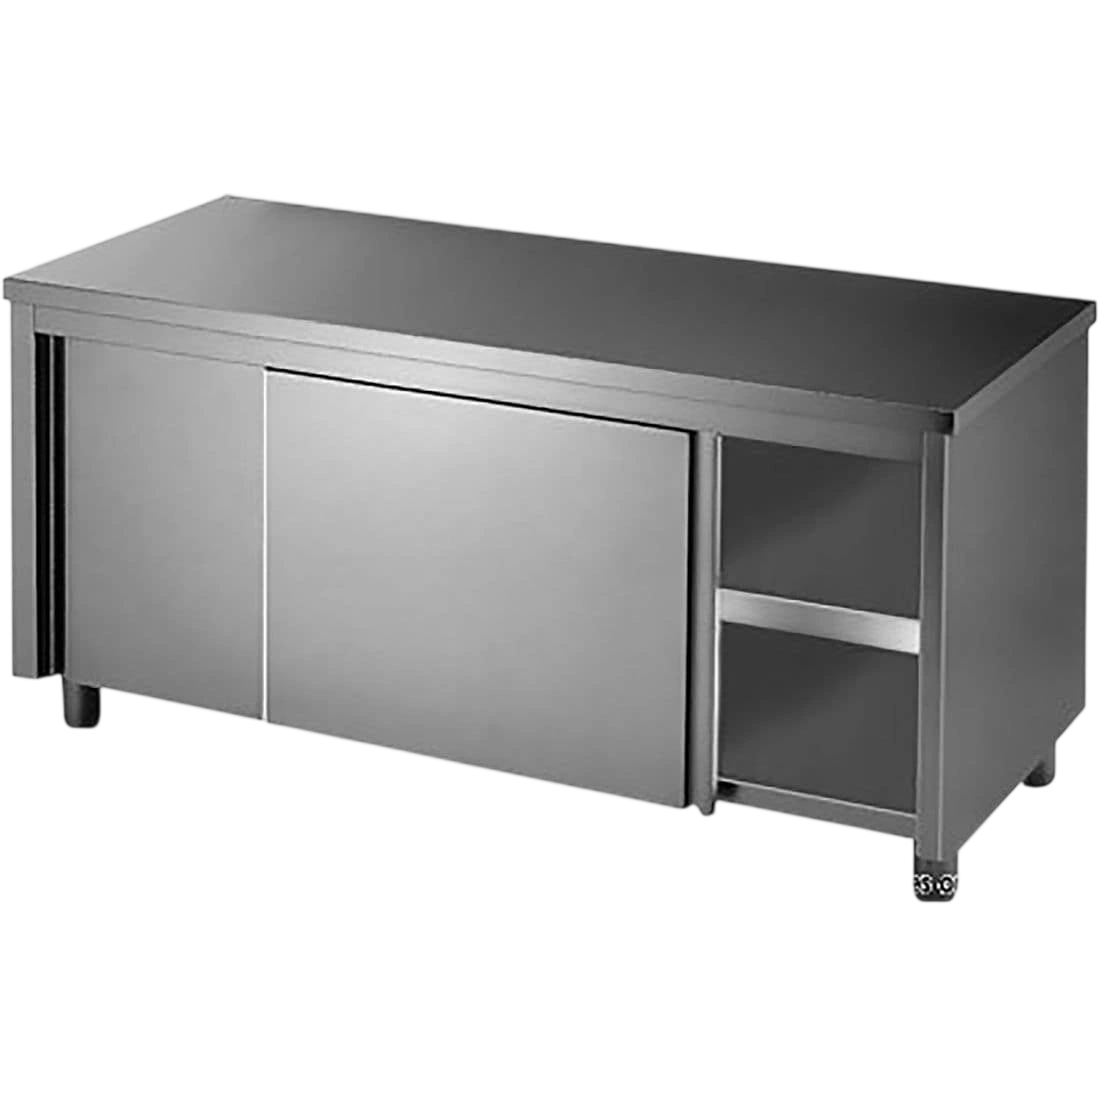
1200 × 600 × 900mm
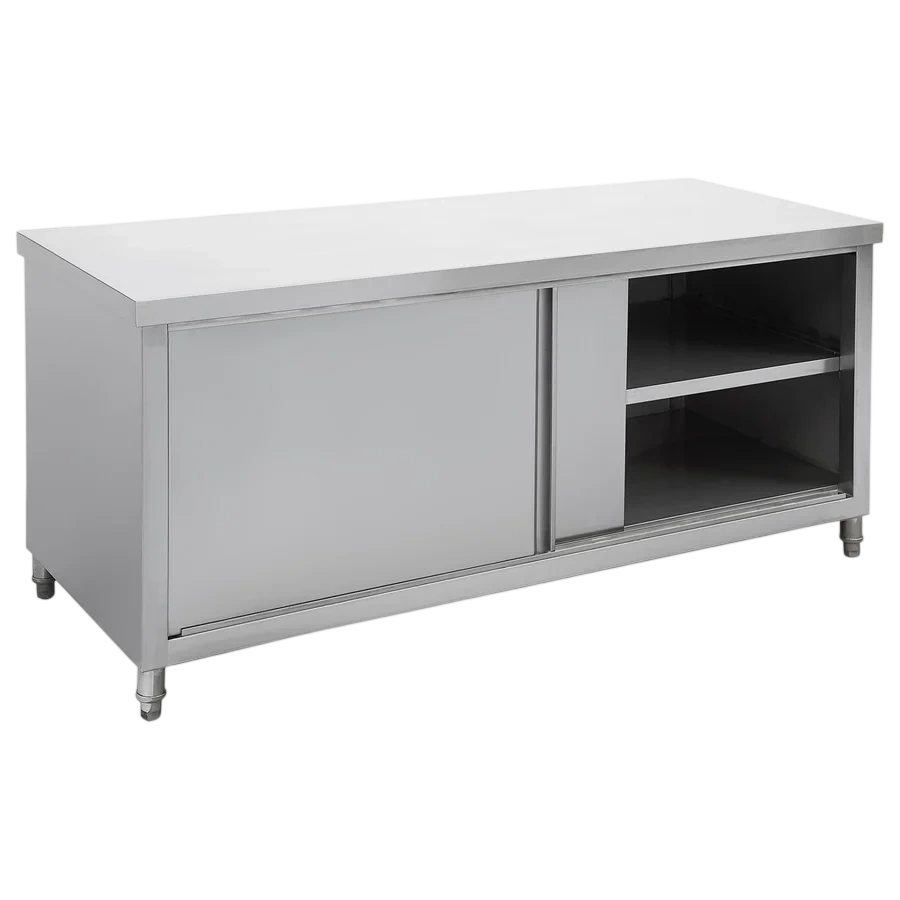
1500 × 600 × 900mm
1800 × 600 × 900mm
1500 × 600 × 900mm
1200 × 600 × 900mm
1500 × 600 × 900mm
1800 × 600 × 900mm
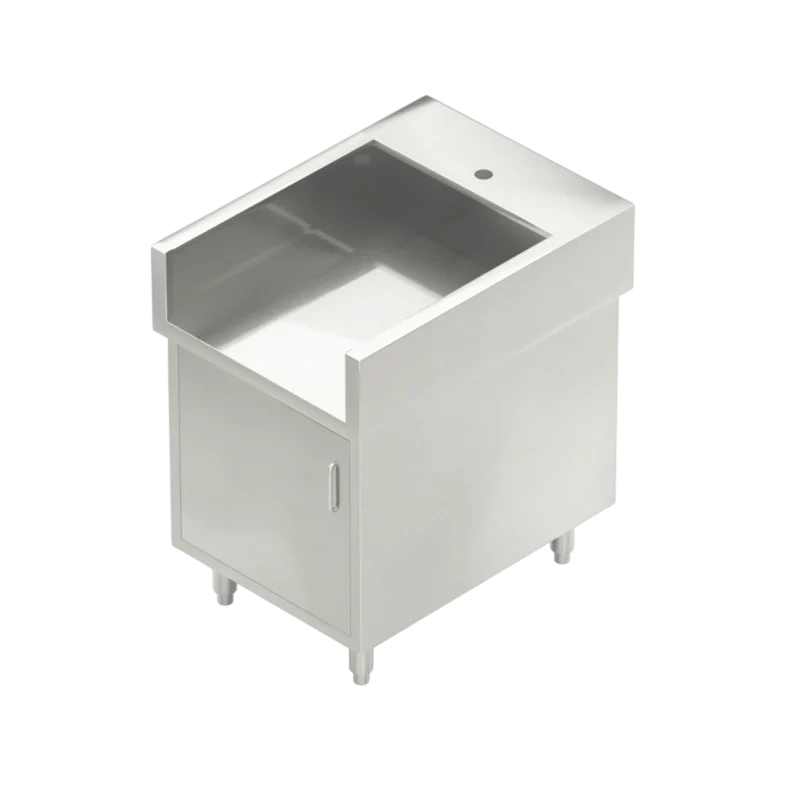
600 × 800 × 900mm
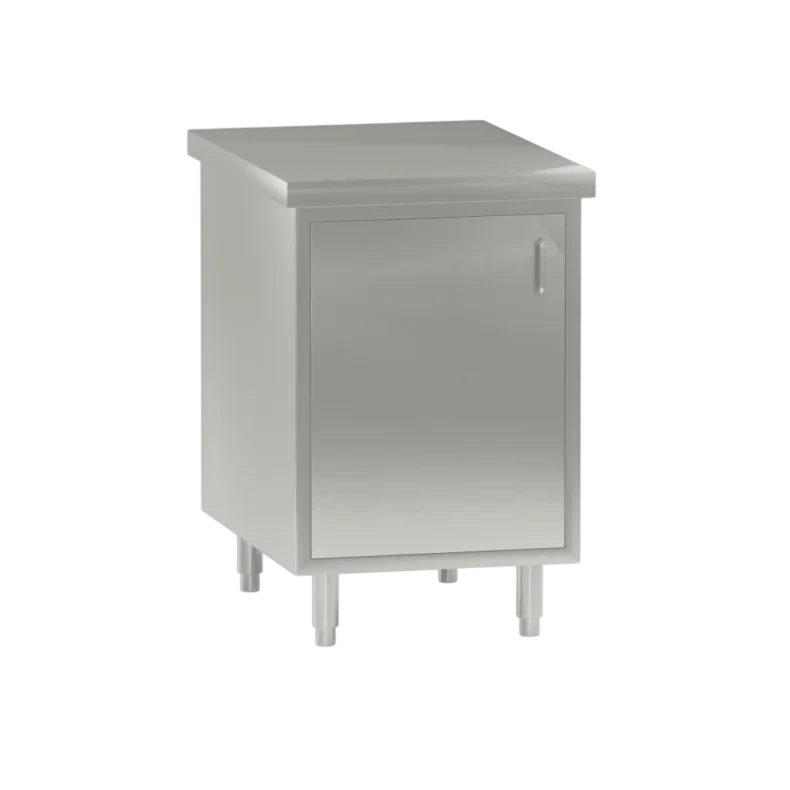
600 × 800 × 900mm
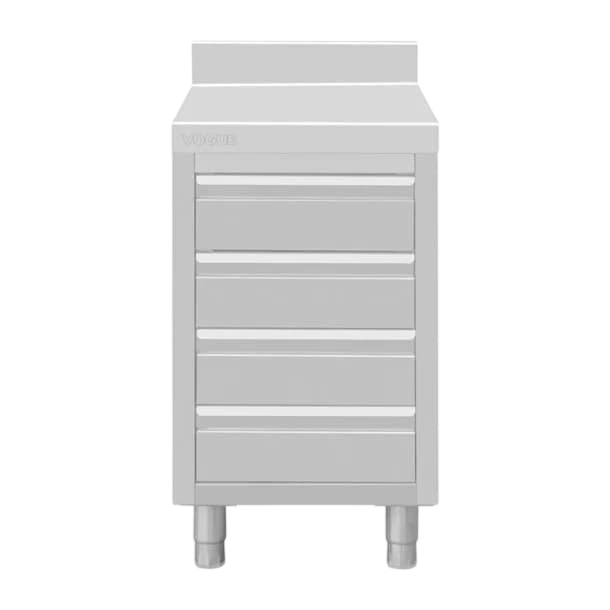
500 × 700 × 900mm
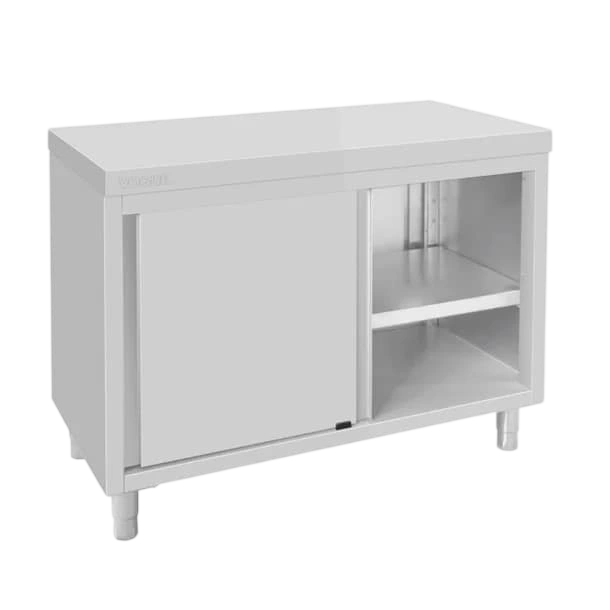
1200 × 600 × 900mm

950 × 700 × 469mm
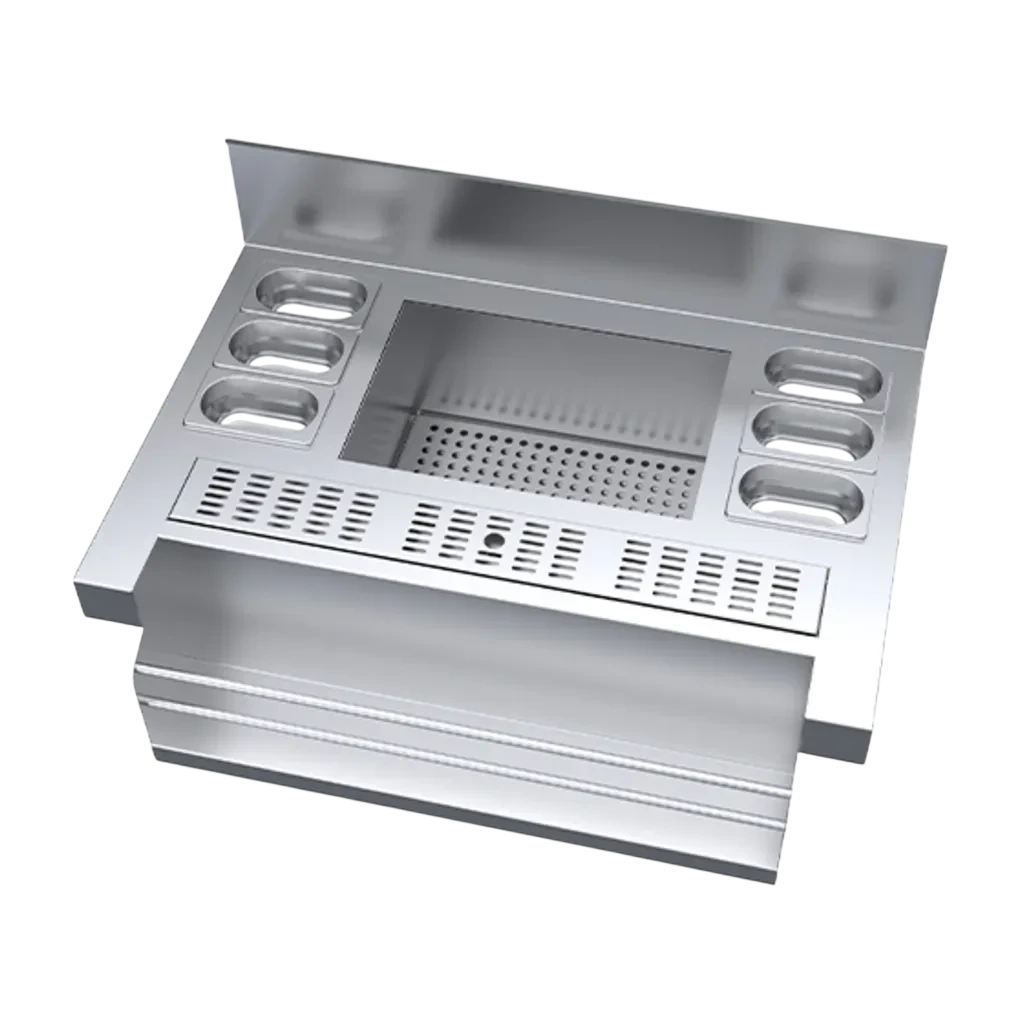
950 × 600 × 469mm

1300 × 715 × 257mm

1200 × 600 × 900mm
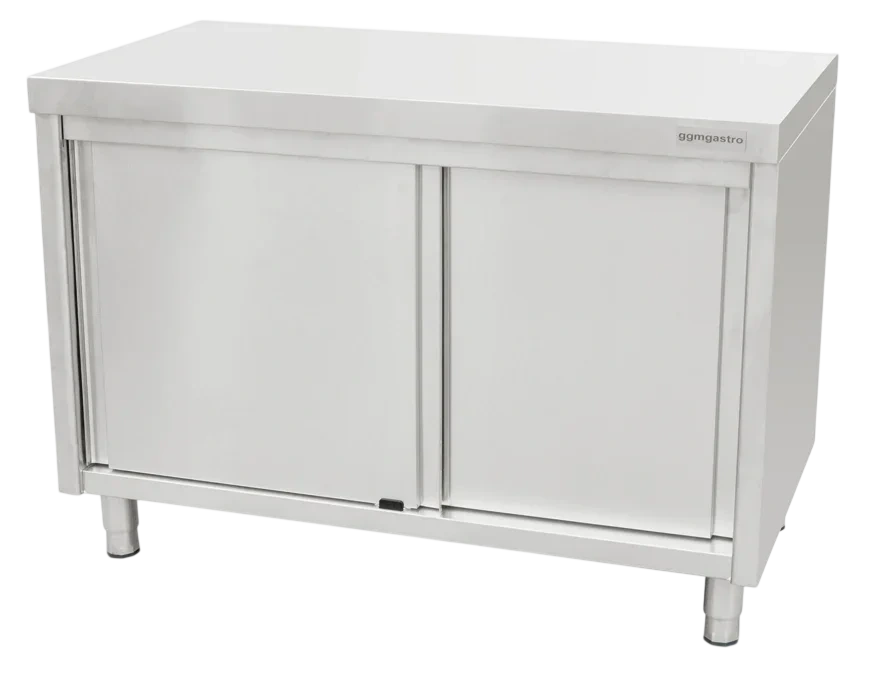
1200 × 700 × 900mm

1800 × 700 × 900mm
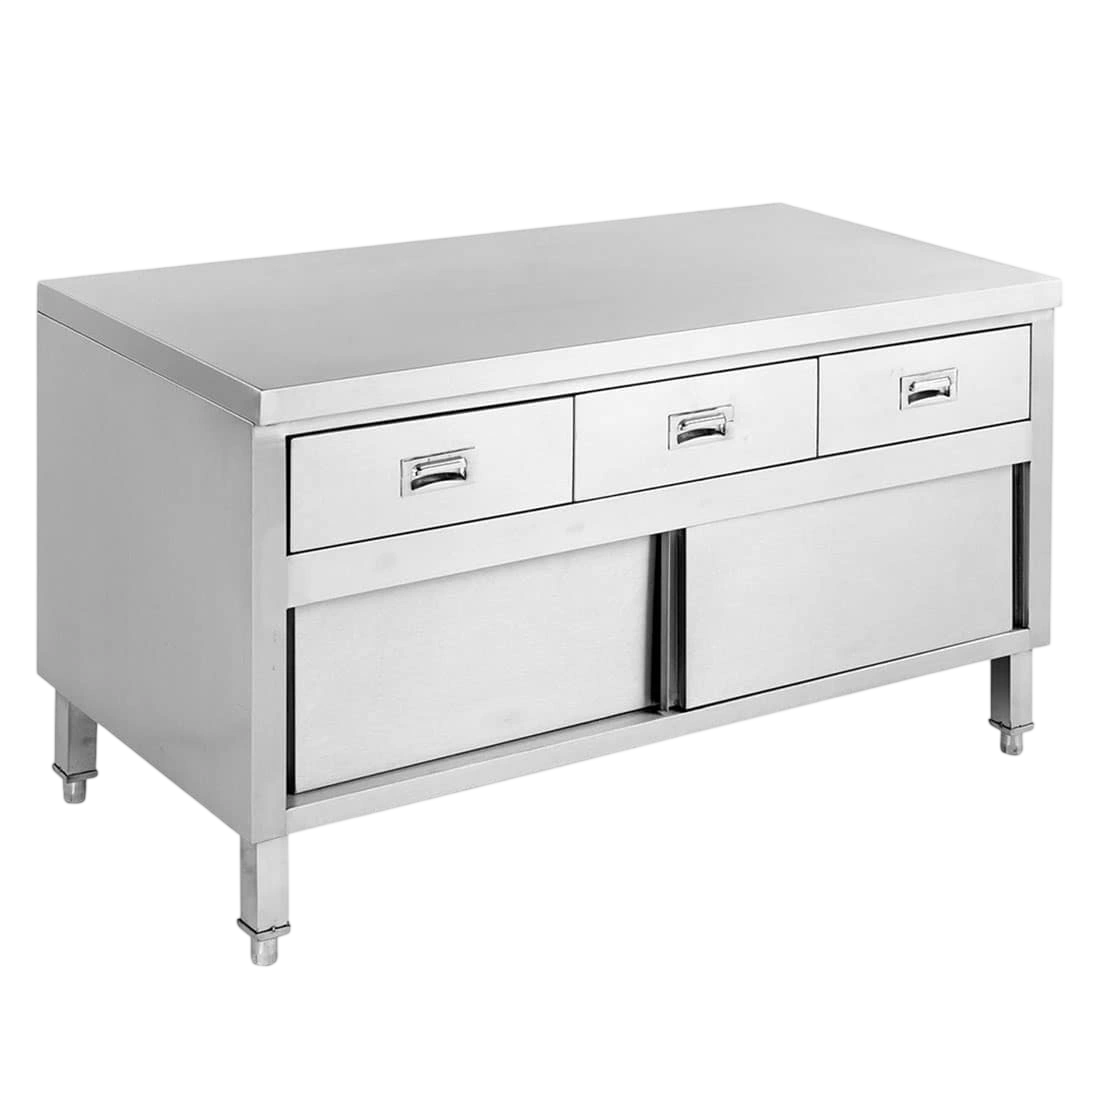
1200 × 600 × 900mm
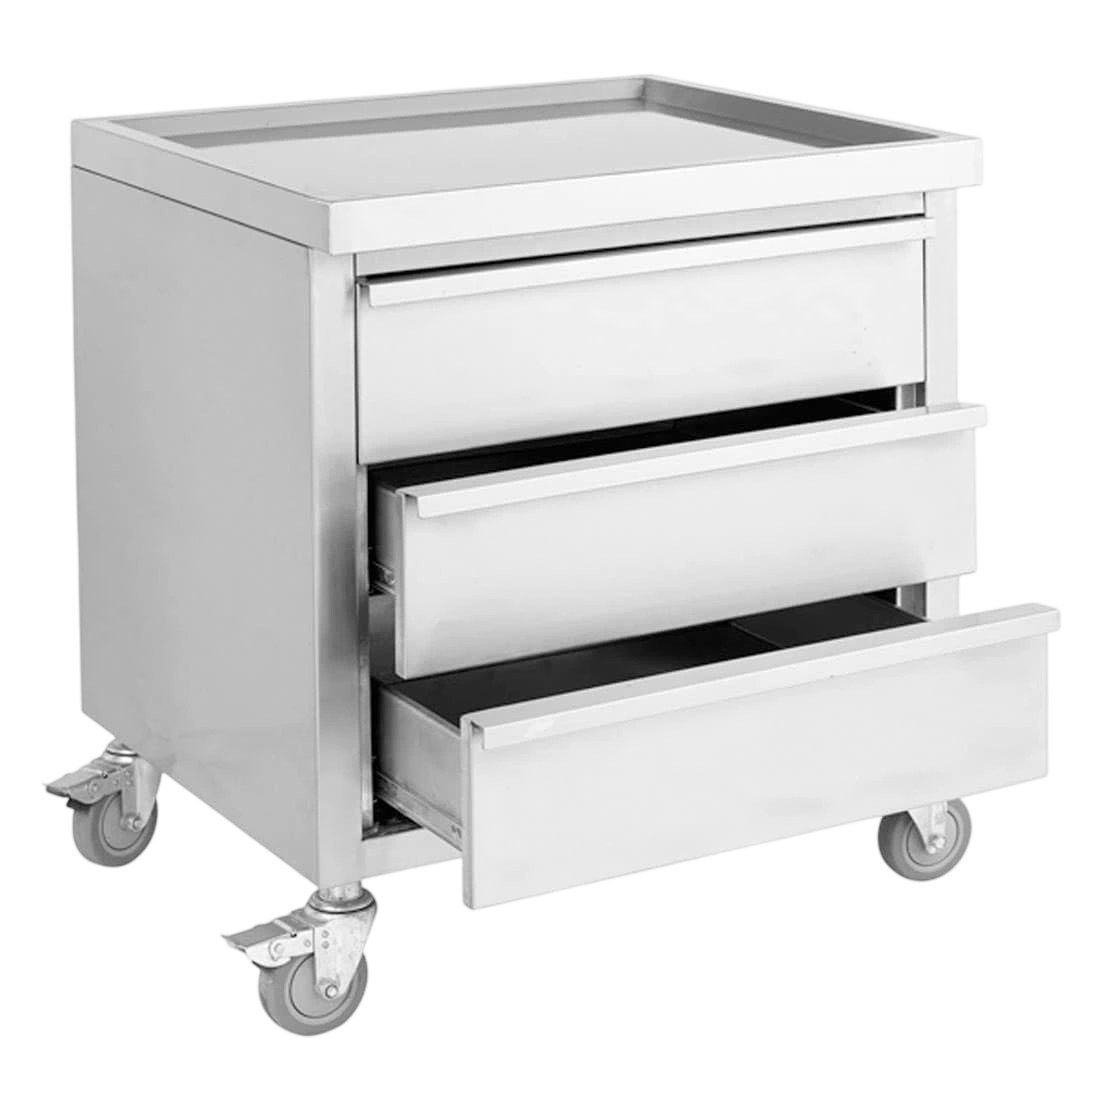
700 × 600 × 900mm
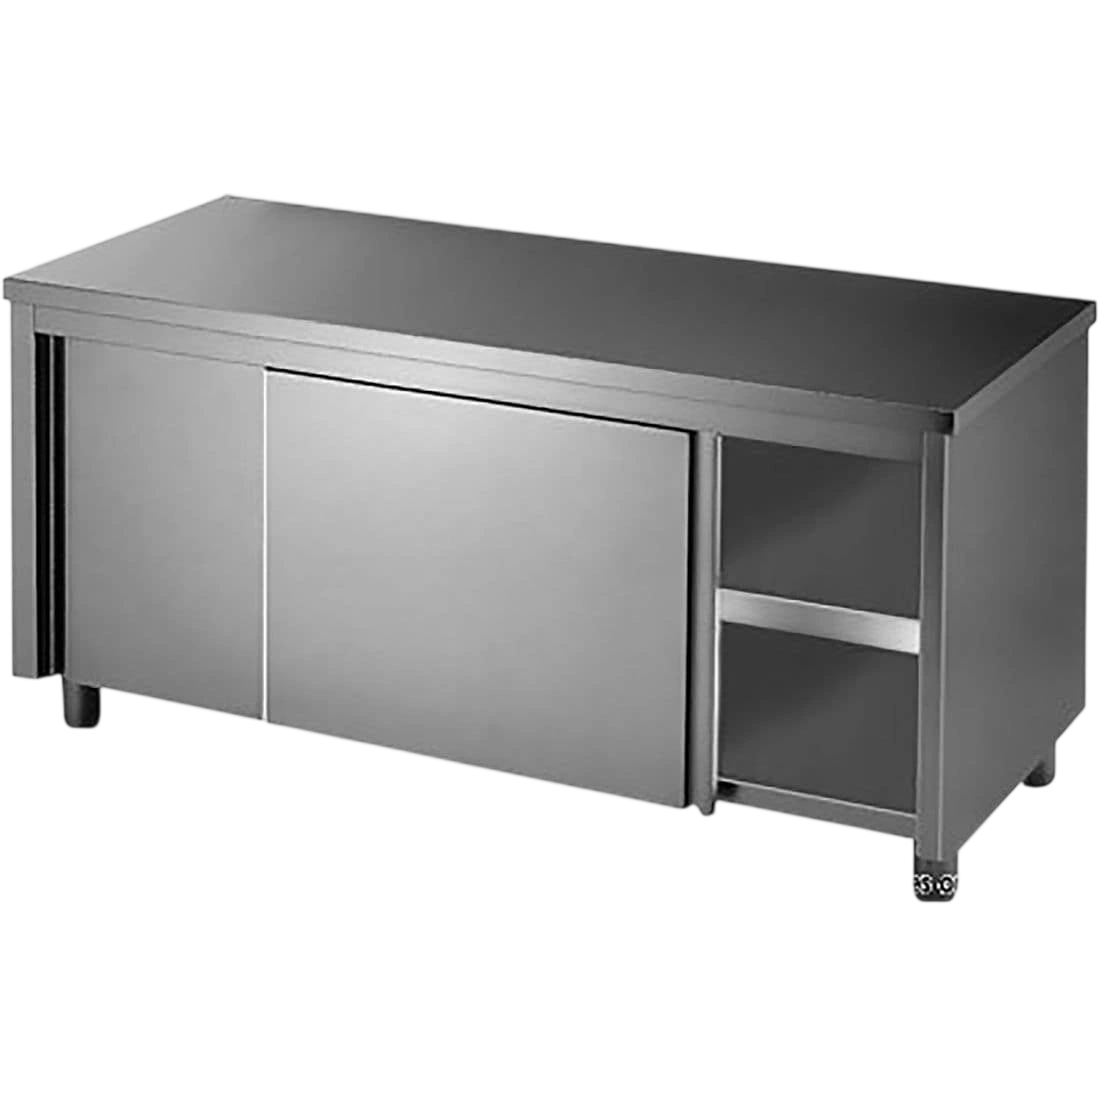
1200 × 700 × 900mm