
Choosing Commercial Food Displays for Your Menu and Counter
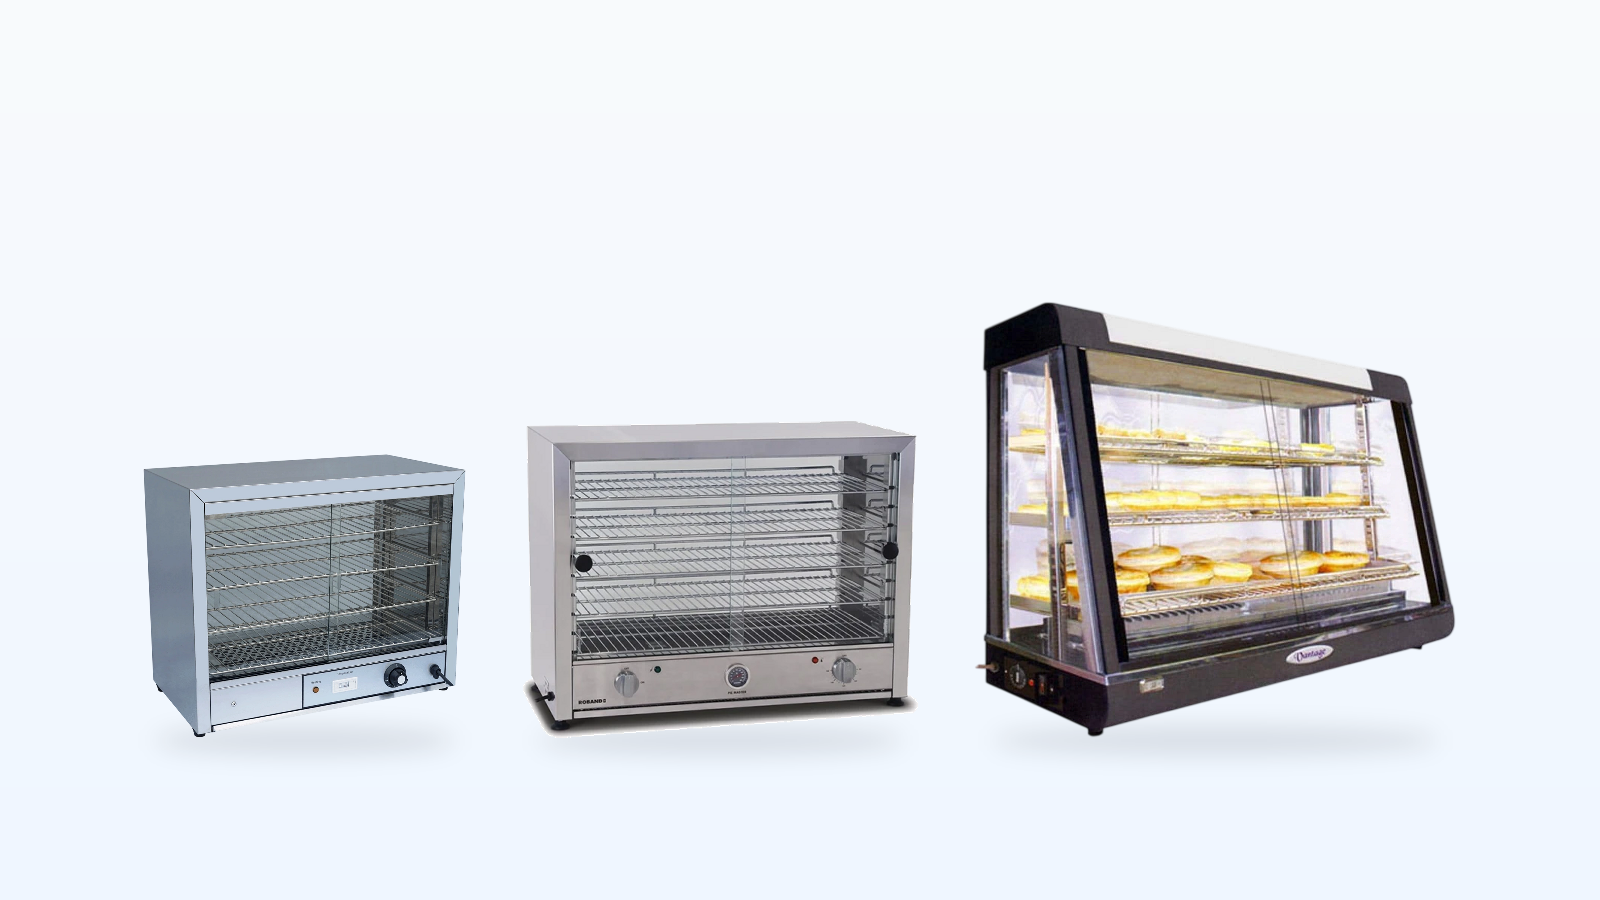
The display looked right in the catalogue. Then the pans did not fit, and the cabinet blocked the counter during the lunch rush.
Choose a commercial food display around the food you serve, the containers it uses and the way staff hand it to customers. Then compare exact cabinet dimensions and site connections, so the display fits the counter and the service routine.
A display can occupy the available bench yet leave no room to load food, plate an order or clean up afterwards. Draw those tasks beside the cabinet before choosing a model from a long equipment list.
Separate the food-display job from the cooking job
Describe what happens to the food before it reaches the display and when an order is served. A list of commercial kitchen equipment is easier to narrow when each appliance has a clear place in that sequence.
Write down which products arrive ready for sale, which are prepared elsewhere in the kitchen and which need further work before serving. Include the containers or trays used to bring them to the counter.
Keep cooking, display and serving as separate tasks on the sketch, even when they happen close together. This makes it easier to discuss the correct appliance for each task without assuming a display replaces the equipment used to prepare the food.
For pies and other hot-food service, describe whether staff remove individual items, serve from containers or prepare the final plate beside the cabinet. Each choice asks for a different amount of handling space around the equipment.
Finish with a short description of the food, its container and the serving task. Use that description to keep the comparison focused on food displays rather than unrelated equipment in the same broad category.
For the wider fit-out list, see the commercial kitchen equipment guide, then use the display brief below to compare the counter position.
Draw the customer side and the staff side of the counter
Choose the serving position before choosing the cabinet outline. Mark where food arrives, where staff stand and where the customer receives the finished order.
Picture a member of staff carrying a tray to the display while someone else is serving. Give both tasks a place on the drawing. A counter that works during loading needs to remain workable when the service position is occupied.
Include the utensils, plates, packaging and order handover beside the food display. These items compete for bench space with the cabinet, and they need to be reached in the order staff actually use them.
Decide which side needs access for replenishing and which side faces the customer. Ask KW to confirm loading access from the exact model's drawing and instructions before you settle the counter layout.
Trace an order from the kitchen to the customer using the sketch. Move the proposed display position if that sequence leaves staff carrying food across the order handover area.
Compare exact models against the counter brief
Compare these exact models using the same menu, container list and counter sketch.
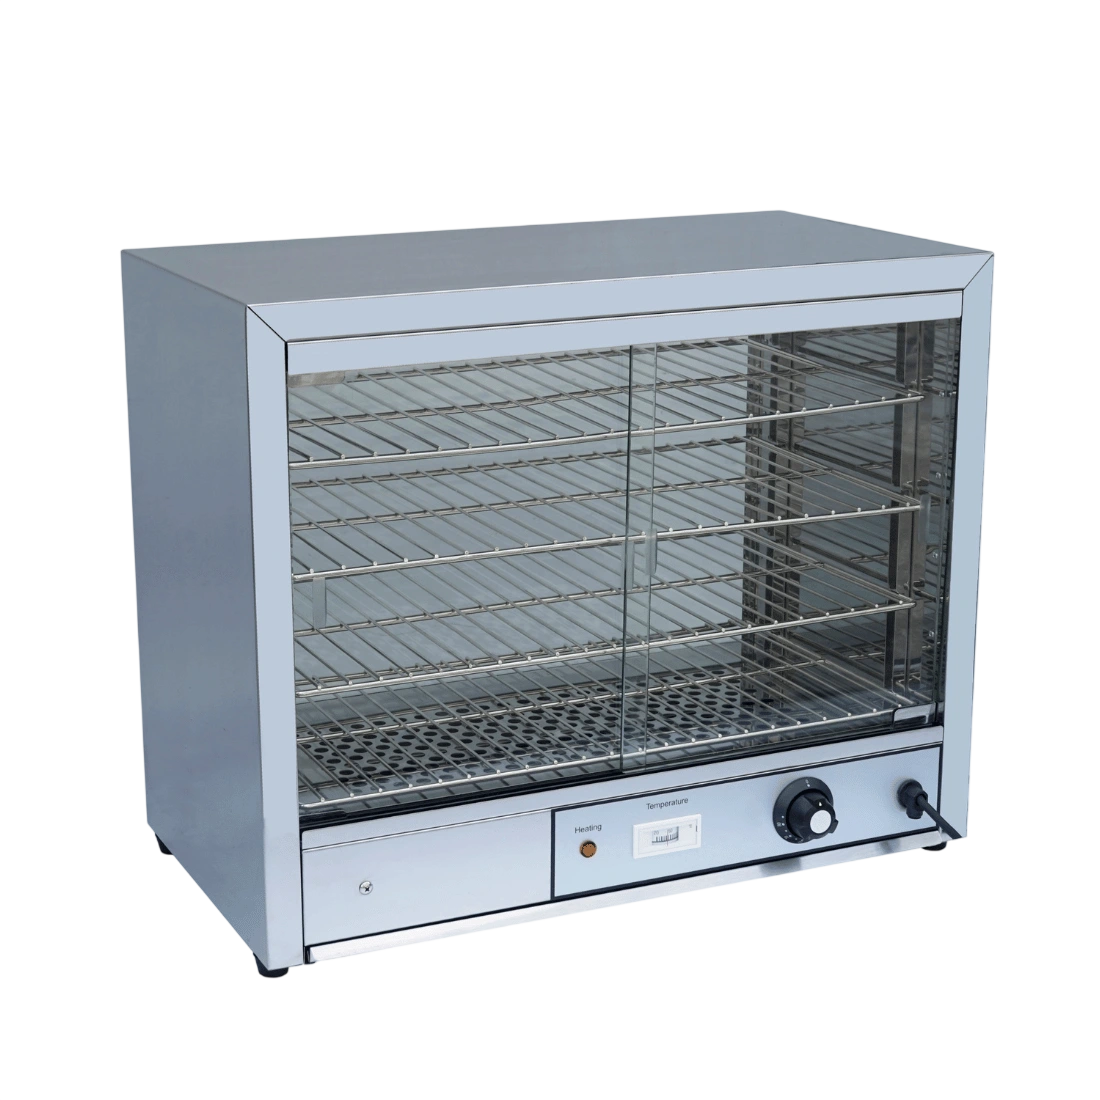
The Benchstar DH-580E pie warmer and hot-food display lists cabinet dimensions of 640 × 360 × 526 mm, a stated 60-pie capacity and four fixed shelves. It has a stainless steel structure.
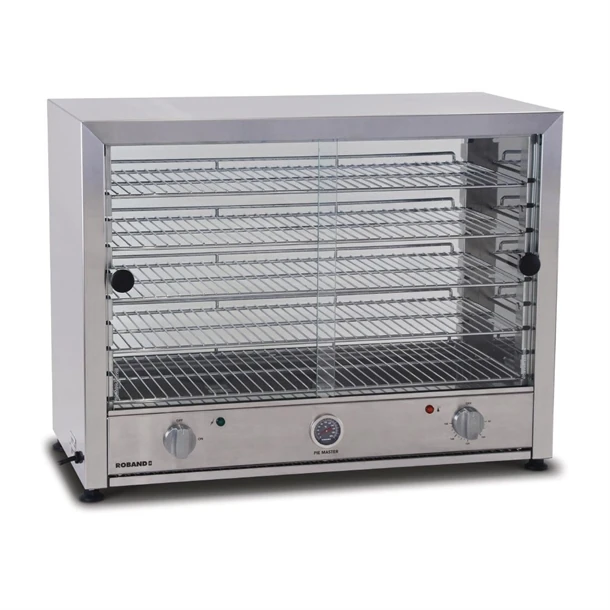
The Roband FK361-A (PM100) pie warmer has nominal cabinet dimensions of 772 mm wide, 392 mm deep and 587 mm high. Mark that outline on your counter sketch, then leave room to load and serve.
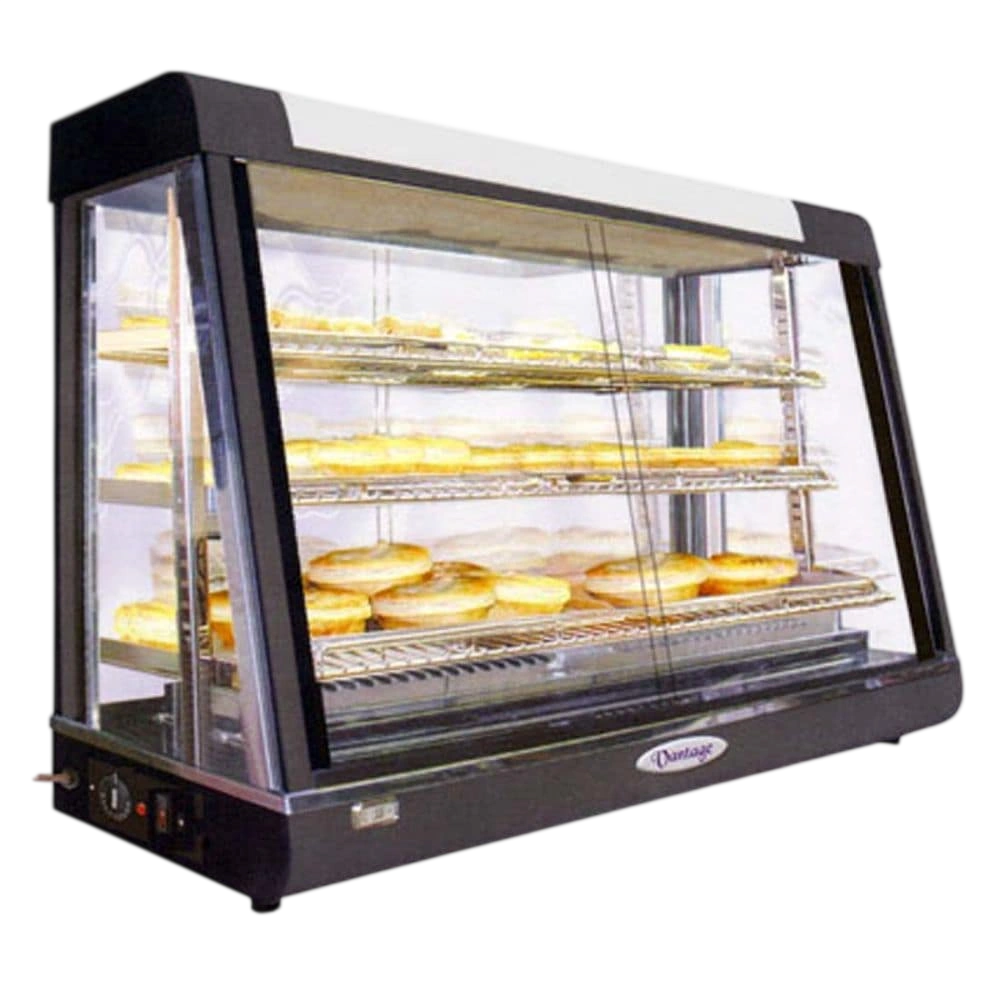
The Benchstar PW-RT/1200/1E pie warmer and hot-food display lists dimensions of 1200 × 490 × 810 mm. Use those exact measurements when comparing its counter position with the other options.
Consider the DH-580E for a pie-warmer display position
Compare the complete cabinet outline when the counter must accommodate a pie warmer and hot-food display. Include its operating position and the space beside it, rather than measuring an empty bench in isolation.
Mark the DH-580E’s 640 × 360 × 526 mm cabinet on your counter drawing, then show the tray or container being brought to the cabinet. Leave the serving utensils and order assembly in their planned positions while considering how the food is loaded.
The DH-580E lists a 240 V supply and 1.0 kW rated input. Discuss that exact model with the installer when planning the connection and the surrounding bench equipment.
For the food layout, send KW photos and dimensions of the actual tray and the products you plan to display. Agree how they will be arranged, retrieved and replenished before deciding that the cabinet suits your service.
Compare the Roband FK361-A against the available counter space
Use the FK361-A's cabinet dimensions and loading side when deciding whether it belongs on the shortlist. Start with the working counter you have drawn, including the loading and serving positions.
Compare the FK361-A outline with the counter from above and from the staff member's standing position. Consider how the operator will reach the food, place a serving beside it and return the utensils to their usual position.
The FK361-A listing identifies the manufacturer model as PM100. Roband distinguishes its single-sided glass doors from the PM100G with glass doors on both sides. Confirm which side staff will load from before fixing the warmer on the counter plan.
Settle the FK361-A's position, tray layout and connections together. Keep the confirmed configuration with the order so the people planning the counter and the people using it are working from the same information.
Compare the PW-RT/1200/1E for its wider counter outline
Put the larger cabinet outline on the working sketch before choosing it. The display still needs room for the same loading, serving and cleaning tasks around it.
The PW-RT/1200/1E lists a 240 V supply and 3.6 kW rated input. Include that model and the other appliances at the counter in the electrical discussion before ordering.
For this cabinet, place the food-loading area and the order assembly area on the drawing at the same time. Identify where an operator will stand to reach the food and where the next tray will wait.
Send KW your tray layout and serving routine. Check the cabinet access and the space beside it against that plan before choosing the model.
Compare models using the same serving task
Keep the menu, containers and staff movement consistent when comparing the options. A change of tray layout or serving method can make the comparison answer a different question.
| Model to compare | Question to settle |
|---|---|
| DH-580E | Does this pie-warmer and hot-food-display layout accommodate your trays, loading method and order assembly beside the cabinet? |
| Roband FK361-A (PM100) | Does the single-sided loading access leave room for staff, trays and serving beside the cabinet? |
| PW-RT/1200/1E | Does its wider cabinet outline fit the counter while retaining the loading and serving positions you need? |
Use the same food list for each model enquiry. Include the item that is awkward to load or serve, rather than showing only the easiest part of the menu.
Have the person who will use the display explain where the utensils and serving plate need to sit. That gives KW a specific handling task to check against the model information.
Record the preferred model alongside the tray layout and counter sketch. Choose it because that combination suits the service, rather than because a catalogue description sounds more impressive.
Size the display around the busiest service period
List the food that must be displayed together and how it will be replenished. Separate the amount on show from the food waiting elsewhere in the kitchen.
Write down the menu mix during the busiest part of service. Include the containers used for each item and whether the display must accommodate different shapes at the same time.
Next, describe how food reaches the cabinet. Note where the next tray or container waits and who brings it forward. A larger cabinet does not settle the question of how staff will replenish it while orders are being served.
Use the actual food and tray layout when discussing capacity. Keep the product spacing, access for utensils and the removal of the final portion in mind, rather than treating the cabinet as a completely filled storage box.
For the DH-580E, the stated 60-pie capacity is spread across four fixed shelves. Send KW your container sizes and ask whether the proposed layout allows access for serving.
Finish with a written display load and replenishment routine. Use those together when deciding which cabinet and configuration suit your menu.
Measure the whole working counter
Draw the cabinet, the operator and the tasks beside it on the same plan. Keep the exact model measurements attached to each outline so the discussion stays specific.
| Exact model | Listed product dimensions |
|---|---|
| DH-580E | 640 mm wide × 360 mm deep × 526 mm high. Add the loading position and the area used to assemble an order beside it. |
| Roband FK361-A (PM100) | Nominal 772 mm wide × 392 mm deep × 587 mm high. Add room for staff and tray loading on the access side. |
| PW-RT/1200/1E | 1200 × 490 × 810 mm. Retain room for the tray waiting to be loaded and for the serving task. |
Note the height of the counter supporting the cabinet. Consider the operator's reach to the food and controls with the equipment in that position. Ask the installer to confirm the support and positioning for the exact model.
Include surrounding fittings, shelves and nearby appliances. Ask the installer to mark the access and clearances required for the selected equipment rather than assuming the cabinet can use every part of the bench.
Keep the product dimensions separate from packaging dimensions when planning the final position. Use the cabinet outline for the working counter and discuss the access route into that position separately.
Give the completed drawing to the people planning the services and the counter. Resolve a crowded loading or serving position before agreeing the final equipment choice.
Agree connections and daily operation before ordering
Send the exact model and the counter drawing to the installer. Include the other equipment at the station and where its connections will be reached.
For electrical planning, use the stated supply and rated input of the model you are considering. Ask the installer to confirm the connection and the site's suitability for that equipment.
Keep cables and connections in the counter discussion so they can be reached for the work required by the operating instructions. Agree any other services for the selected configuration before the position is fixed.
During handover, have the operator use the controls and follow the food-loading sequence. Keep the kitchen's food-handling procedures beside the model's operating instructions when agreeing the normal settings and serving routine.
Record the chosen configuration and the agreed connections with the order. Give the same information to the person responsible for setting up the counter.
Make cleaning part of the counter plan
Plan where food, containers and removable parts will go during cleaning. Include that space before the cabinet position is finalised.
Walk through the end-of-service routine with the operator. Decide where utensils are collected, where food is moved under the kitchen's procedures and where removable parts can be handled and cleaned.
Follow the exact model's instructions for shutting down, cleaning and reassembling the cabinet. Ask for the cleaning instructions covering removable parts and how to refit them.
Keep the surfaces around the display reachable. The counter plan should allow staff to clean beside and around the cabinet without using the order handover area as an improvised storage space.
Retain the model identification and operating instructions with the daily care routine. When arranging maintenance later, use the exact model and describe the part or symptom that needs attention.
Have the team complete the cleaning sequence before accepting the final counter layout.
Questions buyers ask about food displays
Use the menu and serving routine to answer the broad equipment question first.
Which commercial food-display appliance should I choose?
Choose around the food, containers and service position. Compare the cabinet dimensions and connections, then ask KW to confirm loading and serving access. Keep cooking and other kitchen tasks separately identified in the brief.
Does cabinet capacity tell me how many items I can display?
Use the actual products and containers to agree the display layout. Include room to reach and remove the food with the utensils used during service. Keep that agreed layout with the exact model selection.
Should I choose the wider cabinet?
Choose it when its cabinet outline and agreed food layout suit the counter. Keep the loading, serving and cleaning positions on the drawing. Compare a wider model against the same menu and handling tasks used for the other options.
What information should I send with the enquiry?
Send the menu, tray or container details, busiest display load and a counter sketch. Include the exact models you want to compare and where staff will load, serve and clean around the equipment.
Turn the counter sketch into a model shortlist
Bring the food, containers, counter and services together in the same enquiry. Send KW your serving routine and ask which model details still need confirmation.
- Describe the food shown together and the tray or container used for each item.
- Mark loading, operator position, order assembly and customer handover on the sketch.
- Include the cabinet dimensions, service connections and space needed for cleaning.
- Keep the agreed food layout and exact model with the final selection.
Use that brief to narrow the commercial kitchen equipment range.