
Commercial Fridge Size: Match Storage Capacity to the Kitchen
Your prep fridge is crowded, but the kitchen has nowhere obvious for a bigger cabinet. Searching for an industrial-size fridge brings up long benches, tall displays and very different storage layouts. Choose the fridge's job first, then match its capacity and physical size to that job.
A larger cabinet will not automatically put ingredients within reach of the person preparing food. A longer bench will not automatically solve a separate display requirement. Start by deciding what needs to stay beside the work station and what needs a different home.
This guide helps you turn that crowded-fridge problem into a practical shortlist. You will compare bench storage with upright display storage, map what staff actually need during service, and prepare a clear enquiry about a fridge that fits the kitchen.
Decide what a bigger fridge needs to solve
Name the storage problem before choosing the cabinet. Write down what happens when the current fridge feels full. Is the cabinet physically too small, are ingredients difficult to reach, or is it carrying drinks that could sit somewhere else?
Those problems need different comparisons. If the prep cook needs chilled ingredients beneath a working surface, begin with bench fridges. If the requirement is a separate upright display, compare that format on its own terms rather than treating it as a longer workbench.
Walk through a busy service with the person using the station. Note which ingredients they reach for repeatedly and which items remain untouched until later. This gives you a practical starting list without guessing how much storage the whole kitchen should share.
Then describe the result you want in plain words. You might need fewer interruptions to prep, a clearer place for chilled ingredients, or display storage separate from the work line. Keep that statement beside the product comparison so extra capacity does not distract from the actual task.
Do this first: finish the sentence, “This fridge needs to hold these items for this station.” If the answer contains unrelated jobs, separate them before selecting a cabinet.
Compare the cabinet formats before the litres
A bench fridge and an upright display fridge solve different layout problems. Compare the space each format occupies and the work it needs to support. The right shape depends on where staff stand and how the contents will be used.
| Format to consider | Decision it helps you make |
|---|---|
| Compact underbench fridge | Consider this when the immediate task is chilled storage at a small prep station. Decide whether the station's essential contents can share the available cabinet. |
| Longer underbench fridge | Consider this when the work line can accommodate a longer cabinet and needs storage distributed beneath the prep area. Plan who opens it and where they stand. |
| Upright display fridge | Consider this for a separate display-storage requirement. Decide where the cabinet belongs without counting its floor position as another prep worktop. |
Do not select an upright simply because its listed capacity is higher. First decide whether an upright display is the correct product type for the contents and location. Equally, do not select a bench fridge purely because it occupies a convenient gap.
If you are planning refrigeration across the whole café, the café refrigeration buyer's guide provides a broader starting point. Keep this comparison focused on the size and storage role of the cabinet you need next.
Next step: choose the format that belongs at the station, then compare models within that role.
Size storage around the busiest service
Build a contents list before using capacity as your deciding number. List the chilled ingredients or display items needed during the busiest service. Include their normal containers, rather than imagining everything packed into the cabinet without space to reach it.
Separate what staff need continuously from what they can replenish between service periods. This is a planning choice for your team, not a reason to fill every cabinet with the same ingredients. Ask the people preparing food how they currently restock the station.
Pay attention to container shape as well as quantity. A cabinet's stated capacity does not describe your particular arrangement of tubs, bottles or trays. Ask about the shelf arrangement against the containers you actually intend to use before making the final selection.
Consider access while several people are working. Draw where a person would stand to open the cabinet and where another person needs to prepare food. A fridge that fits the room can still be awkward in the wrong place on the work line.
Next, review what makes the current fridge crowded. Remove unrelated storage from the proposed list before deciding you need the longest cabinet. Conversely, do not assume a compact model will suit a station that must hold a much wider range of ingredients throughout service.
For a display requirement, make a separate contents plan. Decide what the display needs to contain and where people will view or access it. Keep that requirement distinct from the storage needed by the prep cook.
Next step: take a written contents list and a sketch of the station into the model comparison.
Three models for three different storage briefs
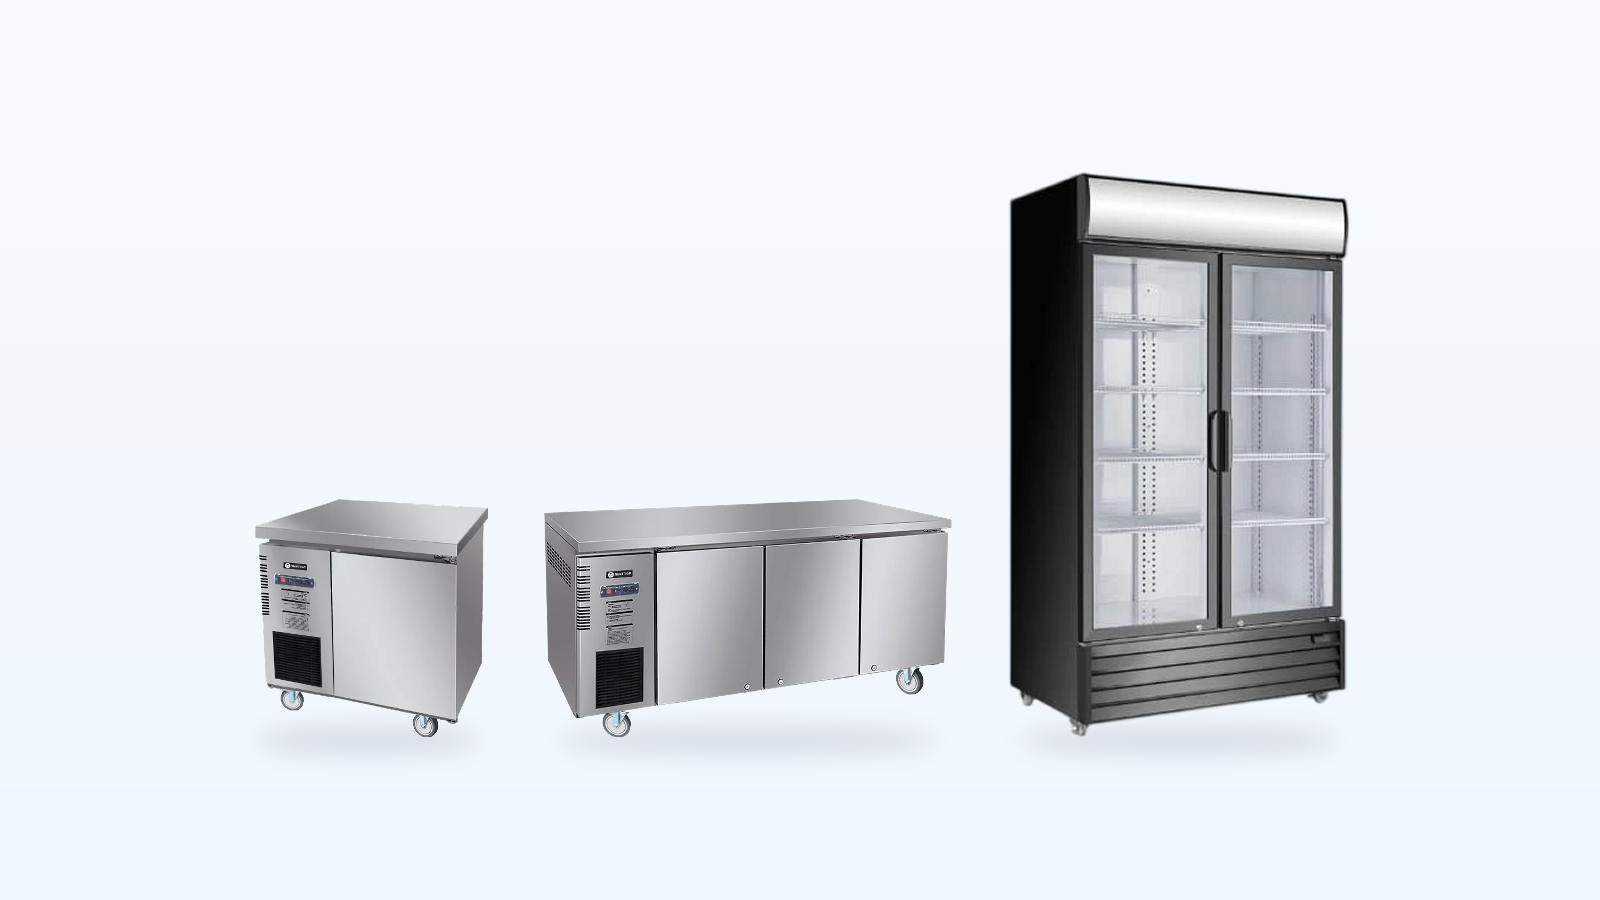
Use these models to compare the storage role before committing to a cabinet size. They illustrate a compact bench, a longer work-line fridge and an upright display. Choose between those jobs before treating the figures as a shortlist.
The Besttop CUR09-1 is the compact underbench option: CUR09-1 has 160 L capacity and a 900 mm length. Consider it for chilled ingredients at a compact prep station, rather than as a replacement for separate bulk storage.

The Besttop CUR18-3 is the longer work-line option: CUR18-3 has 460 L capacity and an 1800 mm length. Consider it where the prep run can accommodate the cabinet and staff need chilled ingredients beneath that work area.

The Atosa P1000WB-A is the upright display option: P1000WB-A has 1000 L capacity and a 2023 mm height. Consider it when upright display storage is the brief, rather than another refrigerated prep bench.
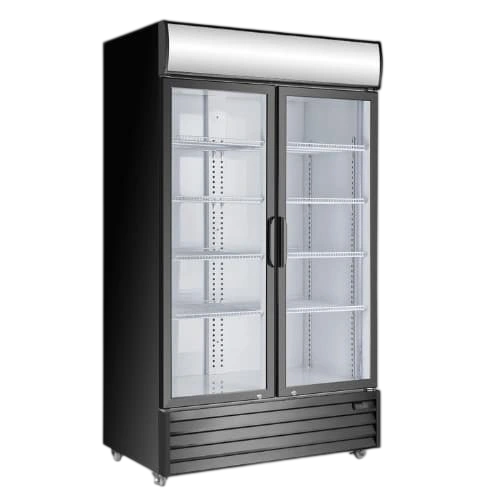
The compact bench gives you a focused starting point for a small station. The longer bench asks you to allocate more of the work line. The upright display asks you to plan a separate cabinet position. None of those choices removes the need to plan the contents.
When comparing the bench options, sketch the working position above each cabinet. Decide what belongs beneath that section of bench and which staff member needs access. When considering the upright, place it on a separate sketch so its role remains clear.
Next step: select the relevant format, then use its product page alongside your contents list and room measurements.
Measure the route as well as the final position
The fridge needs to reach its position and remain accessible once it is there. Draw the access route from the entrance to the proposed location. Include doorways, turns and any fixed benches that restrict movement through the kitchen.
Keep the route drawing separate from the final-position drawing. A clear space beside the prep bench does not tell you whether the cabinet can negotiate the approach. Equally, a clear entrance does not show whether staff can use the cabinet comfortably in its final location.
Measure the intended space in every relevant direction. Include nearby equipment, doors and the work area in front of the fridge. Ask about the exact model's installation and service-access requirements rather than assuming the external cabinet dimensions describe all the space needed.
For an upright, consider the space above the cabinet and the way people move past its proposed position. For a bench fridge, consider the surrounding cabinetry and how staff will reach the storage. Do not treat a tight fit as a completed layout decision.
If you are working on front-of-house display instead, keep that comparison separate. Our countertop cold-display layout guide addresses a different position and display format from the bench-storage choice here.
Next step: prepare the route and final-position measurements before choosing the cabinet.
Plan the power connection and installation space
Include the installation position in the fridge enquiry. Show where the cabinet will stand and where the site connection is located. Ask your installer to assess the exact model's requirements against that position before you finalise the layout.
Keep ventilation and service access in the discussion. Do not design a sealed enclosure around a bench fridge and assume the cabinet dimensions are the only requirement. Ask what surrounding space the model needs and how maintenance access will work in the proposed kitchen.
Describe nearby cooking and washing equipment when discussing the location. The bench-fridge descriptions emphasise ventilation, suitable placement and access. Give the installer a real picture of the area rather than presenting the fridge as an isolated rectangle on a floor plan.
For an upright display, include the surrounding fittings and the proposed access to the cabinet. For a bench fridge, show how it relates to the working surface and neighbouring equipment. Resolve those details before arranging the rest of the station around it.
Next step: send the exact product link with a sketch showing the proposed position, site connection and nearby equipment.
Make cleaning part of the layout decision
Choose a position where the team can carry out the model's care instructions. Talk through cleaning access while planning the fridge. Include the cabinet interior, door seals and the areas around it in that conversation.
The underbench descriptions call attention to condenser, gasket and drain care. Ask how those tasks will be reached in your proposed layout. A cleaning plan is more useful when it identifies the person responsible and the access they need.
Keep the manufacturer's instructions with the station's working information. Use those instructions for cleaning methods and maintenance timing rather than applying a schedule borrowed from a different cabinet. Ask about access before surrounding the fridge with fixed fittings.
Plan how staff will organise the contents after cleaning. Agree where frequently used ingredients belong and how containers will be returned to their places. That gives the next person a clear storage arrangement instead of a cabinet that is different at every shift change.
Next step: walk through the cleaning and restocking tasks with the person who will carry them out.
Prepare a useful enquiry before choosing
A clear equipment brief helps you compare the right cabinet formats. Put the storage job, contents list, room sketch and preferred format together. This keeps the conversation focused on the kitchen rather than an isolated capacity figure.
| Take into the enquiry | What you want to resolve |
|---|---|
| The fridge's main job | Chilled ingredients at the prep station, storage along a longer work line, or a separate upright display. |
| Contents and containers | What staff need during service and how the proposed shelf arrangement will hold it. |
| Access-route measurements | How the exact cabinet reaches its position through the kitchen. |
| Final-position drawing | Cabinet space, door use, nearby equipment and the working area. |
| Installation and care questions | The model's connection, ventilation, cleaning and service-access needs. |
If you are replacing a fridge, include what the current arrangement does well. Keep the successful parts of the station in the brief, alongside the problem you want to solve. A replacement does not need to change every part of the workflow.
If this is a new kitchen, ask the person planning the room to work from the same brief. Avoid selecting a cabinet and designing its position independently. The product choice and the way staff will use it need to make sense together.
Next step: bring the completed brief to the product discussion rather than asking for a larger fridge without a defined storage job.
Questions to settle before your final shortlist
Use these questions to turn a broad search into a specific fridge requirement. Keep the answer tied to your station and the contents it needs to hold.
What should I mean by an industrial-size fridge?
Describe the actual requirement instead: a longer refrigerated prep bench, more chilled storage at a compact station, or an upright display. Then compare the listed capacity and external dimensions of products in that format. The phrase alone does not describe your kitchen layout.
Should I choose the largest capacity in the comparison?
Choose the format first. A larger upright display and a prep bench serve different positions. Use your contents list and staff workflow to decide which job needs solving, then compare suitable cabinets rather than selecting the highest capacity figure across unrelated formats.
What should I include when asking about a commercial fridge?
Include the exact product link, storage purpose, intended contents and the available space. Add the access route and installation questions. This gives KW a specific cabinet requirement to discuss, rather than leaving the whole decision inside the phrase “commercial fridge”.
Where does a drinks-storage question belong?
If the main task is organising drinks behind a service counter, use the backbar and underbar fridge layout guide. Keep that workflow separate from sizing ingredient storage beneath a prep station.
Next step: choose the storage job, take your measurements and compare the commercial fridge range.