
Choosing a Commercial Refrigerator: Storage, Doors and Kitchen Fit
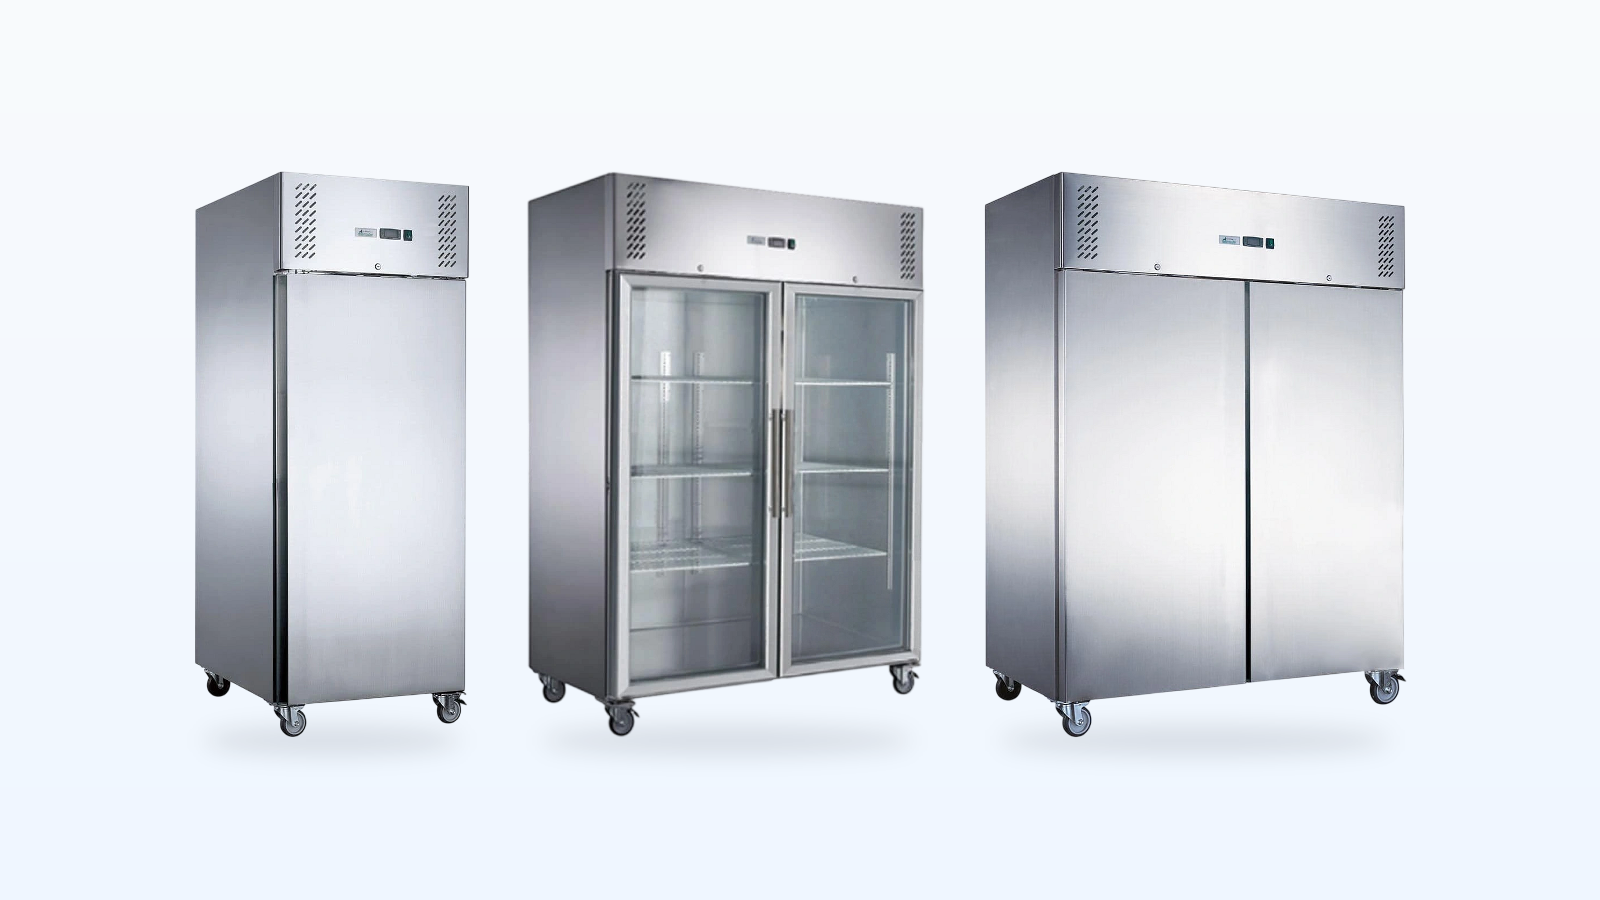
Choose a commercial refrigerator by matching your chilled ingredients, containers and daily access to the cabinet. Start with what staff must put away and retrieve, then compare door type, usable shelving and the space around the fridge.
A refrigerator can fit through the kitchen door yet leave cooks struggling to reach ingredients. A broad product list becomes easier to use once you have a container list, a sketch of the working position and a clear chilled-storage job.
Describe the refrigerator's job before comparing models
Write down what belongs in this fridge and who needs to reach it. Separate ingredients used repeatedly during service from reserves opened less often. That distinction tells you more about the working position than a general request for a large commercial refrigerator.
List the containers you use for prepared ingredients, unopened supplies and items waiting for the next preparation session. Include their lids and the space needed to lift them out. A shelf plan should reflect the food and containers that actually move through your kitchen.
Next, identify who puts food away and who retrieves it. Picture those tasks while the neighbouring bench is occupied. A cabinet beside preparation may need a different door position from one used mainly for replenishing other stations.
Keep frozen ingredients on a separate list. Choosing the main refrigerator is easier when a requirement for frozen storage has not been folded into a vague request for more space.
For a café-specific starting point, the café refrigeration buying guide addresses that venue's refrigeration choices. Here, use the container and access plan to compare upright cabinets across a wider range of commercial kitchens.
Finish this step with a sentence describing the cabinet's contents, users and working position. Use that sentence to decide which models deserve a place on your shortlist.
Compare exact models against the storage brief
Keep the chilled and frozen duties distinct when comparing these exact models.
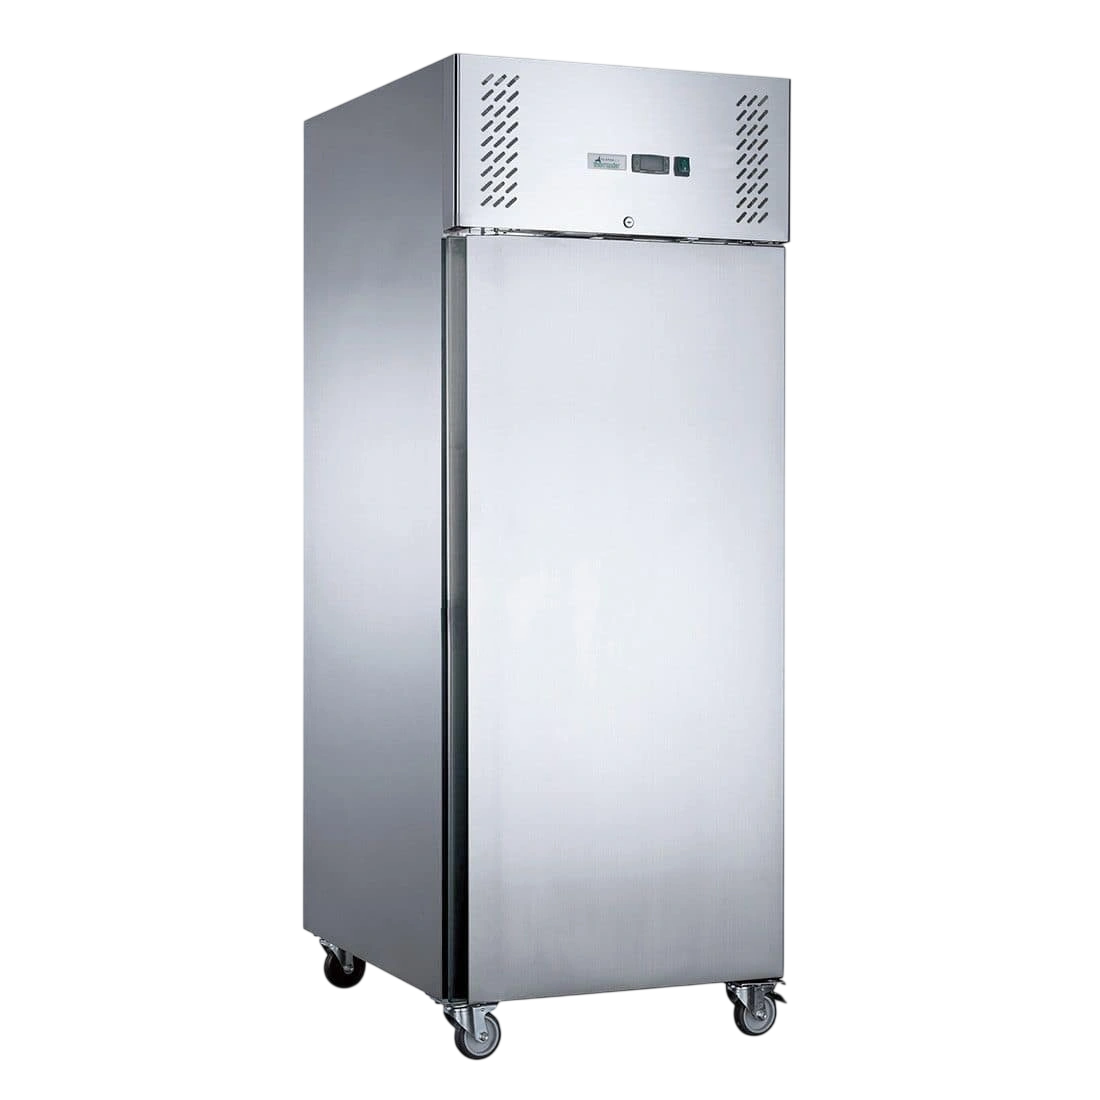
The XURC400SFV single full-door upright fridge is a specific option for enclosed chilled storage in a café, restaurant or catering kitchen. Its door is self-closing and lockable, and its shelving and base provide places to organise ingredients.
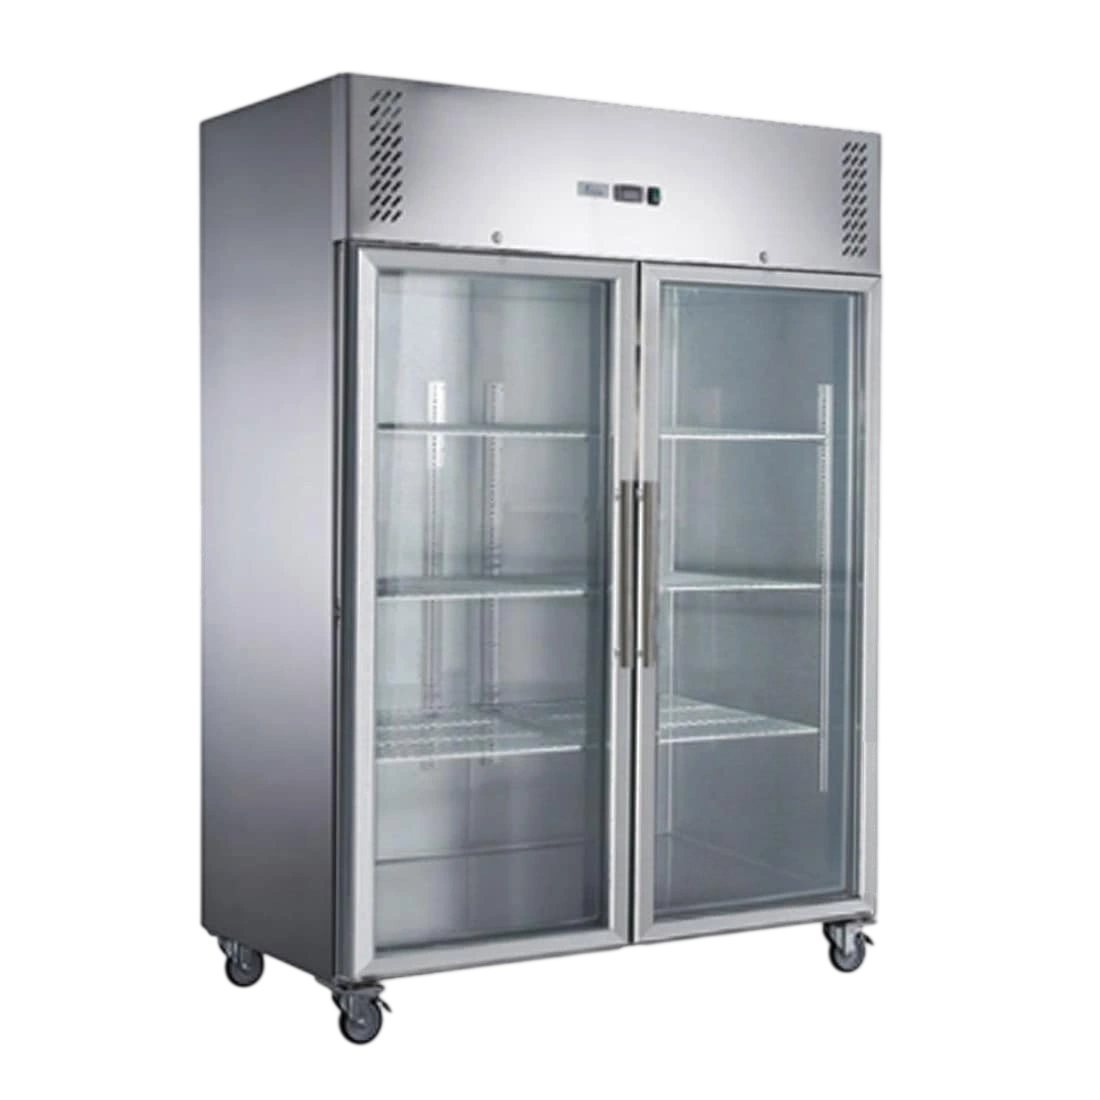
The XURC1410G2V glass-door upright fridge offers chilled storage behind full-height glass doors, with internal lighting and adjustable shelving. Its listed operating range is 2°C to 8°C.
The XURF1200SFV upright freezer provides a dedicated frozen-storage example with full-height doors, digital controls and a stainless steel interior and exterior. Its listed operating range is -22°C to -18°C.

Consider enclosed chilled storage for the preparation team
A solid-door upright deserves consideration when the main job is storing ingredients behind an enclosed door. Plan the shelf positions and the order in which staff will reach the food, rather than treating the cabinet as an empty box.
Put frequent-use containers where the person retrieving them can see their labels and lift them out. Keep the practical lifting task in mind when allocating space for heavier containers. A neat drawing needs to work for the people who will use it.
The XURC400SFV has a listed operating range of -2°C to +8°C. Agree the normal operating setting around the food you will store and your kitchen's storage procedures during setup.
For this model, draw the path from the preparation bench to the open door. Include the operator carrying a container, the door swing and the movement back to the bench. Select the position only after that movement makes sense on the sketch.
Consider glass doors when seeing the contents matters
Choose glass-door storage when being able to see chilled items through the closed doors helps the team find them. The shelving plan still matters: containers, labels and their positions determine what staff can identify from outside.
Think about the view from the usual approach to the cabinet. If tall containers hide everything behind them, a glass door alone will not give the team a useful view. Group items so the person collecting them can identify the right container.
Use the XURC1410G2V's adjustable shelf positions to plan around the containers you intend to use. Decide which items need to be visible and which belong together before agreeing the final shelf layout.
Include glass cleaning and the appearance of labels in the daily routine. If visibility is the reason for choosing this cabinet, make it part of the practical demonstration: stand where staff will approach and see whether they can identify the planned contents.
Match the shelf plan to the busiest storage period
Size the job around the fullest normal storage period and the way food moves through it. A quiet moment between preparation tasks is a poor picture of what the refrigerator must accommodate.
Record what is put away before service, what remains during service and what returns afterwards. Include food awaiting preparation as well as finished components. The useful question is which of those loads must occupy the cabinet together.
Use your actual container quantities and outside dimensions when preparing the shelf plan. Keep different shapes separate on the list. Several narrow tubs and a broad tray may need very different shelf positions even when they seem to hold similar quantities of food.
Then consider access during that busiest period. Staff should be able to retrieve the required container without first finding somewhere to put the others. Ask for a demonstration using the shelf positions and handling sequence you have drawn.
Use the storage job to direct the comparison.
| Storage priority | What to compare |
|---|---|
| Enclosed chilled ingredients | Consider the XURC400SFV's solid-door layout. Plan the container positions, label visibility after opening and movement to the preparation bench. |
| Contents visible through the doors | Consider the XURC1410G2V's glass doors and adjustable shelving. Arrange containers so the team can identify what it needs. |
| Frozen ingredients | Keep a dedicated freezer requirement separate from the refrigerator comparison. Plan its contents and access as its own storage task. |
Take the fullest storage list and the proposed shelf layout into the model discussion. Compare the same load each time so a different demonstration does not quietly change the question.
Measure the cabinet position and the open-door space
Measure the working space around the cabinet as well as the cabinet itself. Start with fixed walls, adjacent equipment and the route staff use while the kitchen is operating.
The dimensions below describe the named cabinets. Draw each outline in the proposed position, then add the door movement and space for someone to remove the containers. Ask the installer to mark the model's required installation clearances on that drawing.
| Exact model | Listed cabinet dimensions |
|---|---|
| XURC400SFV | 680 × 710 × 2000 mm. Use this outline when planning the single full-door refrigerator position. |
| XURC1410G2V | 1480 × 810 × 2000 mm. Include access to the full-height glass doors in the working sketch. |
| XURF1200SFV | 1340 × 840 × 2000 mm. Allocate its dedicated frozen-storage position separately. |
Trace the access route to the final position, including corners and changes in direction. A floor plan showing only the final wall space can miss the turn needed to move the cabinet into that position.
Look above and behind the proposed cabinet as well. Note shelves, wall fittings and nearby heat-producing equipment. Give those details to the installer when discussing ventilation and access for cleaning or maintenance.
Keep the aisle and neighbouring workstation in the sketch. Make the selection against the complete working drawing, with the doors open, before settling on a cabinet.
Give frozen ingredients their own storage brief
Compare a freezer against the frozen-food task rather than the refrigerator's shelf plan. List which ingredients remain frozen, their containers and the way staff will retrieve them.
The XURF1200SFV's shelving levels and base give you places to organise frozen ingredients. Use the actual packaging shapes in the layout and consider how an operator will lift an item out without moving the other food first.
If the main purchase is a refrigerator, keep this freezer discussion as a separate line in the enquiry. The upright freezer buying guide is the next reading step when dedicated frozen storage needs its own detailed comparison.
Finish the refrigeration brief with clearly labelled chilled and frozen contents, so each duty is matched to the appropriate cabinet.
Agree the electrical connection and ventilation position
Give the electrician and installer the exact model and proposed position. Match the cabinet to the site's available services before agreeing the order.
The XURC400SFV lists a 240 V supply and 195 W rated input.
The XURC1410G2V lists a 240 V supply and 415 W rated input.
The XURF1200SFV lists a 240 V supply and 700 W rated input.
Use those model details alongside the installation instructions when discussing the connection. Include the other equipment using the area, the location of the supply and how the cabinet will be reached for servicing.
Keep access to the connection in mind when drawing adjoining benches and shelves. Ask the installer to identify where the cabinet needs space for ventilation and where staff must be able to reach it for routine care.
Confirm the final connection and clearance plan for the chosen model. Keep that plan with the cabinet information used during installation.
Plan cleaning around the way staff use the fridge
Choose a layout that staff can keep organised and clean throughout the working week. Consider the shelves, base, door surfaces and space beside the cabinet before the position is fixed.
Work through the removal of a container and the cleaning of the area it occupied. Decide where food and removable parts will go during the task. The plan should give staff somewhere practical to work without filling the neighbouring preparation bench unexpectedly.
For solid-door storage, include the handle and the surfaces touched during repeated opening. For glass-door storage, include the viewing surfaces as well. Follow the chosen model's instructions for suitable cleaning methods and removable parts.
Keep labels and shelf positions consistent when putting the contents back. The person replenishing the cabinet and the person collecting ingredients should be able to follow the same layout.
Ask the team to walk through the cleaning sequence alongside the normal retrieval task. Resolve awkward access while the cabinet position and shelving plan can still be adjusted.
Use the handover to settle everyday operation
Have the people using the cabinet take part in the handover. Give them a chance to use the doors, controls and planned shelving before the refrigerator becomes part of a busy service.
Bring the container list and working sketch to the demonstration. Try the normal retrieval sequence with the cabinet in its final position, including the person working at the neighbouring station.
Agree who records the normal operating setting, who follows up an alarm and where the operating instructions will be kept. Have the installer explain the controls and the steps the team should take if the cabinet needs attention.
Keep the exact model identification with the cleaning instructions and contact details for maintenance. When seeking help later, describe the symptom and the cabinet rather than relying on a general description of a commercial fridge.
Complete the handover with the shelf positions, normal operation and care responsibilities written down for the team.
Questions to settle before choosing the refrigerator
Use the answers below to turn a broad refrigerator search into a specific storage brief.
How do I choose a commercial refrigerator without a universal ranking?
Start with the contents, container layout and daily access. Compare exact models against that same job. Choose the cabinet whose shelving, door access, services and working position suit the food-storage routine you have described.
Should I choose glass doors or solid doors?
Consider glass doors when the team needs to see the contents before opening. Consider a solid-door cabinet for enclosed ingredient storage. In either case, arrange containers and labels around the way staff will find and remove them.
Does a full-size cabinet answer both chilled and frozen storage needs?
Write down the chilled and frozen duties separately, then match each to the chosen equipment. Cabinet size alone is not the decision. Include the operating range and the actual contents in the discussion before ordering.
What should I measure before comparing cabinets?
Measure the final position, access route, nearby equipment and container sizes. Draw the doors open and show someone removing a container. Have the installer add the chosen model's required ventilation and service access to the plan.
Send a refrigerator brief the team can use
Bring the contents, container sizes and working sketch together before narrowing the shortlist. Include the busiest storage period, the people using the cabinet and the exact position in the kitchen.
Describe whether the team needs enclosed chilled storage, visibility through glass doors or a separate frozen-storage cabinet. Add the model names you want to compare and ask for a demonstration using the proposed shelf layout.
Agree the electrical connection, ventilation, door access and cleaning tasks alongside that comparison. Keep the selected model and the final installation drawing with the instructions for the people who will use it.
Use that brief to compare the commercial fridge and freezer range.