
Can You Install a Commercial Gas Fryer Next to an Open Gas Burner?
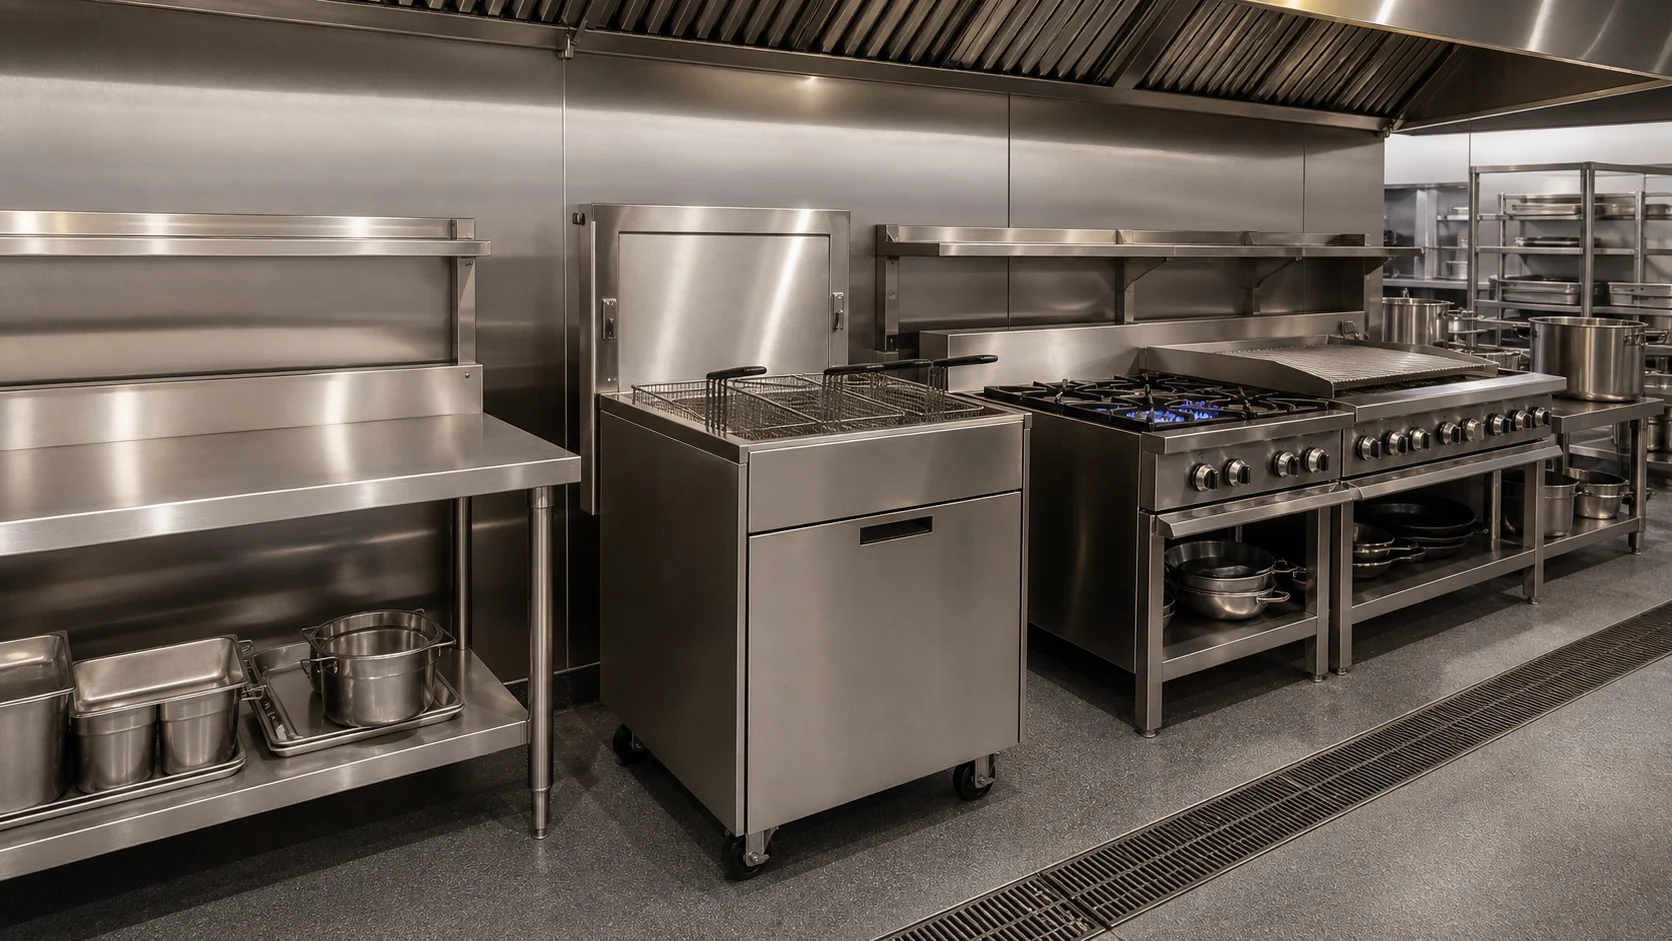
Quick answer: There is no universal clearance that makes every fryer-and-burner combination acceptable. A commercial gas fryer should only be installed beside an open-flame appliance when both manufacturers’ instructions, the proposed separation method, the ventilation and fire-protection layout, and an appropriately licensed gasfitter’s assessment all support that exact installation.
That means “zero millimetres to a non-combustible surface” is not a shortcut, a stainless splash guard is not automatically a fire-separation baffle, and a photograph cannot prove that a layout is compliant or non-compliant. The decision belongs to the exact appliances and the exact site.
| Evidence available | Buyer action |
|---|---|
| Both exact manuals, layout review and gasfitter support the arrangement | Proceed to documented installation planning |
| One appliance manual or exact model is missing | Pause the order |
| A divider exists but its purpose or compatibility is unproven | Do not rely on it |
| Hood, flue or suppression coverage may be affected | Redesign and obtain contractor review |
| A stainless steel workbench is proposed between the appliances | Treat it as part of the exact layout; verify its dimensions, intended use, effect on site systems and gasfitter acceptance |
| Only a photograph or verbal assumption is available | No compliance conclusion can be made |
Why This Layout Creates a Different Risk
A commercial fryer and an open-flame burner or cooktop create a combination that is different from either appliance sitting beside a wall. The fryer contains a substantial volume of hot cooking oil. The neighbouring appliance has an exposed flame and may carry pots that extend beyond its nominal footprint. Water, stock or food can move from the burner side towards the fryer; oil or greasy residue can move towards the flame.
The metal cabinets touching is not the only issue. An installer also has to consider where each appliance draws combustion air, where hot gases discharge, how the exhaust canopy captures the combined plume, whether the fire-suppression arrangement still covers the hazards, and whether staff can operate, clean and service both machines without interference.
This is why a safe purchasing decision begins before delivery. The concern is not theoretical: Chubb’s commercial-kitchen guidance treats deep-fat fryers as a frequent contributor to severe kitchen fires and adjacent open-flame equipment as a specific separation exposure. A dimensional drawing showing that two cabinets fit does not prove the operating layout is acceptable.
Why 0 mm to a Non-Combustible Surface Is Not the Answer
Installation manuals often give different clearances for combustible and non-combustible construction. Those figures must be read with the exact heading, direction, surface type and conditions stated in that model’s manual.
| Manual wording | What it may establish | What it does not establish |
|---|---|---|
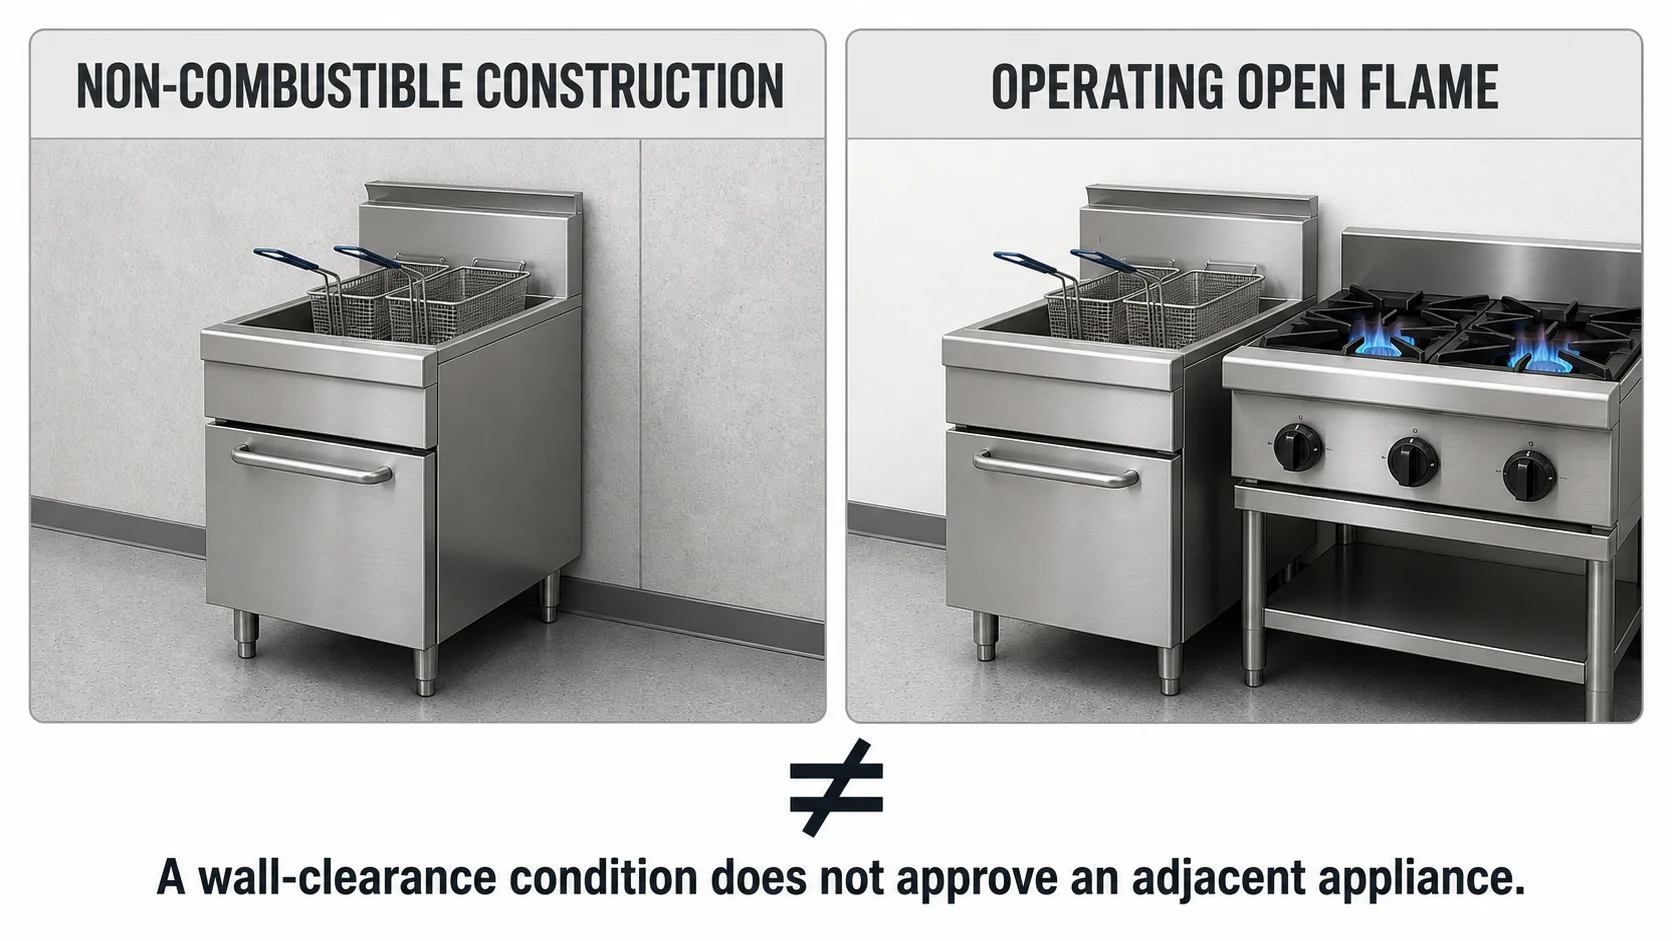
| 0 mm to non-combustible construction | A specified side may be placed near a qualifying non-combustible building surface under the manual’s conditions | Permission to place it against another operating open-flame appliance |
| Minimum side clearance | The model-specific distance from the surface or construction named in the manual | A complete hot-oil and open-flame separation decision |
| Joining accessory available | The manufacturer offers a component for the models it names | Compatibility between any fryer and any burner |
| Stainless splash guard | The component may perform the splash-control function stated by its manufacturer | Automatic status as a compliant fire-separation baffle |
“Non-combustible” describes a material or construction condition. It does not describe the flame, radiant heat, pan overhang, liquid-transfer and operational hazards created by another appliance. If a clearance is quoted in an article, sales conversation or layout drawing, it should always be tied to the named appliance model and the exact manual condition.
The Four Checks That Decide Whether the Layout Can Proceed
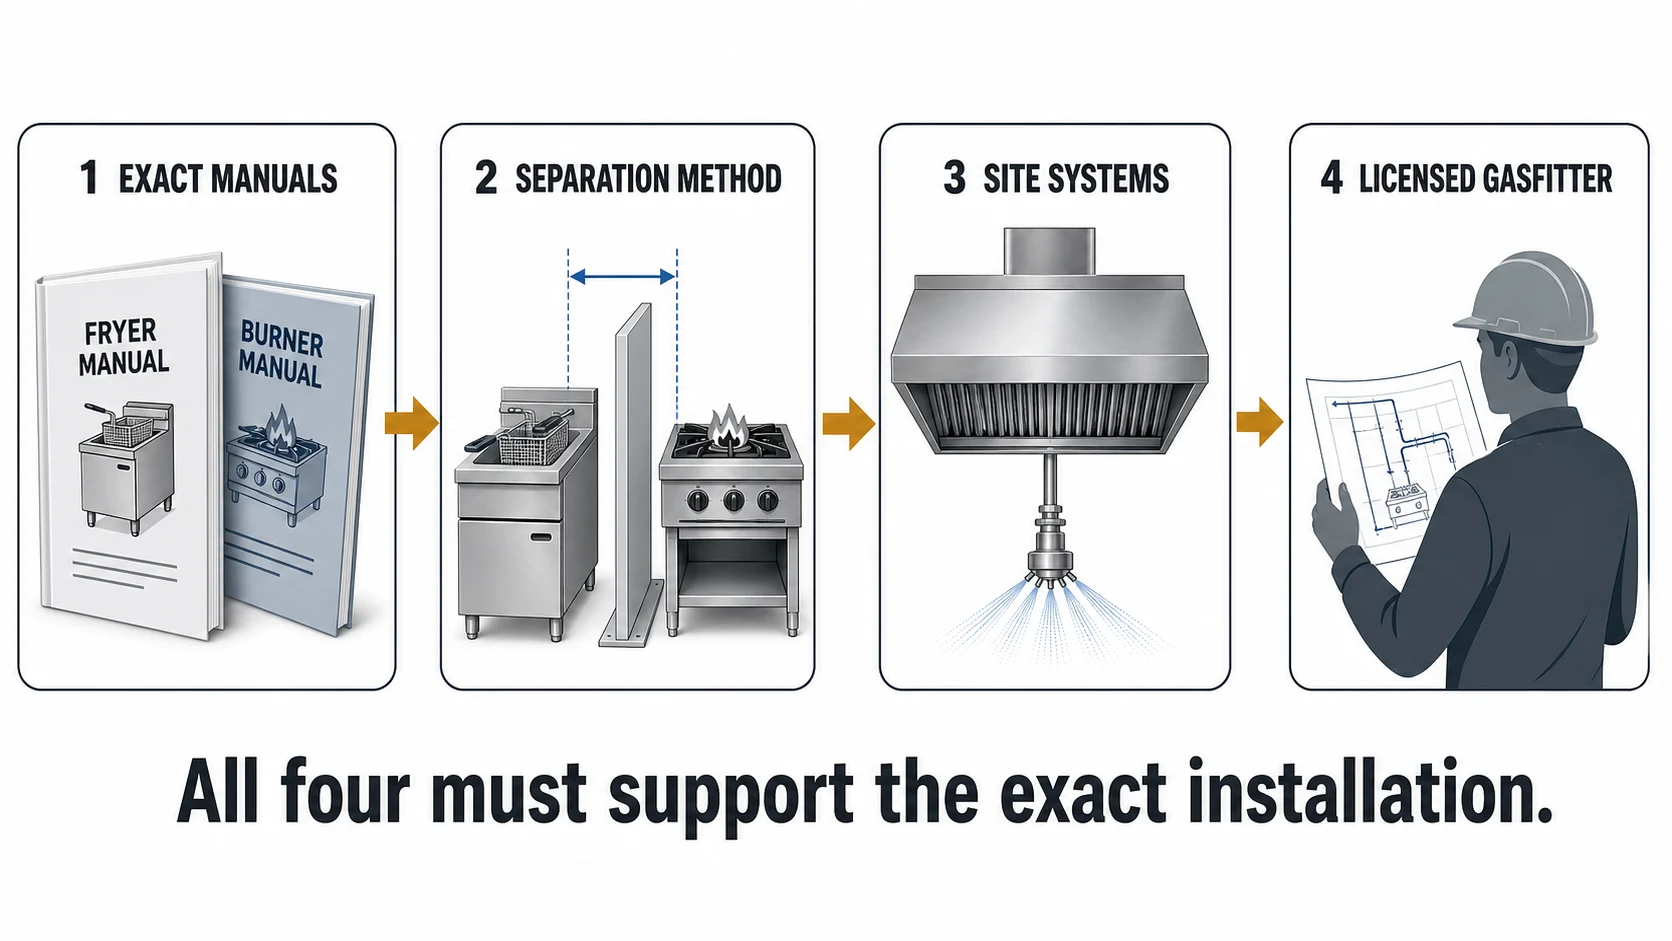
1. Both appliance manuals
Collect the installation manual for the exact fryer model and the exact burner or cooktop model. Check side and rear conditions, flue restrictions, ventilation requirements, service access, stabilisation, operating space and any instructions about adjacent equipment. A manual for a similar-looking unit or another model in the range is not enough when a clearance or accessory compatibility is being claimed.
2. Distance, divider or approved accessory
Measure the proposed gap rather than estimating it from a photograph. If a divider or accessory is proposed, identify its manufacturer, part number, compatible models, stated function, dimensions, material and fixing method. A joining strip may close a cabinet gap. A splash guard may control droplets. A heat shield may manage a stated heat exposure. Those functions should not be silently rewritten as “fire separation”.
A barrier is not compulsory in every possible solution. The correct outcome may instead be relocation, a larger gap, manufacturer confirmation or different equipment. If the installer requires relocation, the accessory question is simply not applicable.
3. Ventilation, flue and fire-protection layout
The proposed position has to work as part of the cooking line. The review should consider appliance flues, combustion air, canopy capture, grease-laden vapour, wet-chemical suppression coverage, emergency gas isolation, access to controls, cleaning and maintenance. Fryer baskets, lids and filter or oil-drain operations must not conflict with pots, trivets or controls on the burner.
A divider may address one exposure, but it does not automatically resolve flue clearance, canopy capture, suppression coverage, servicing access or gas-installation compliance.
4. Appropriately licensed gasfitter assessment
Gas work and documentation are regulated by each Australian state or territory. The gasfitter must hold the licence class or authority appropriate to the jurisdiction and the work. For equipment-selection context, compare the commercial gas fryer buying guide; for the regulatory boundary, use the Australian gas-cooking regulations guide. The useful question before purchase is not simply “Will it fit?” but “Would you support this exact model pair, orientation and separation method at this site?”
Keep three stages separate:
- Before ordering: compare the layout, both manuals and any proposed accessory.
- Before installation: obtain confirmation from an appropriately licensed gasfitter and involve the hood or fire contractor where the arrangement affects those systems.
- After gasfitting work: complete the testing and certificate, inspection, acceptance or record process required by the local jurisdiction.
What the 40 cm and 20 cm Guidance Actually Means
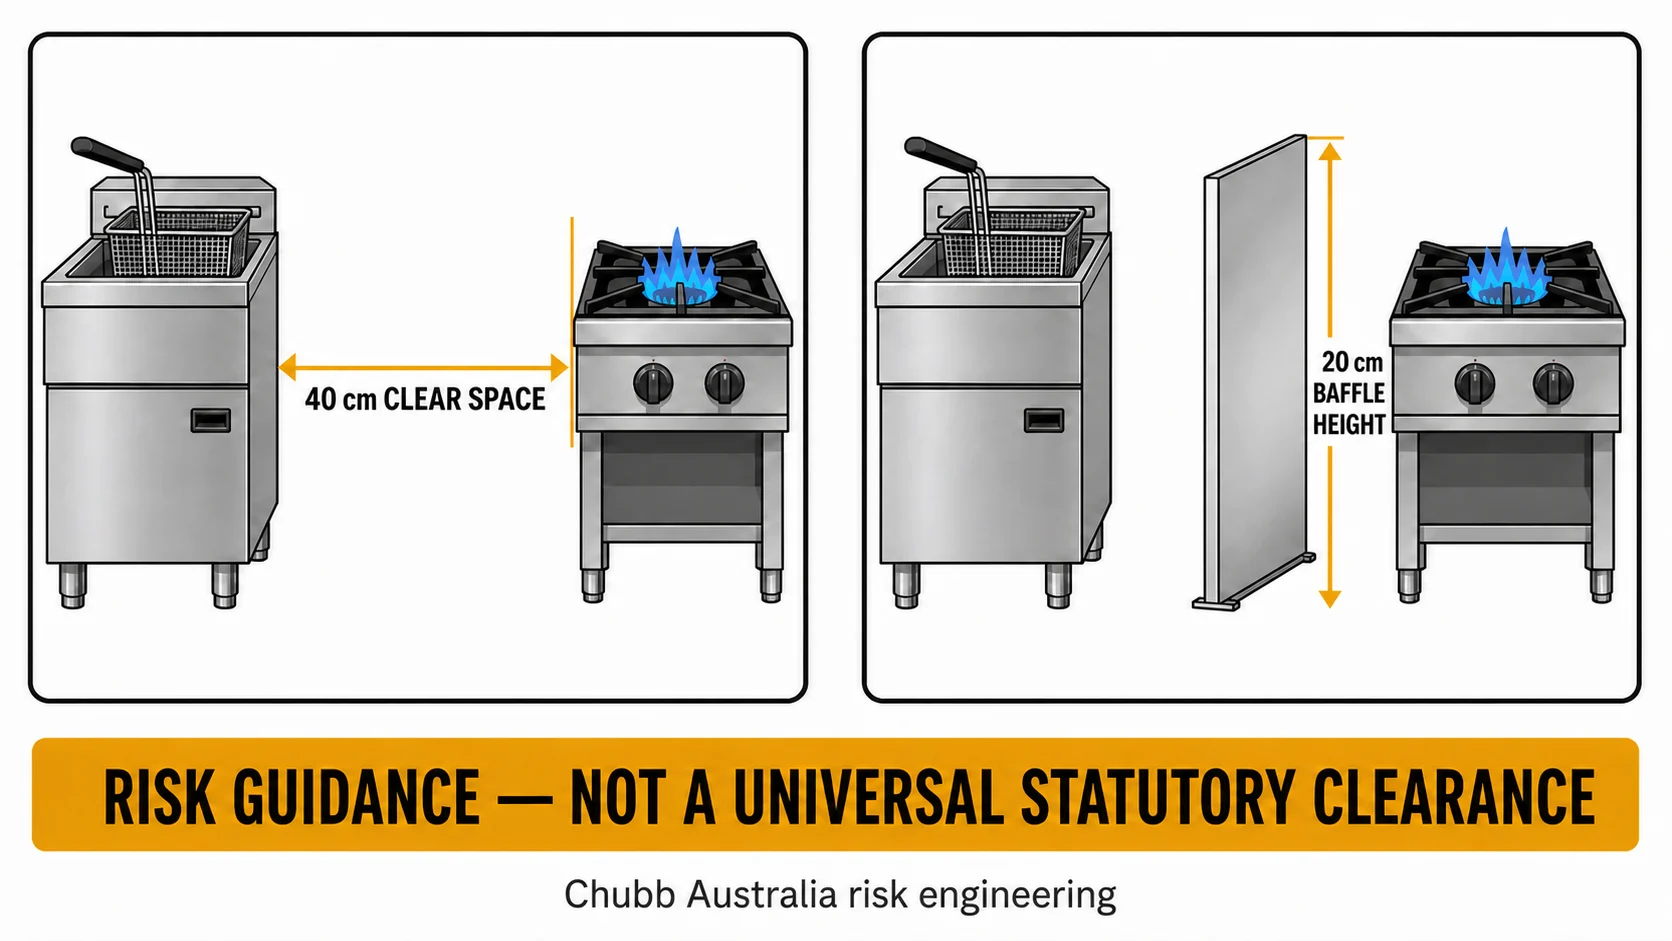
Chubb Australia’s commercial-kitchen fire-risk guidance recommends keeping at least 40 cm of clear space between a deep-fat fryer and adjacent open-flame equipment unless a 20 cm tall steel or tempered-glass baffle plate is installed between them.
This is useful risk-engineering guidance. It is not a universal statutory clearance and should not be attributed to AS/NZS 5601. It also does not prove that an undocumented splash guard satisfies the baffle recommendation. Chubb presents fryer separation within a wider fire-protection system that includes exhaust, suppression, inspection, cleaning and qualified contractor involvement.
Risk guidance—not a universal statutory clearance. The exact appliance manuals, local requirements and appropriately licensed gasfitter still control the installation decision.
Splash Guard, Joining Panel or Fire-Separation Baffle?
These labels are not interchangeable:
- Splashguard: may be a simple splash-control component or a manufacturer-documented inter-appliance accessory. Its function must be taken from the exact product documentation.
- Joining strip: usually describes how named appliances are mechanically joined or how a gap is finished.
- Side panel: may be a cabinet finish rather than a tested separation device.
- Heat shield: should be tied to the exposure and installation conditions stated by its supplier.
- Baffle plate: describes the barrier in the cited Chubb risk recommendation, but does not automatically establish gas-installation compliance.
- Manufacturer-approved separation accessory: is meaningful only for the models, orientation and function the manufacturer documents.
When a Manufacturer Splashguard Is a Real Layout Solution
Some manufacturers offer dedicated left-hand and right-hand fryer splashguards for specific equipment combinations. These are not merely generic sheets of stainless steel: their documentation may identify the fryer models, installation side and neighbouring appliance type they are intended to separate.
For example, Moffat lists fryer splashguard 228898 for named Blue Seal and Waldorf fryer models. Its official Blue Seal GT45/GT46/GT60 parts manual identifies left- and right-hand splashguards for a fryer beside open-burner cooktops, target tops or electric cooktops, while listing different parts for other neighbouring appliance types. That documented purpose is stronger evidence than an unidentified site-made panel.
The part number, installation side and exact fryer compatibility must still be checked. Where the neighbouring appliance is another brand, its manual and the licensed gasfitter’s assessment remain necessary. A documented accessory does not automatically approve every cross-brand pair or resolve canopy, flue and suppression requirements.
What a Photo Cannot Prove About a Fryer-and-Burner Layout
A photograph can reveal a potential issue worth investigating. It cannot normally establish:
- the complete model numbers or gas type;
- the measured appliance-to-appliance gap;
- which manual clearance condition applies;
- whether a hidden or out-of-frame separation component exists;
- the canopy capture and suppression design;
- the gasfitter’s licence category or exact reason for objecting;
- whether the equipment is temporarily positioned, proposed or already commissioned.
For that reason, a photograph alone should not be labelled “illegal”, “compliant” or “approved”. The responsible next step is model-specific and site-specific assessment.
NSW Example: Gasfitter Responsibilities and eCert
Building Commission NSW states that AS/NZS 5601:2022 is referenced and legally enforced for gas installations in NSW. Gasfitting work must be carried out by a person with the relevant licence, followed by the required testing and documentation.
Under the NSW gasfitter compliance process, since 1 March 2026 gasfitters have been required to use BCNSW eCert for applicable certificates of compliance and inspection. The regulator’s process requires submission within five business days after completing the gasfitting work. This is a post-work testing and documentation responsibility; it is not a pre-purchase layout approval certificate.
What to Check in Other Australian States and Territories
AS/NZS 5601 is applied through jurisdiction-specific legislation, regulations and amendments. Licence classes, Type A or Type B treatment, acceptance steps, certificate names and submission periods can differ. Do not copy the NSW process into another state. For example, Energy Safe Victoria distinguishes standard, complex and Type B pathways, while Western Australia Building and Energy expressly ties suitable appliance location to manufacturer instructions and its local gas-installation requirements.
| Layer | Australia-wide wording |
|---|---|
| Manufacturer | Follow both exact appliance installation instructions |
| Gas work | Use an appropriately licensed gasfitter |
| Standard | Apply AS/NZS 5601 as adopted and amended by the relevant jurisdiction |
| Documentation | Obtain the certificates, acceptance or records required locally |
| Other controls | Confirm regulator, council, insurer and fire-protection requirements where relevant |
The Gas Technical Regulators Committee regulator directory provides a directory of the responsible state and territory authorities. Check the current regulator guidance for the installation location before work begins.
What to Send Your Gasfitter Before Ordering
| Send before ordering | Why it matters |
|---|---|
| Fryer brand and exact model | Establishes its installation conditions |
| Burner brand and exact model | Establishes flame, flue and side requirements |
| Clear photograph of the proposed position | Shows surrounding equipment and surfaces |
| Measured gap between appliances | Prevents assumptions based on photographs |
| Hood and suppression layout | Allows system coverage to be reviewed |
| Proposed divider or accessory part number, if applicable | Allows function and exact compatibility to be checked |
| Gasfitter’s written requirements | Reduces rejected installation and rework |
Should You Move the Fryer, Add Separation or Change the Equipment?
The gas-versus-electric fryer guide can help with equipment selection, but it cannot resolve this layout. The evidence may support clear space, a workbench, a documented accessory, a site-made baffle or relocation; none is a universal answer.
| Layout option | Possible role | What must be verified |
|---|---|---|
| 40 cm clear space | Physically separates fryer and flame | Measured clear distance and site systems |
| Stainless steel workbench | Adds separation and a landing area | Dimensions, use, storage, hood/suppression effects and gasfitter acceptance |
| Manufacturer splashguard | Separates documented appliance arrangements | Part number, side, compatible fryer and stated neighbouring appliance type |
| Site-made baffle | May address the Chubb risk recommendation | Height, material, fixing and gas/fire review |
| Relocation | Removes the immediate adjacency | New position and all installation requirements |
Could a Stainless Steel Workbench Sit Between the Fryer and Burner?
A stainless steel workbench may create physical separation while providing landing space for clean fryer baskets, utensils or short-term preparation. It is a layout component—not automatic evidence that the installation is acceptable.
Include its exact width, height and position in the layout review. Check canopy capture, fire-suppression coverage, appliance flues, controls, cleaning and service space. What is kept on or beneath it also matters: cardboard, cloths, aerosols, oil containers and other combustibles can change the risk.
Do not automatically treat a workbench as equivalent to Chubb’s 40 cm clear-space recommendation or 20 cm baffle guidance. A measured 400 mm bench may create that physical distance, but the complete arrangement still needs support from both manuals and the appropriately licensed gasfitter, with hood or fire-contractor input where relevant.
What KW Can Help With—and What KW Cannot Approve
| KW can help with | KW cannot provide |
|---|---|
| Locate exact manufacturer manuals | Site gas-compliance approval |
| Check published accessory compatibility | Licensed gasfitting certification |
| Compare appliance dimensions and documented options | Hood or suppression sign-off |
| Prepare product information for the gasfitter | Declare a photographed layout lawful or compliant |
For broader selection help, start with the commercial deep fryer buyer’s guide or the commercial burner cooktop guide. For a proposed equipment pair, contact KW with both model numbers, the measured spacing and site photographs.
Frequently Asked Questions
Can a gas fryer sit directly beside a gas cooktop?
Possibly, but there is no universal approval. Both exact manuals, the proposed separation, the site systems and an appropriately licensed gasfitter must support that arrangement.
Does 0 mm clearance mean the fryer can touch another appliance?
Not necessarily. A 0 mm figure may apply only to a named side and qualifying non-combustible construction. It does not by itself approve an adjacent operating open flame.
Is a stainless splash guard enough?
It may be, when it is a documented manufacturer accessory for the exact fryer, installation side and neighbouring appliance type, and the full layout is accepted by the appropriately licensed gasfitter. A generic, site-made or unidentified stainless panel should not be treated as equivalent without evidence of its function, dimensions and installation requirements.
Is 40 cm the legal fryer-to-burner clearance in Australia?
No universal legal clearance is established here. The 40 cm clear-space or 20 cm baffle figures are cited as Chubb Australia risk-engineering guidance, not as a uniform AS/NZS 5601 rule.
Who should approve the layout?
Use an appropriately licensed gasfitter for the jurisdiction and work. Hood and fire-protection contractors may also need to assess changes affecting canopy capture or suppression coverage.
Can KW certify that a proposed layout is compliant?
No. KW can help locate manufacturer documents and compatible accessories. Final site assessment, gas work and jurisdiction-specific compliance remain with the appropriately licensed practitioners.
Before ordering either appliance, send KW the exact model pair, proposed spacing and site photos. We can help locate manufacturer documents and compatible accessories; final site approval and gas compliance remain with the appropriately licensed gasfitter.