From Cooking Equipment List to Exhaust-Hood Decision: Where the Screen Stops
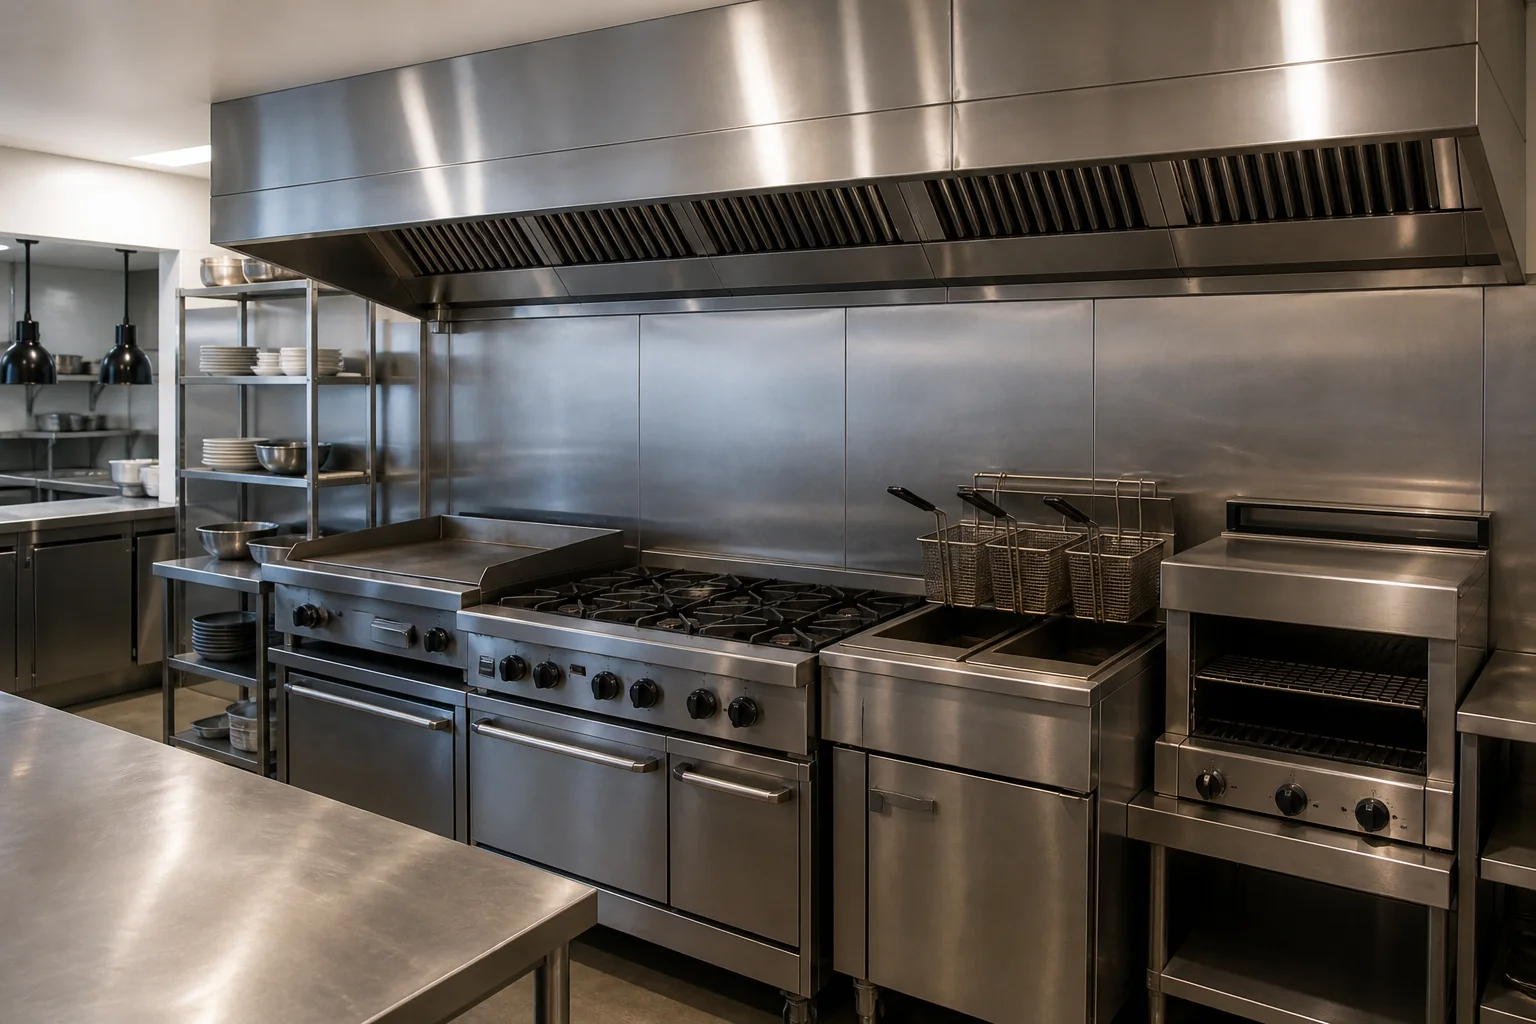
Your cooking-equipment schedule can establish that a project has entered exhaust-hood decision territory. It cannot tell you what canopy, airflow, fan, duct or make-up air the finished system needs.
That distinction should shape the project sequence. Complete the equipment list, identify the code edition and jurisdiction that apply, record the F6D12 screening result, then hand the unresolved system questions to the people responsible for design and approval. Starting with a rangehood product reverses that order.
Start with every cooking appliance, not the canopy
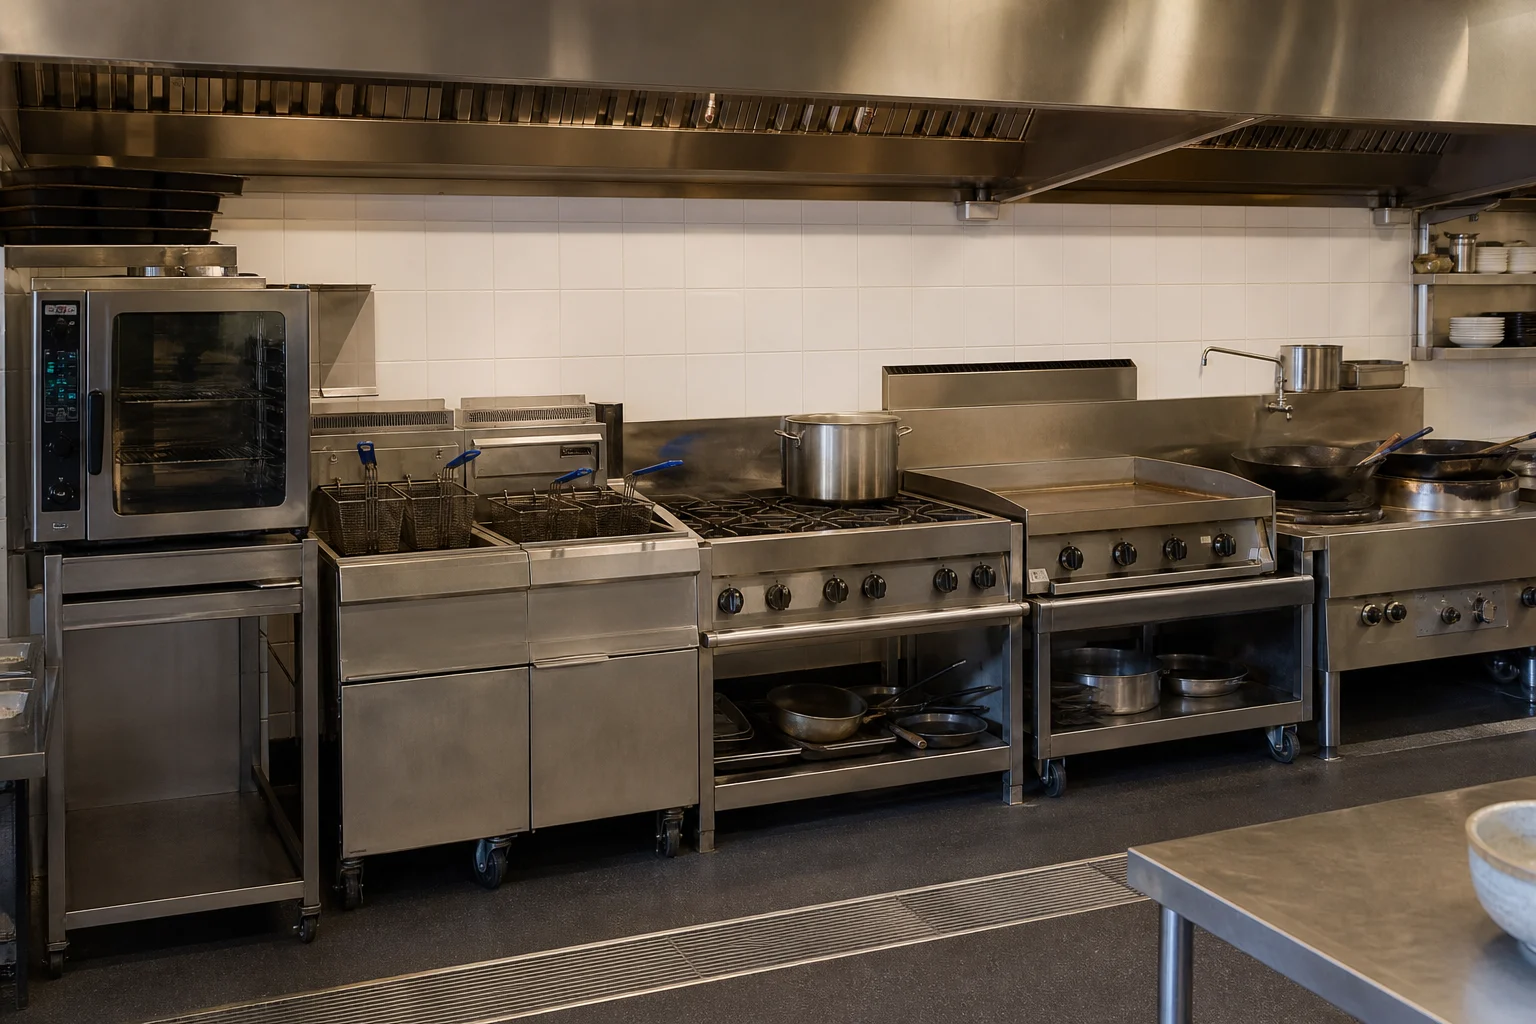
The first useful document is a complete schedule of the cooking equipment proposed for the room or enclosure. For each item, record the manufacturer and model where known, the cooking process it will perform, its maximum electrical input, its total gas input where applicable, and the exact document supporting those figures.
“Complete” matters. Screening one oven while leaving the fryer, griddle or wok equipment undecided does not establish the combined position of the kitchen. Nor should an input be estimated from an appliance family, nominal width or reseller listing when the exact manufacturer evidence is still missing.
Record the cooking process as well as the power input. The numerical F6D12 screen uses the stated appliance inputs and, for its combined-input limb, the floor area of the room or enclosure. The later system design has a different job: dealing with what the cooking processes release and how the room, capture point and wider exhaust path work together. AIRAH describes commercial kitchen exhaust systems as removing heat, smoke, particulates, grease and water vapour and safely discharging them outside.1
Identify the applicable NCC edition before using the thresholds
“What is the latest NCC?” and “Which NCC applies to this project?” are not the same question. The second depends on the jurisdiction, project timing and transition arrangements, as well as any relevant variations.
As checked on 27 August 2026, the state context is visibly split:
- NSW says NCC 2022 Amendment 2 is its current edition and that NCC 2025 will be adopted on 1 May 2027. It also directs projects to consider NSW variations and the rules that determine the edition used for certification.2
- Queensland says NCC 2022 remains mandatory until 30 April 2027 and NCC 2025 becomes mandatory from 1 May 2027.3
- Victoria adopted NCC 2025 on 1 May 2026, while allowing stated transition treatment for projects whose design or construction had already commenced.4
- Western Australia adopted NCC 2025 on 1 May 2026 with WA-specific variations.5
Those examples prove why the jurisdiction gate exists; they do not decide the applicable edition for a particular reader. Confirm the project’s edition, transition position and variations with the appointed building surveyor or certifier and the relevant authority for that jurisdiction.
The wording difference is material. In NCC 2022 Volume One, F6D12 begins with “A commercial kitchen” and requires a “kitchen exhaust hood” when its stated conditions are met.6 NCC 2025 begins with “A kitchen” and refers to a “kitchen exhaust hood system”.7 The displayed numerical thresholds are unchanged, but that does not permit the two editions’ text or applicability to be blended.
What F6D12 can establish
Once the applicable edition is established, F6D12 supplies a bounded Deemed-to-Satisfy screening point. In both the 2022 and 2025 clauses cited above, the screen is engaged where:
- any cooking apparatus has a total maximum electrical power input exceeding 8 kW; or
- any cooking apparatus has a total gas power input exceeding 29 MJ/hour; or
- the total maximum electrical input to more than one apparatus exceeds 0.5 kW per square metre of floor area of the room or enclosure; or
- the total gas input to more than one apparatus exceeds 1.8 MJ/hour per square metre of that floor area.
This is why the screen needs the whole equipment schedule and, where the combined-input test is relevant, the correct room or enclosure floor area. A single appliance brochure cannot establish the combined result.
The result should be recorded as a screening result against the applicable clause—not as an exhaust design. If the required inputs are incomplete, the honest result is evidence still required, not a guessed pass or exemption.
Nor does a result below the displayed thresholds prove that no exhaust, ventilation, planning, fire, health or project-specific requirement applies. F6D12 answers the question defined by that provision. It does not approve the kitchen or remove every other project question.
The screen ends before system design begins

A hood is the capture component above or near the cooking process. It is not, by itself, the complete exhaust system.
The wider relationship can include the hood, grease filters, ductwork, exhaust fan, discharge, access for inspection and cleaning, and the air introduced to replace what is extracted. Depending on the project, it may also involve effluent treatment, controls and fire-system interfaces. AIRAH’s guide treats these as connected system components and notes that not every system has every optional component.1
That is the stop line for this article. The appliance input, room area and hood dimensions are not enough to infer final airflow, fan duty, duct route or size, discharge arrangement, filtration, access, or make-up-air quantity. Those outputs depend on project-specific design evidence and the applicable standards and approval pathway.
A competitor’s canopy-sizing formula or online calculator does not change that ownership. It may illustrate a service offered by that business; it is not authority for KW to design a reader’s system from incomplete project information. There is no nationwide canopy size that can be recommended from the kitchen label alone.
Build an Exhaust Decision Handoff
The useful output from the upstream screen is a handoff record with two clearly separated parts.
Part 1: evidence used for the screen
- site and jurisdiction;
- applicable NCC edition, project timing or transition basis, and relevant variations;
- complete cooking-equipment schedule;
- exact maximum electrical and gas inputs, with source documents;
- the cooking process associated with each appliance;
- room or enclosure floor area used for any combined-input screen;
- the F6D12 screening result, clause edition and unresolved evidence.
An operator or project coordinator can assemble this evidence. They should not fill gaps with catalogue assumptions.
Part 2: questions that remain with the project team
| Unresolved question | Evidence or decision still needed | Likely owner |
|---|---|---|
| Which NCC edition, variations and approval pathway apply? | Project dates, jurisdiction rules, building pathway and appointed compliance roles | Appointed building surveyor or certifier and relevant authority |
| What must the exhaust system capture and remove? | Cooking processes, equipment positions, room geometry and project operating conditions | Appropriately qualified mechanical or building-services designer or engineer |
| What hood, airflow, fan, duct, discharge, filtration, access and replacement-air arrangement is required? | Project-specific calculations, coordination, applicable standards and design documentation | Appropriately qualified system designer, coordinated with the project certifier or surveyor |
| What does an exact appliance or accessory support? | Exact manufacturer model documentation and stated installation or operating scope | Manufacturer or supplier for product evidence; project professionals for site determination |
| Who may install and certify the regulated work? | Jurisdiction-specific licensing, design documents and inspection requirements | Appropriately licensed trades and the relevant certification owner |
These role descriptions are deliberately general because statutory titles and scopes vary by jurisdiction. Confirm the actual appointed owner for the project rather than treating the table as a national licensing rule.
“Ventless” does not close the exhaust question
A ventless or recirculating product name, accessory or certificate does not automatically establish that the project needs no exhaust system or approval. The evidence chain still needs the exact product and its documented scope, the proposed cooking processes and equipment schedule, the applicable NCC and jurisdiction context, and the project-specific determination.
The reverse absolute is also unsafe: this article does not claim that every ventless arrangement is prohibited. It says only that a product label cannot do the work of the complete evidence and approval pathway.
Resume product selection only after the handoff
Once the project team has established the system requirements, the KW Canopies & Rangehoods Category can help orient product-family discussions. Products shown there are not evidence that a particular kitchen design is approved or that a listed canopy suits the project.
The commercially useful sequence is therefore simple: finish the equipment schedule, confirm the applicable code context, record the bounded F6D12 screen, and hand the unresolved system to its design and approval owners. A canopy purchase comes after that evidence—not in place of it.
Regulatory and jurisdiction sources checked 27 August 2026. Project requirements can change with location, timing, variations and the approval pathway.