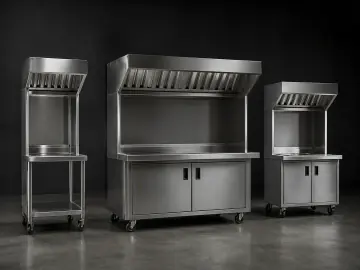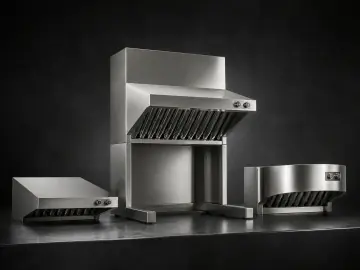
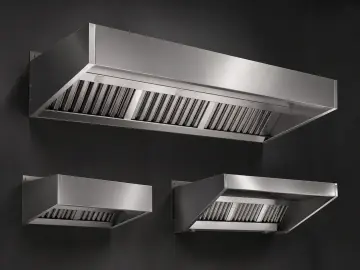
Exhaust Canopy
64 products
Stainless Steel
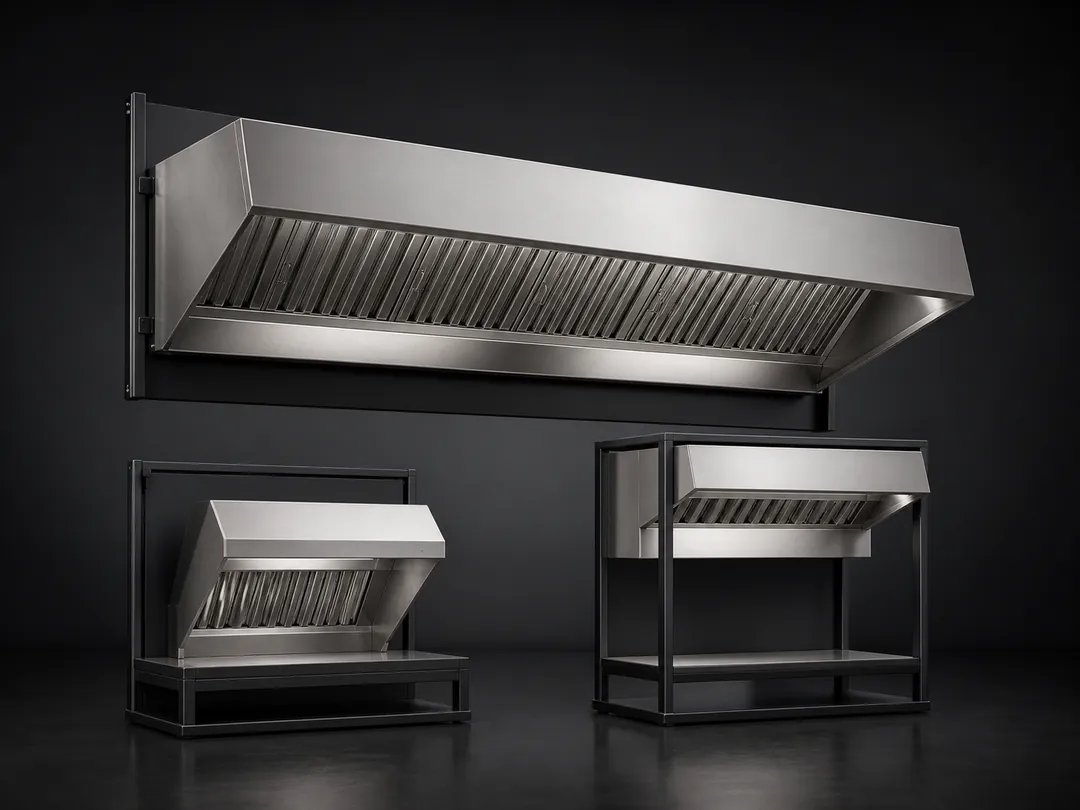
Commercial canopies and rangehoods are the stainless-steel hub for selecting the hood category that sits above or around cooking equipment.
Use this category when a cooking line, compact station or counter setup needs a hood decision before model or project design is considered.
Key factors to consider before purchasing. Our team can help you find the right fit — call or get a quote anytime.
Match equipment capacity to your daily output. Consider available floor space and door clearances.
Confirm levelling, wall clearance and the access needed for cleaning and service. We can help with kitchen planning.
Submit your kitchen requirements — our equipment specialists will send you a tailored shortlist of canopies and hoods that fits your budget, venue type and compliance needs.
Standards & Compliance
Requirements vary by site. Final design and installation should be confirmed by a qualified commercial kitchen ventilation contractor and applicable Australian regulations.
FAQ
Many commercial cooking lines need a ventilation plan, especially where heat, steam, smoke or grease-laden vapour is produced during service. Whether a canopy, rangehood, ventless hood or another approach is suitable depends on the appliances, cooking load, tenancy and local approval pathway. Final ventilation design, clearances and installation requirements should be confirmed with a qualified installer, mechanical contractor, project consultant or relevant local authority.
A ventless hood may suit selected electric benchtop or light-duty applications, but it should not be treated as a universal replacement for ducted exhaust. Suitability depends on the appliance type, menu, cooking load, filtration system, tenancy rules and the approval pathway for the site. Confirm the proposed setup with your installer or mechanical contractor before ordering.
Canopy sizing should be worked backwards from the appliance footprint, cooking load, hood position, ceiling or wall constraints, duct route and make-up air plan. Avoid relying on a generic size rule. Ask the installer or mechanical contractor to confirm the required hood dimensions, clearances and airflow approach for the actual site.
Why KW
KW keeps this page at category-routing level: exhaust canopies, range hood stations and counter top hoods are different starting points for different kitchen layouts. The correct child category depends on where the cooking equipment sits and what type of hood format the project is considering.
Deep Dive
Technical depth from KW's commercial kitchen specialists.
Commercial canopies and rangehoods help manage heat, steam, smoke and grease-laden vapour around busy cooking lines. They are commonly considered for cafes, restaurants, takeaway shops, food courts and commercial kitchens where the cooking equipment layout needs a dedicated ventilation plan.
Use this category to compare exhaust canopies, ventless hoods, range hood stations and stainless steel canopy options before confirming the final design pathway. Final ventilation design, clearances and installation requirements should be confirmed with a qualified installer, mechanical contractor, project consultant or relevant local authority.
Start with the cooking line, not the hood size. List the appliances that will sit under or near the canopy, then note the likely heat, steam, smoke and grease load during peak service. Fryers, grills, woks, ovens, dishwashers and light-duty electric appliances can create different ventilation planning questions.
For a ducted exhaust canopy, the key planning points are the appliance footprint, hood position, duct route, ceiling or roof access, cleaning access and how replacement air will be handled in the tenancy. For a ventless hood or range hood station, confirm that the appliance mix and cooking load are suitable for the system being considered.
Stainless steel canopies are often selected because they suit commercial kitchen cleaning routines and can be integrated into the surrounding stainless benching, wall shelves and cooking equipment layout. The right choice depends on the site, the appliance line and the installer-approved design.
The final hood type should be matched to the cooking equipment, site constraints and installer-approved design rather than selected from appliance name alone.
Before installation, confirm the appliance layout, wall and ceiling access, duct route, service access, cleaning access, filter access, trade responsibilities and any tenancy or local authority requirements. Final ventilation design, clearances and installation requirements should be confirmed with a qualified installer, mechanical contractor, project consultant or relevant local authority.
Commercial canopies and rangehoods should be planned so filters, grease channels and surrounding surfaces can be accessed for routine cleaning and inspection. Some cooking lines may need additional fire-safety or suppression review depending on the equipment, tenancy and local requirements. Confirm any fire-safety, cleaning access and maintenance obligations with the installer, service contractor or relevant authority for the site.
It helps route buyers between commercial hood categories before project-specific design work.
Start with the cooking layout and whether the project is considering an exhaust canopy, range hood station or counter top hood.
Requirements vary by site. Final design and installation should be confirmed by a qualified commercial kitchen ventilation contractor and applicable Australian regulations.
Final ventilation design, clearances and installation requirements should be confirmed with a qualified installer, mechanical contractor, project consultant or relevant local authority.
Sizing and airflow should be confirmed for the specific cooking line. The installer or mechanical contractor will usually consider the appliance footprint, heat and vapour load, hood position, duct path, replacement air, ceiling constraints and cleaning access before confirming the final canopy dimensions and ventilation approach. Treat the product category as a planning and comparison step, not as the final design specification.
A commercial canopy decision should be coordinated with the wider kitchen exhaust workflow. The cooking equipment layout, stainless steel benches, splashbacks, shelving, duct route, service access and trade sequence can all affect the final hood choice.
Commercial canopies and rangehoods should be planned so filters, grease channels and surrounding surfaces can be accessed for routine cleaning and inspection. Some cooking lines may need additional fire-safety or suppression review depending on the equipment, tenancy and local requirements. Confirm any fire-safety, cleaning access and maintenance obligations with the installer, service contractor or relevant authority for the site.
Canopies and rangehoods connect the hot line, stainless benches and appliance placement. Operator detail: decide the cooking equipment layout first, then use that layout to guide the hood category discussion with the contractor.
Common mistakes include treating hood selection as an afterthought, choosing the hood branch before the cooking layout is settled, or separating the hood discussion from the equipment line. What usually comes next: cooking equipment layout, stainless benches, site review and contractor confirmation.
Requirements vary by site. Final design and installation should be confirmed by a qualified commercial kitchen ventilation contractor and applicable Australian regulations.
88 results
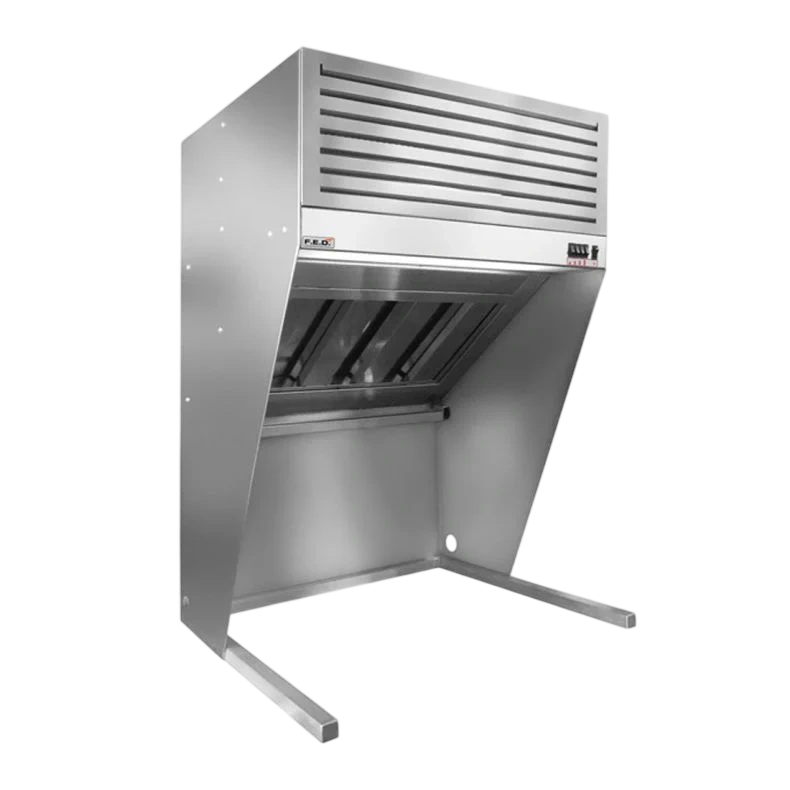
750 × 700 × 1150mm
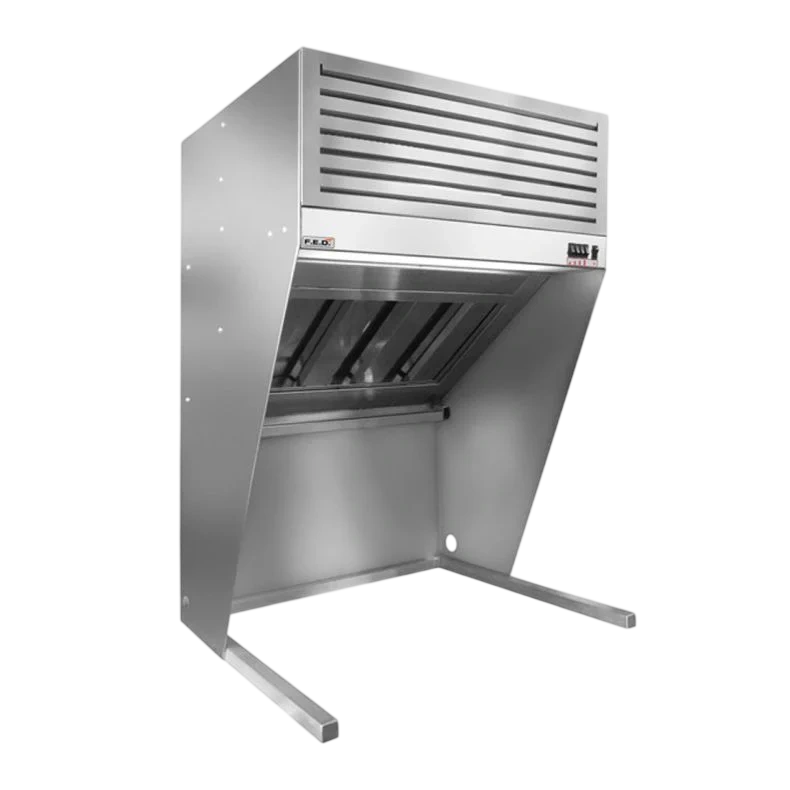
1200 × 700 × 1150mm
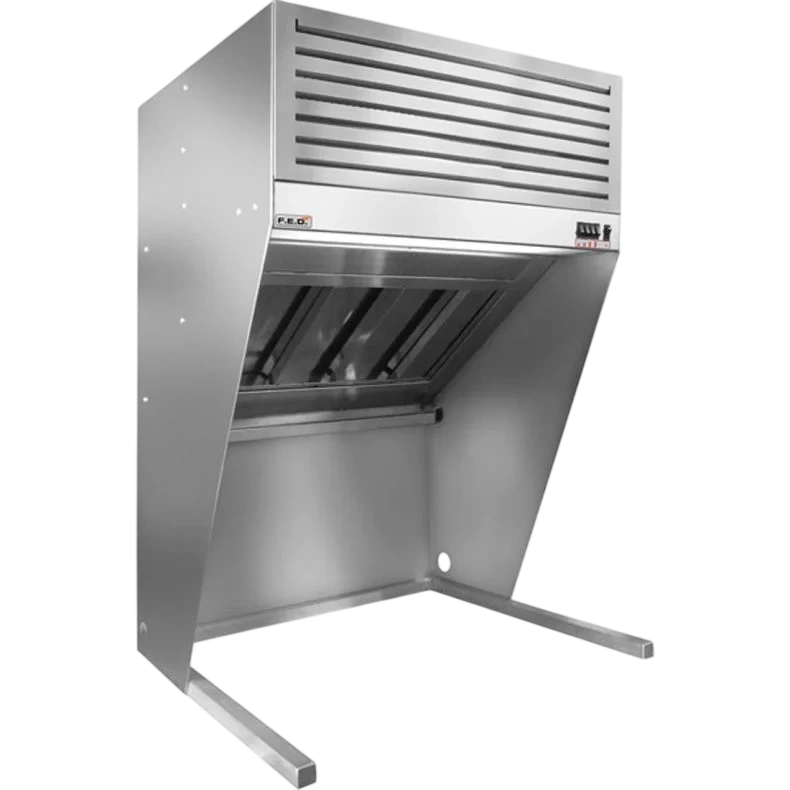
1500 × 700 × 1150mm
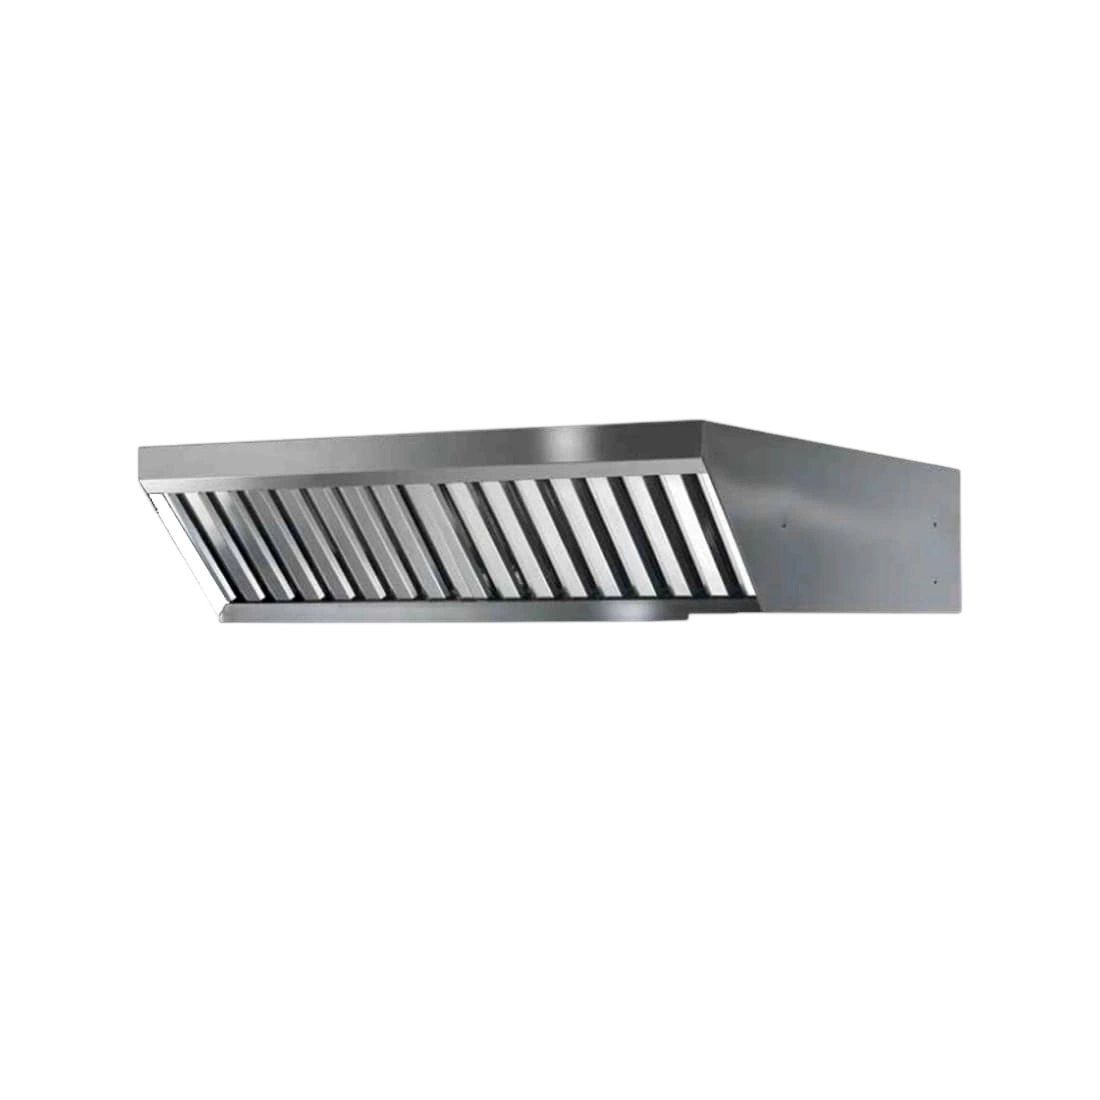
920 × 1005 × 300mm
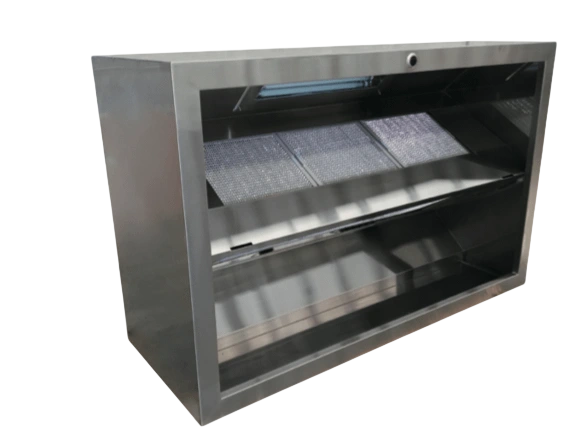
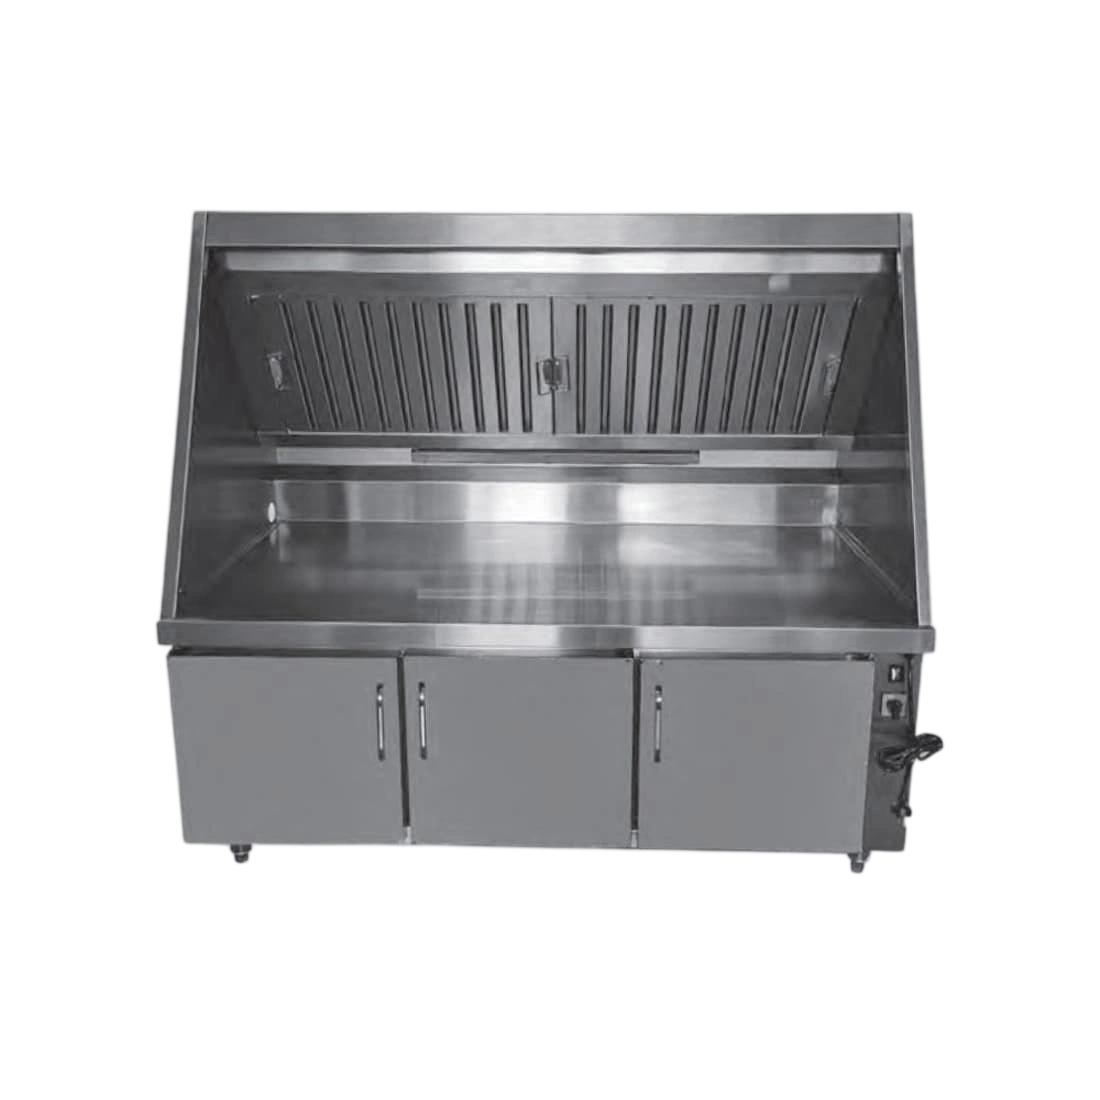
1800 × 850 × 1400mm
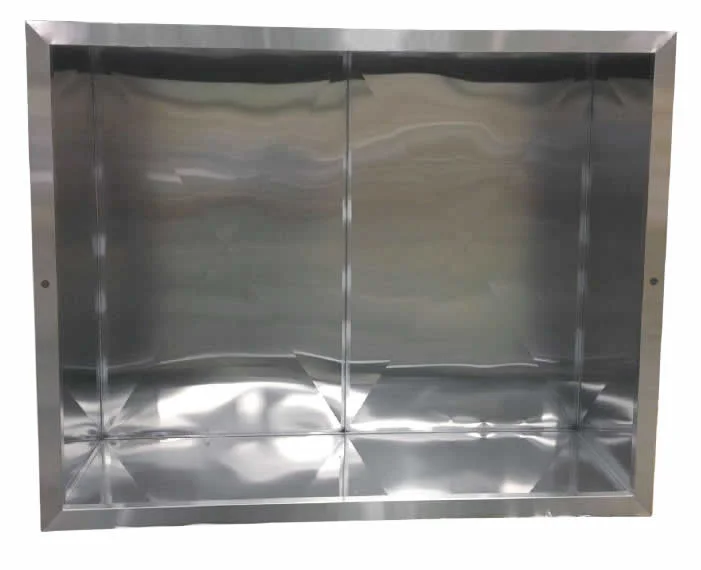
2200 × 1700 × 700mm
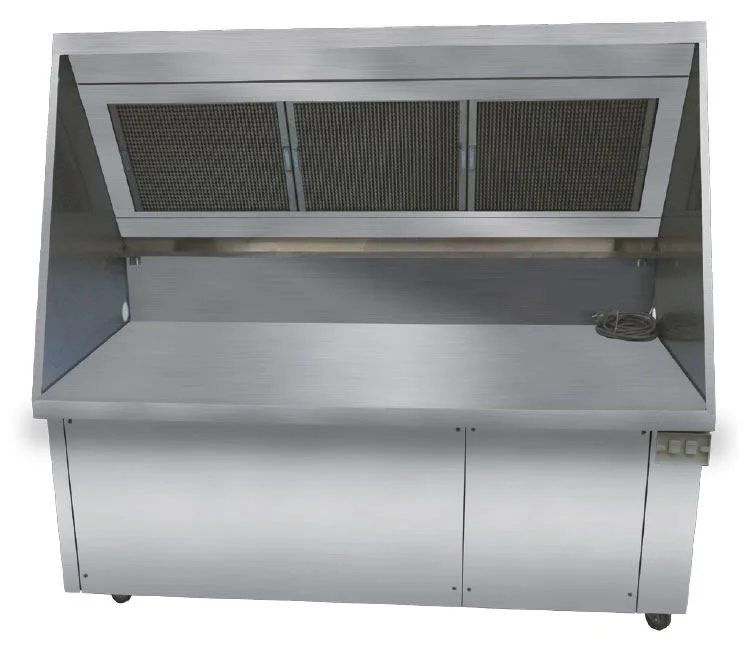
1500 × 850 × 1400mm
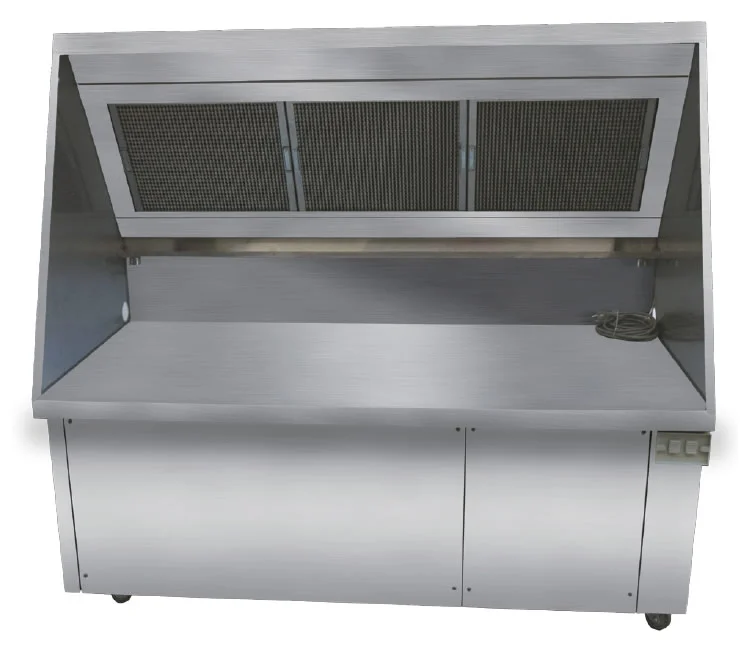
1800 × 850 × 1400mm
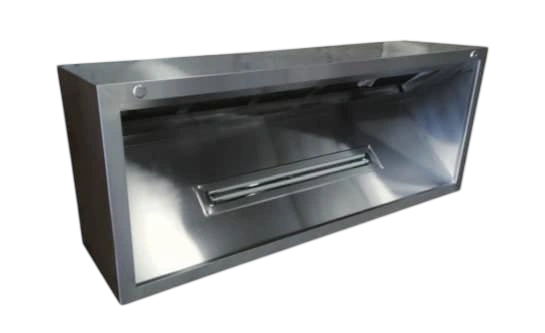
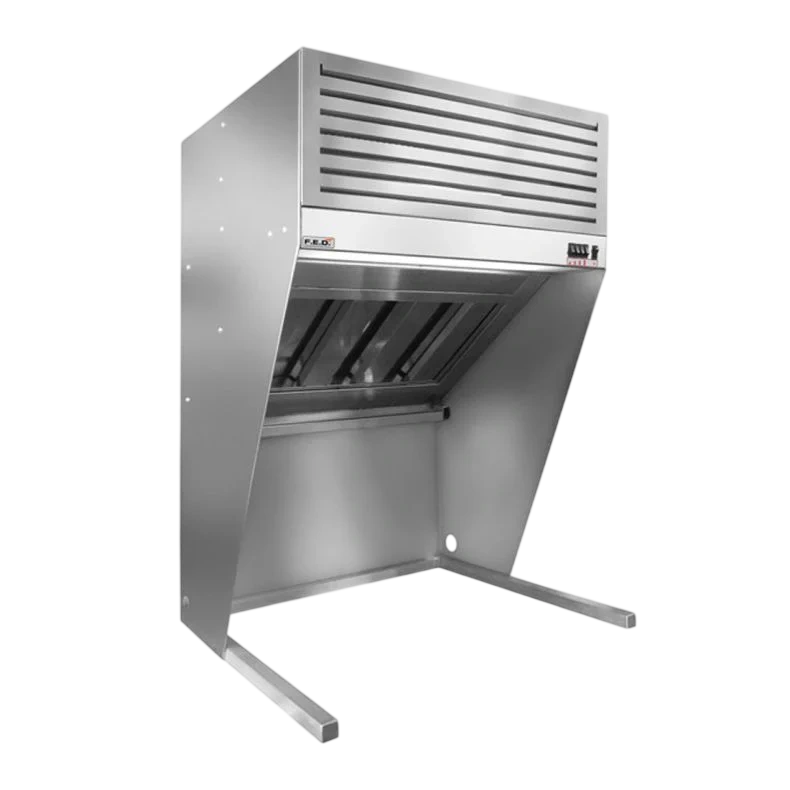
1000 × 700 × 1150mm
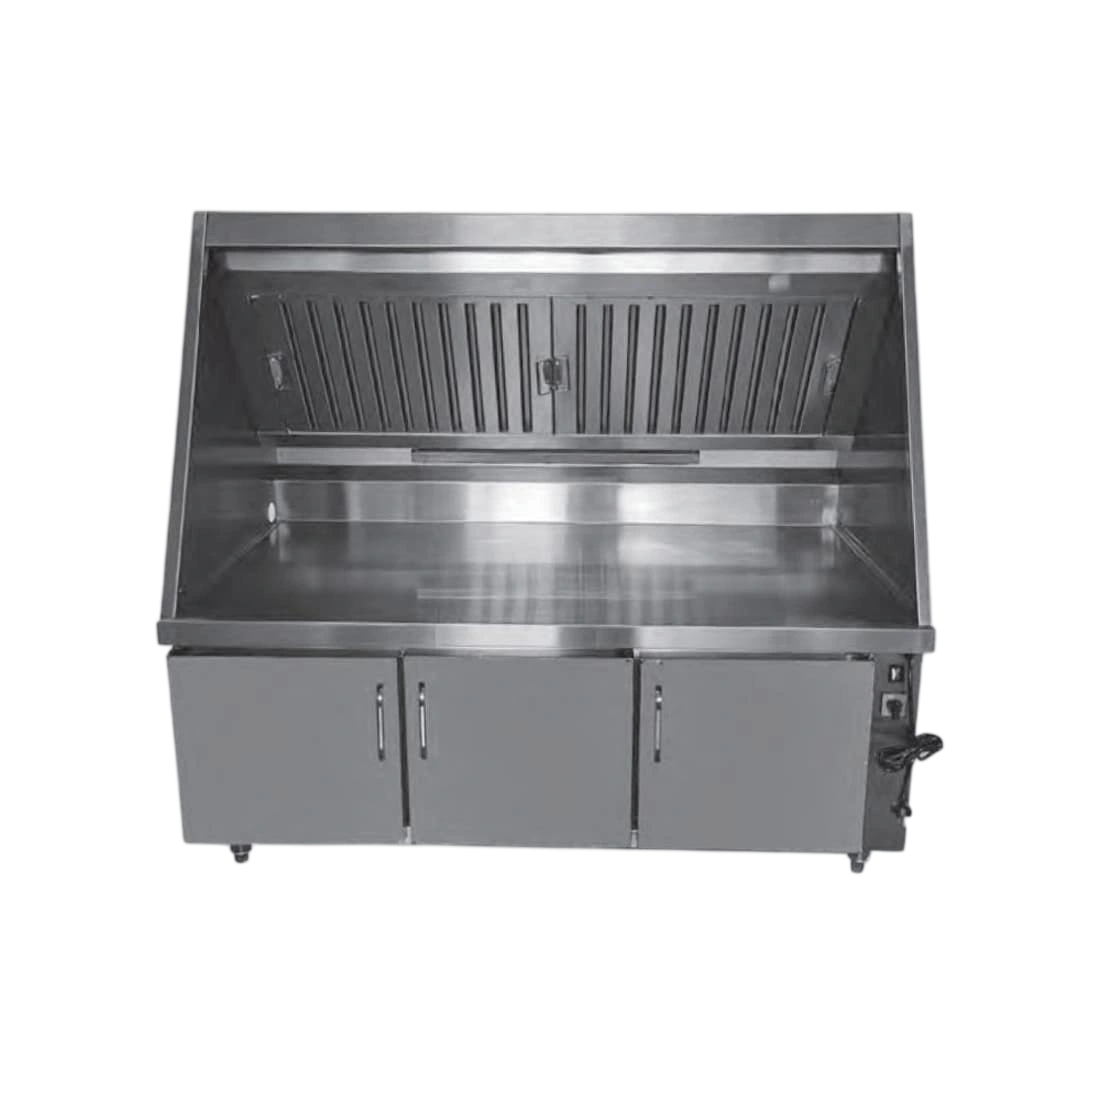
1500 × 850 × 1400mm
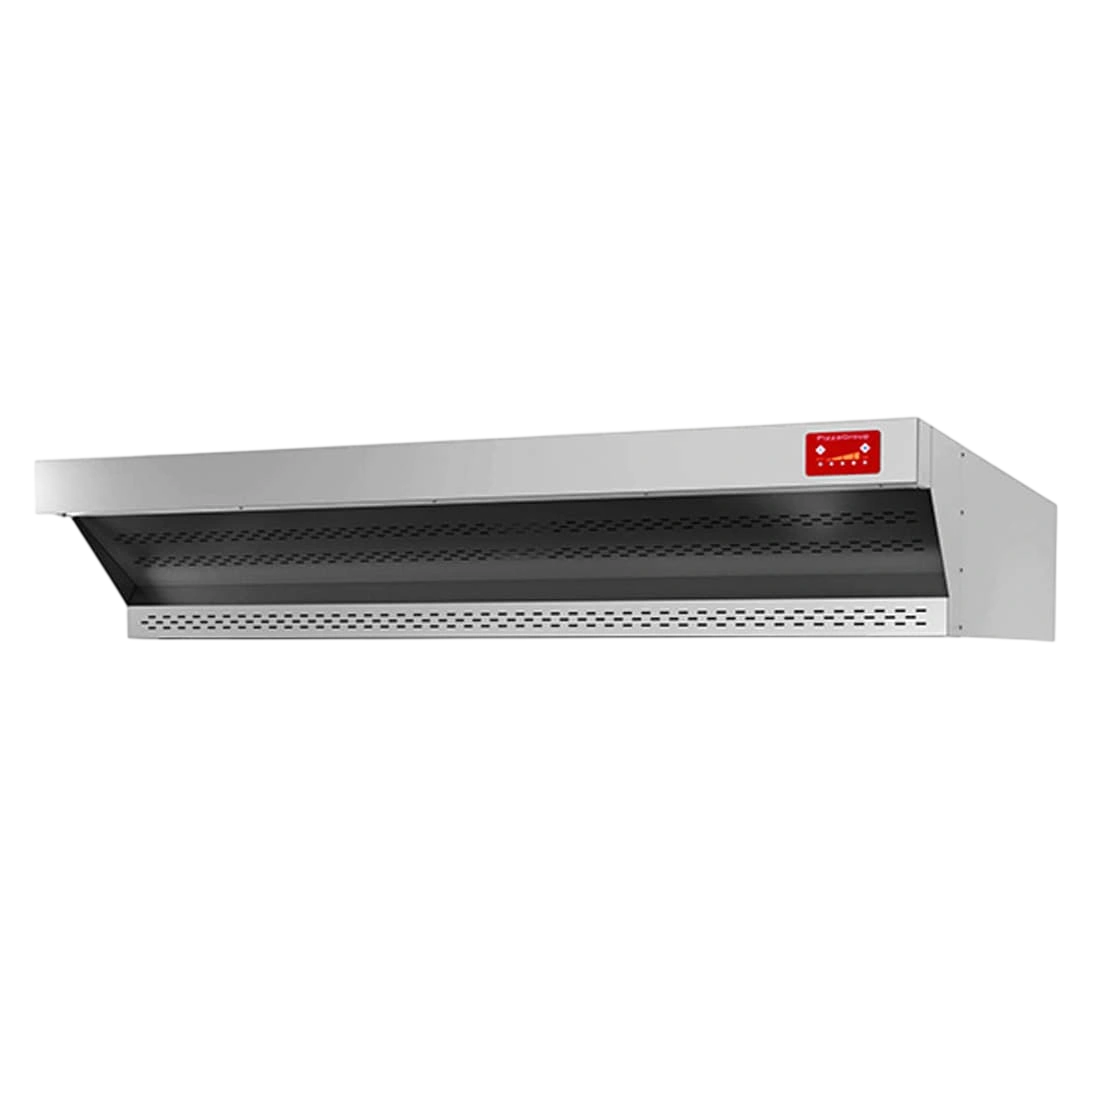
1400 × 1570 × 300mm
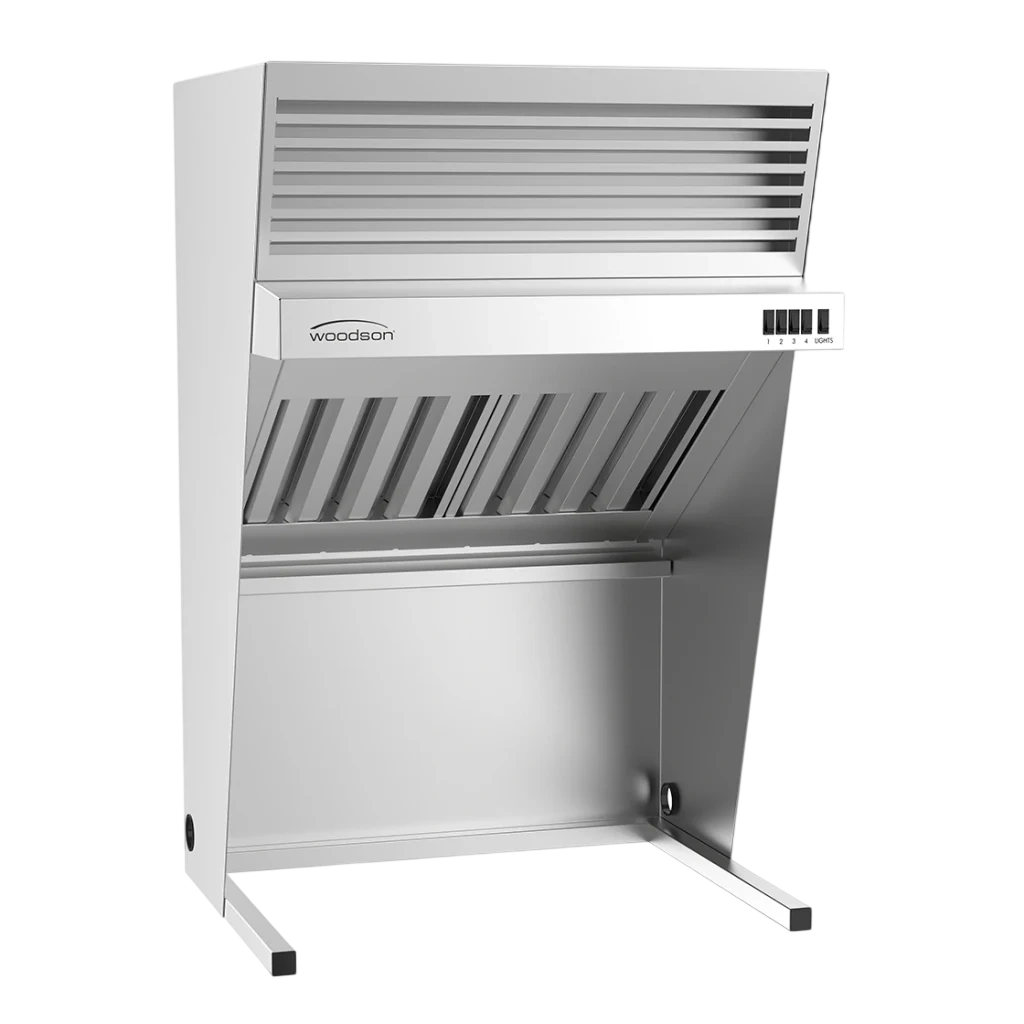
1000 × 660 × 1150mm
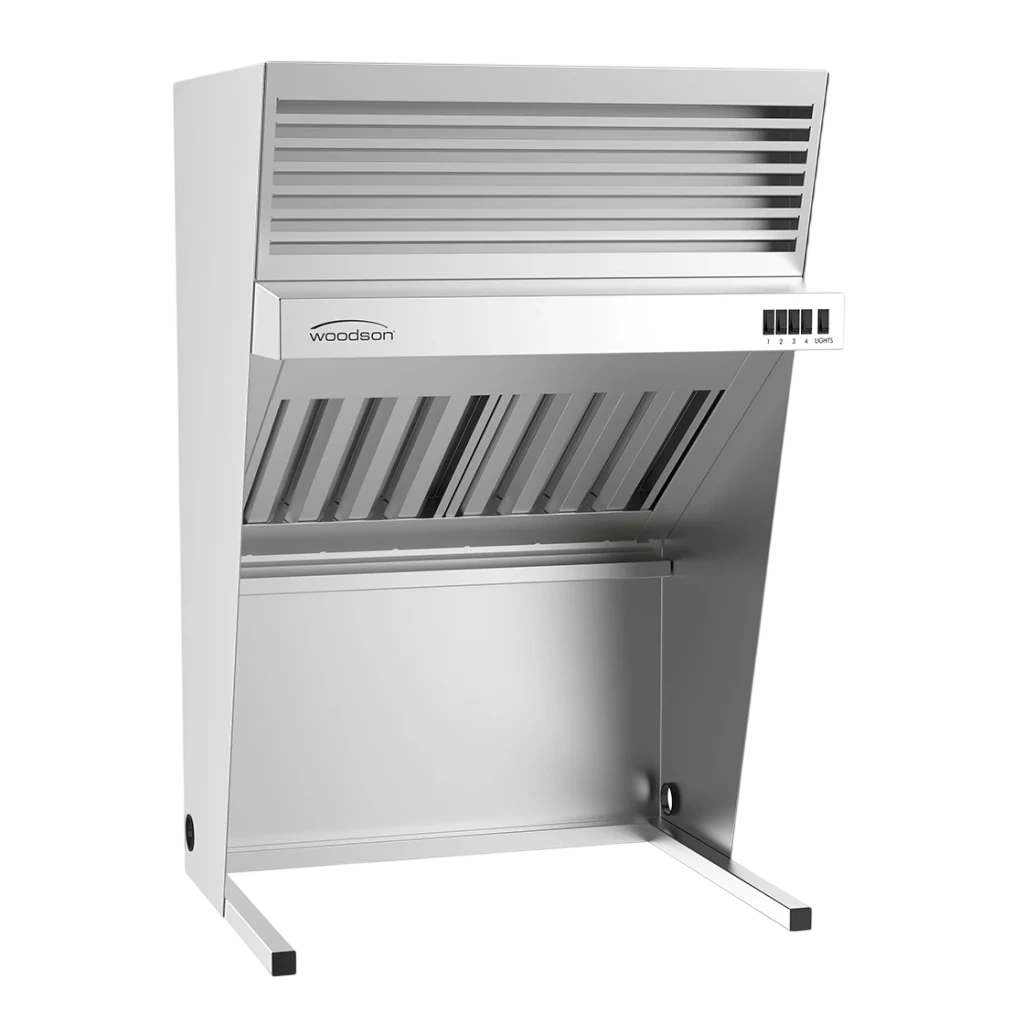
750 × 660 × 1150mm
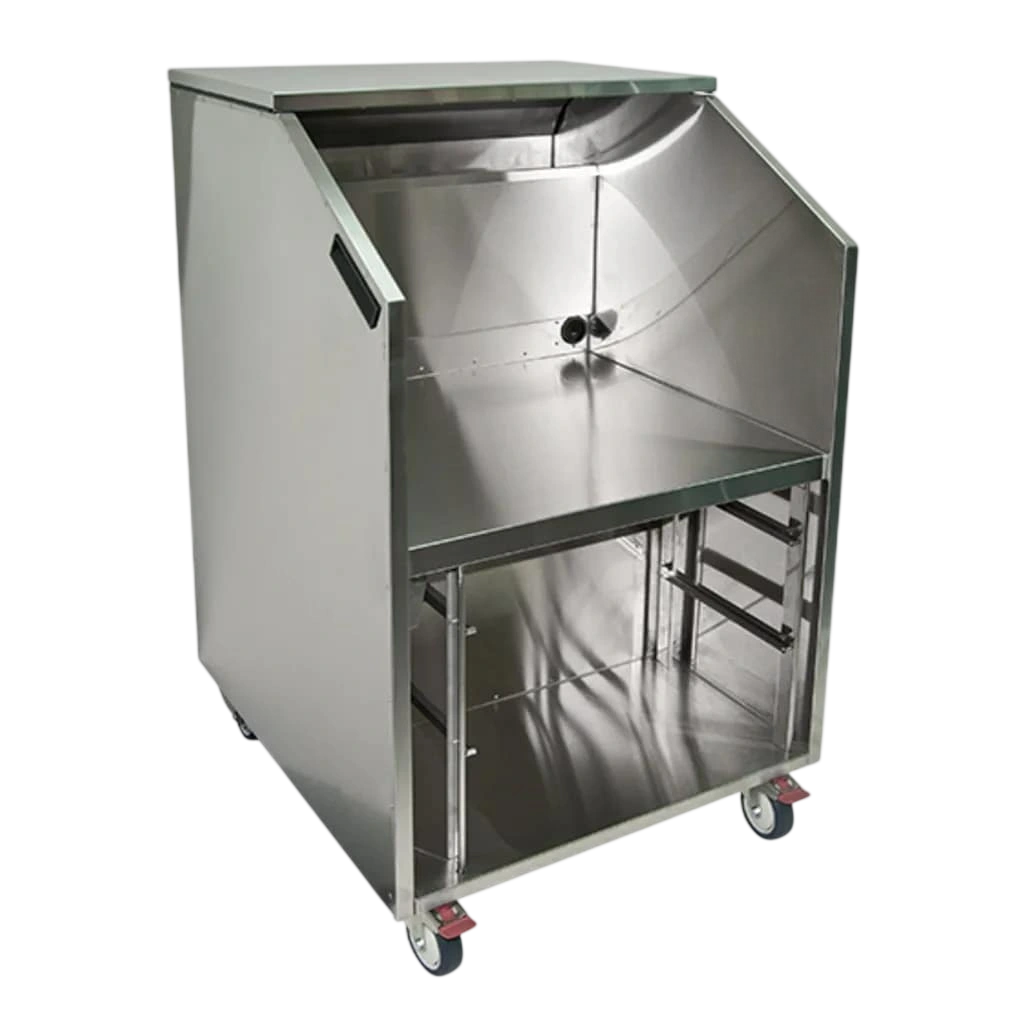
700 × 775 × 1200mm
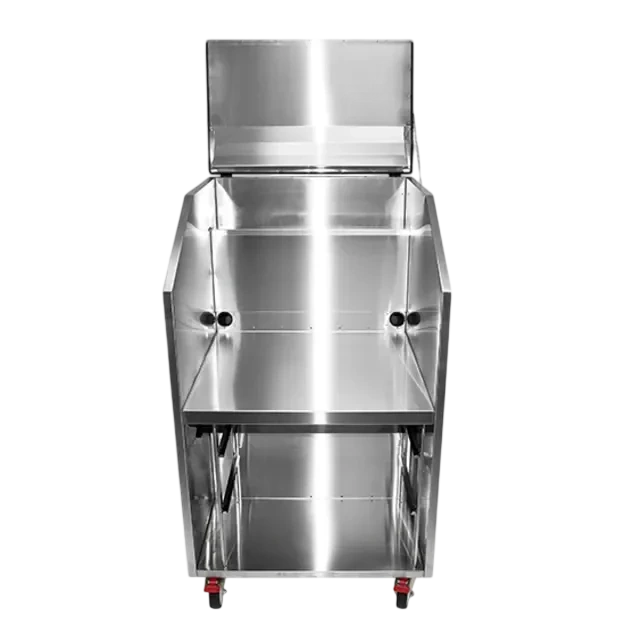
850 × 800 × 1200mm
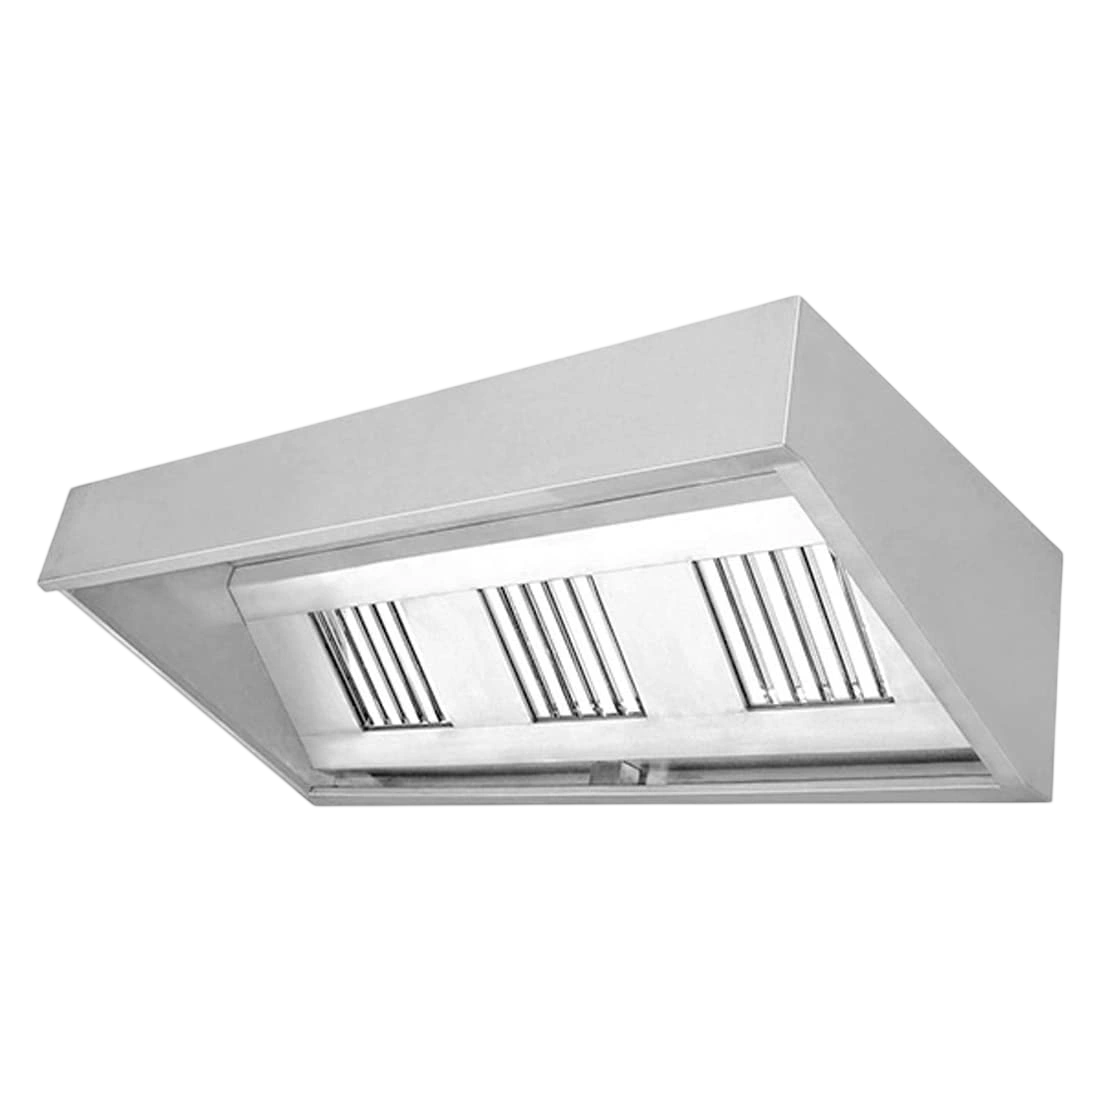
1000 × 1200 × 600mm
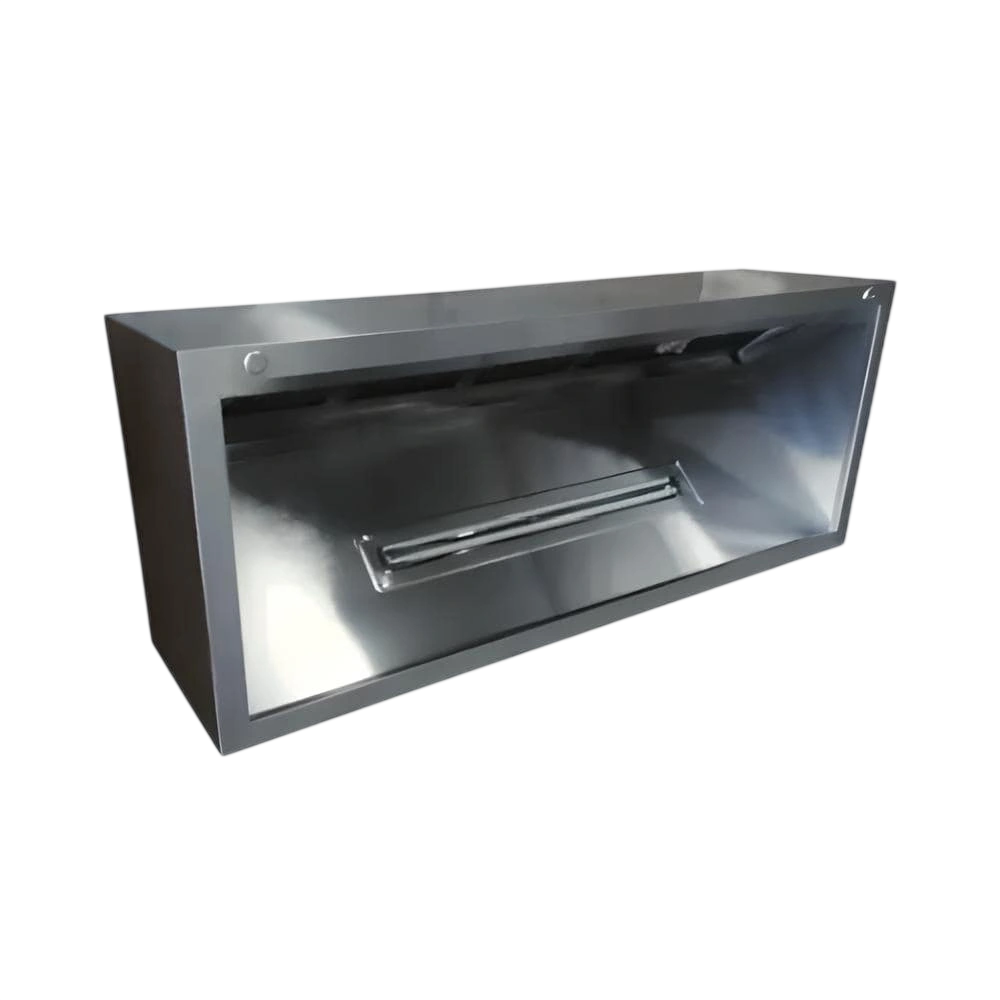
2300 × 1000 × 920mm
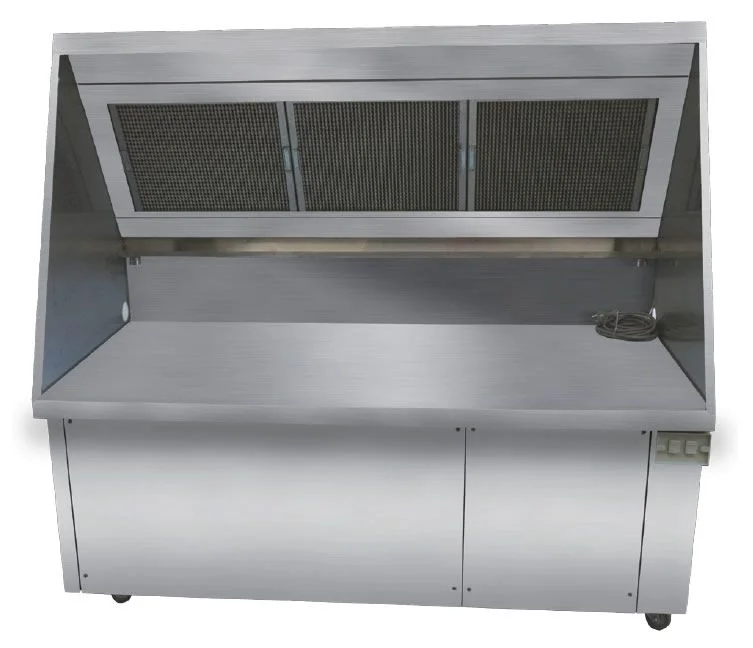
1800 × 750 × 1400mm
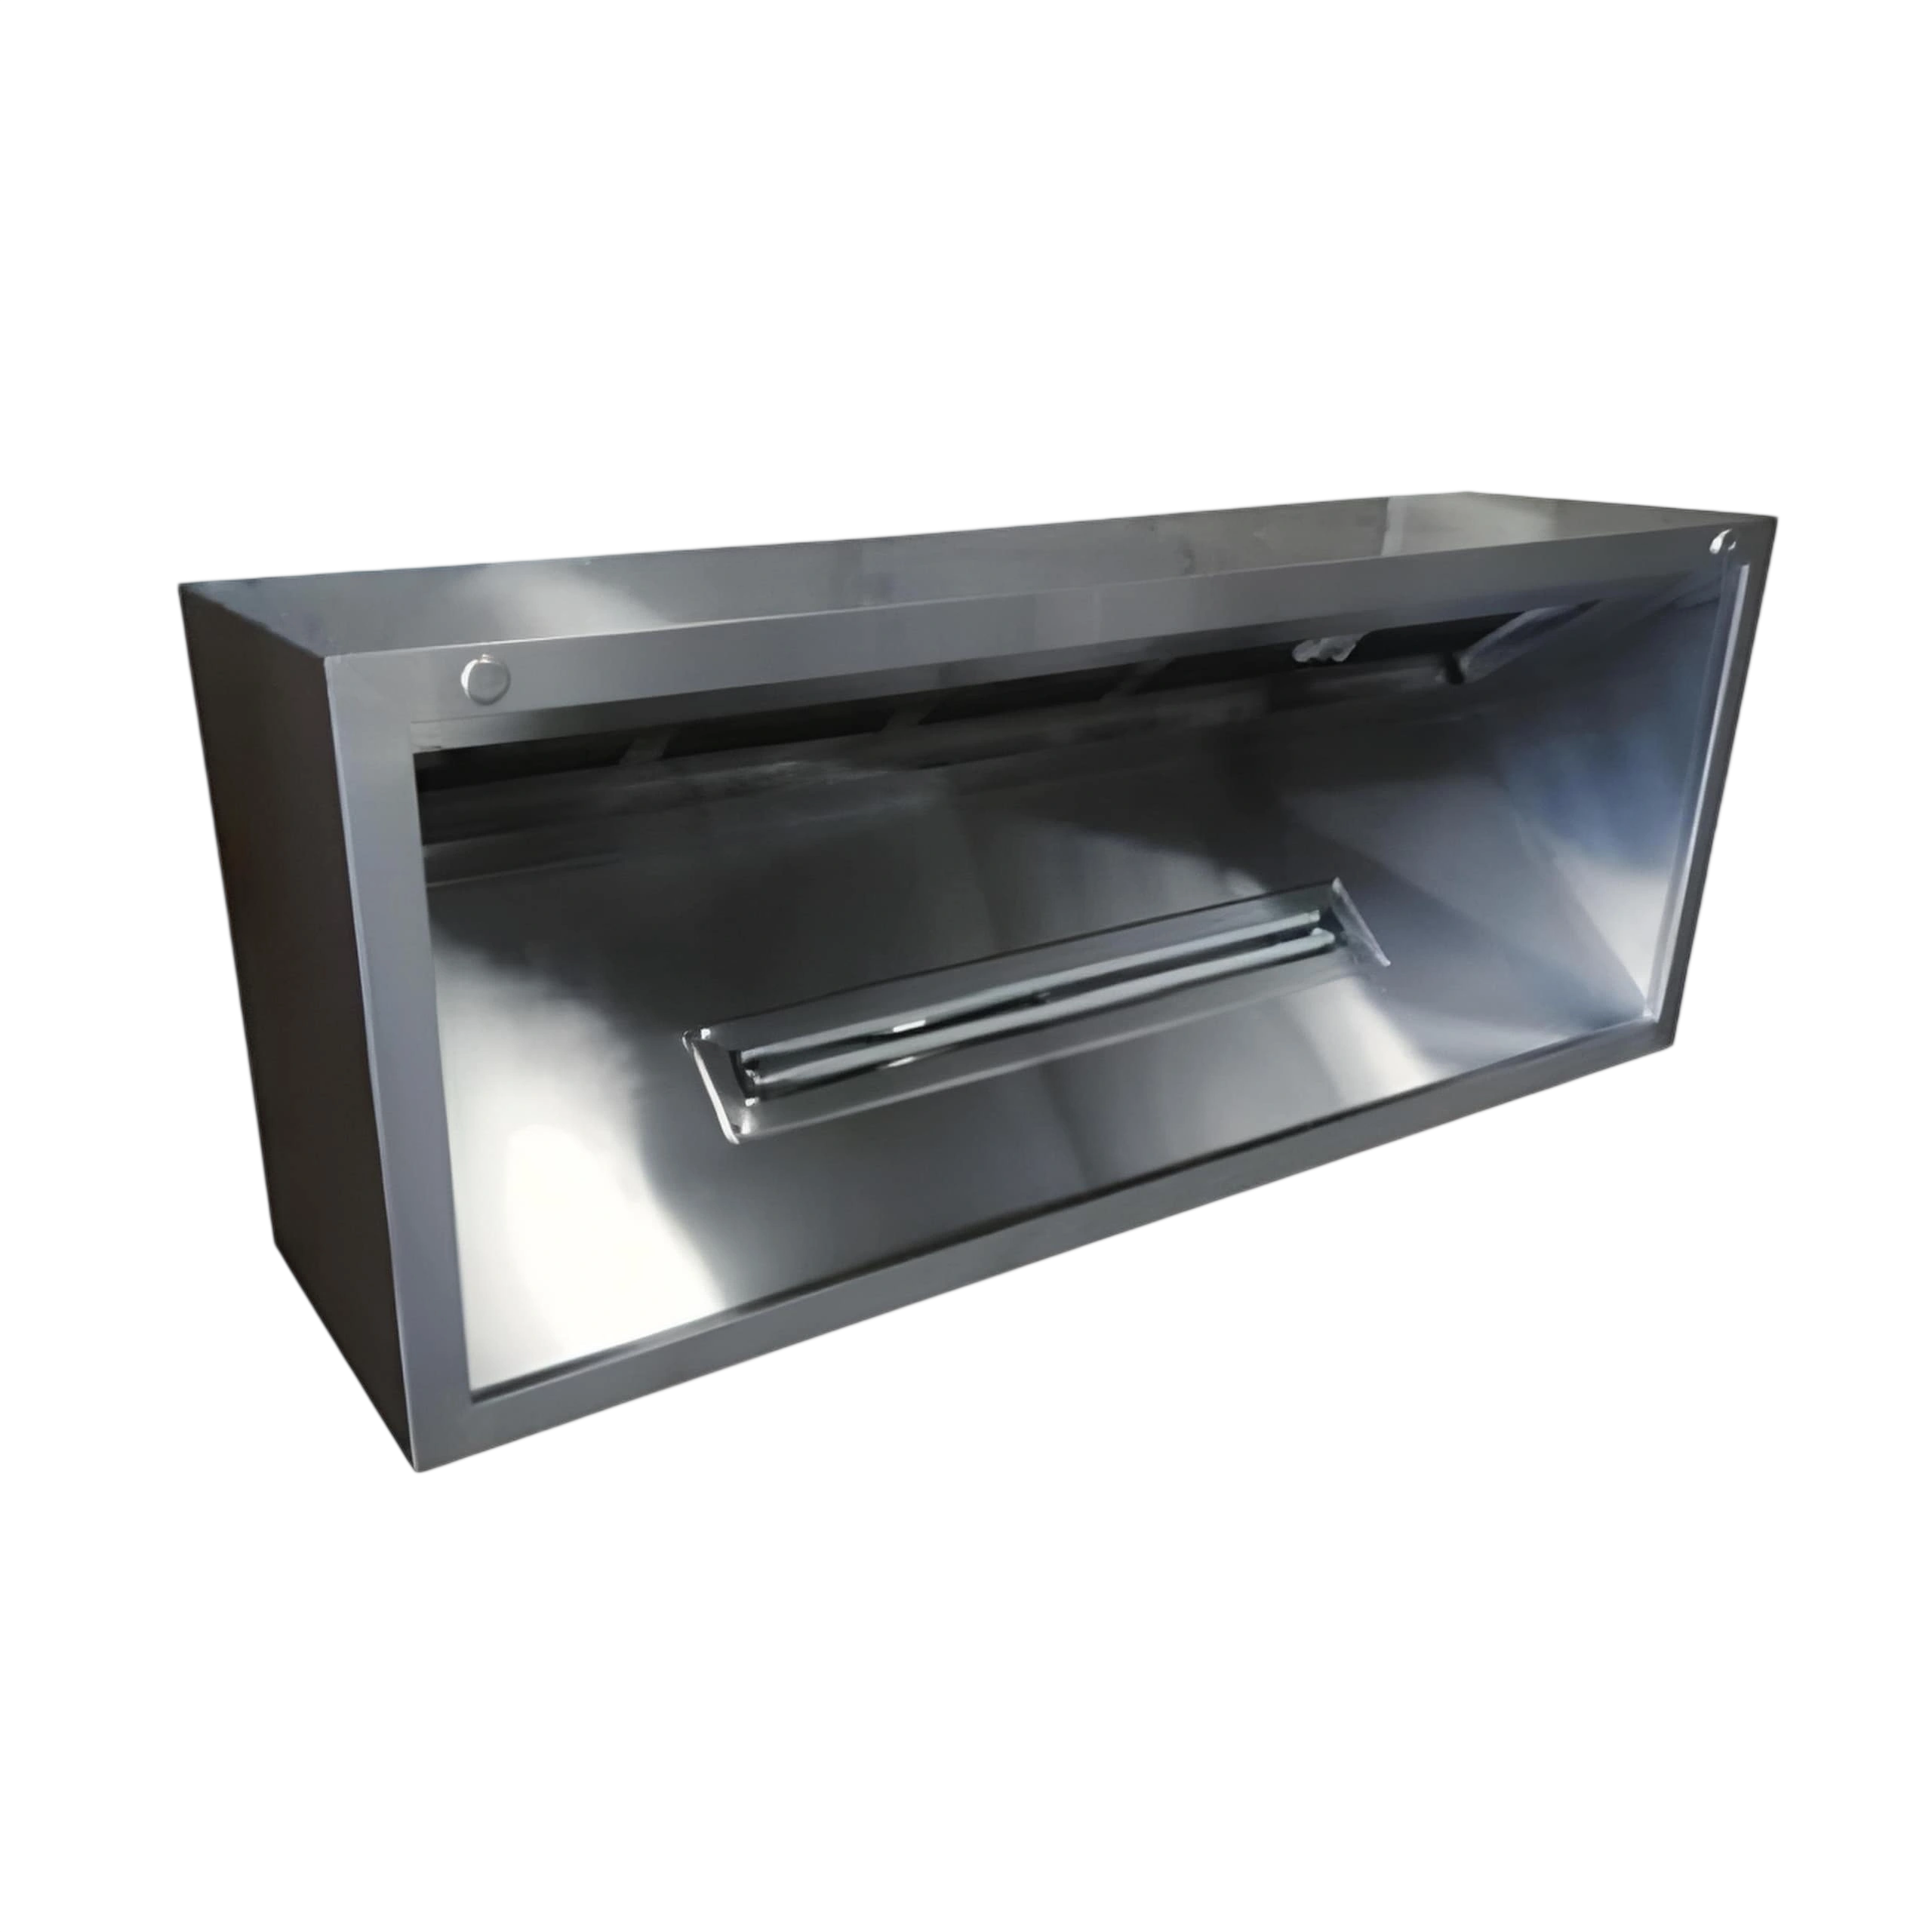
1200 × 1000 × 920mm
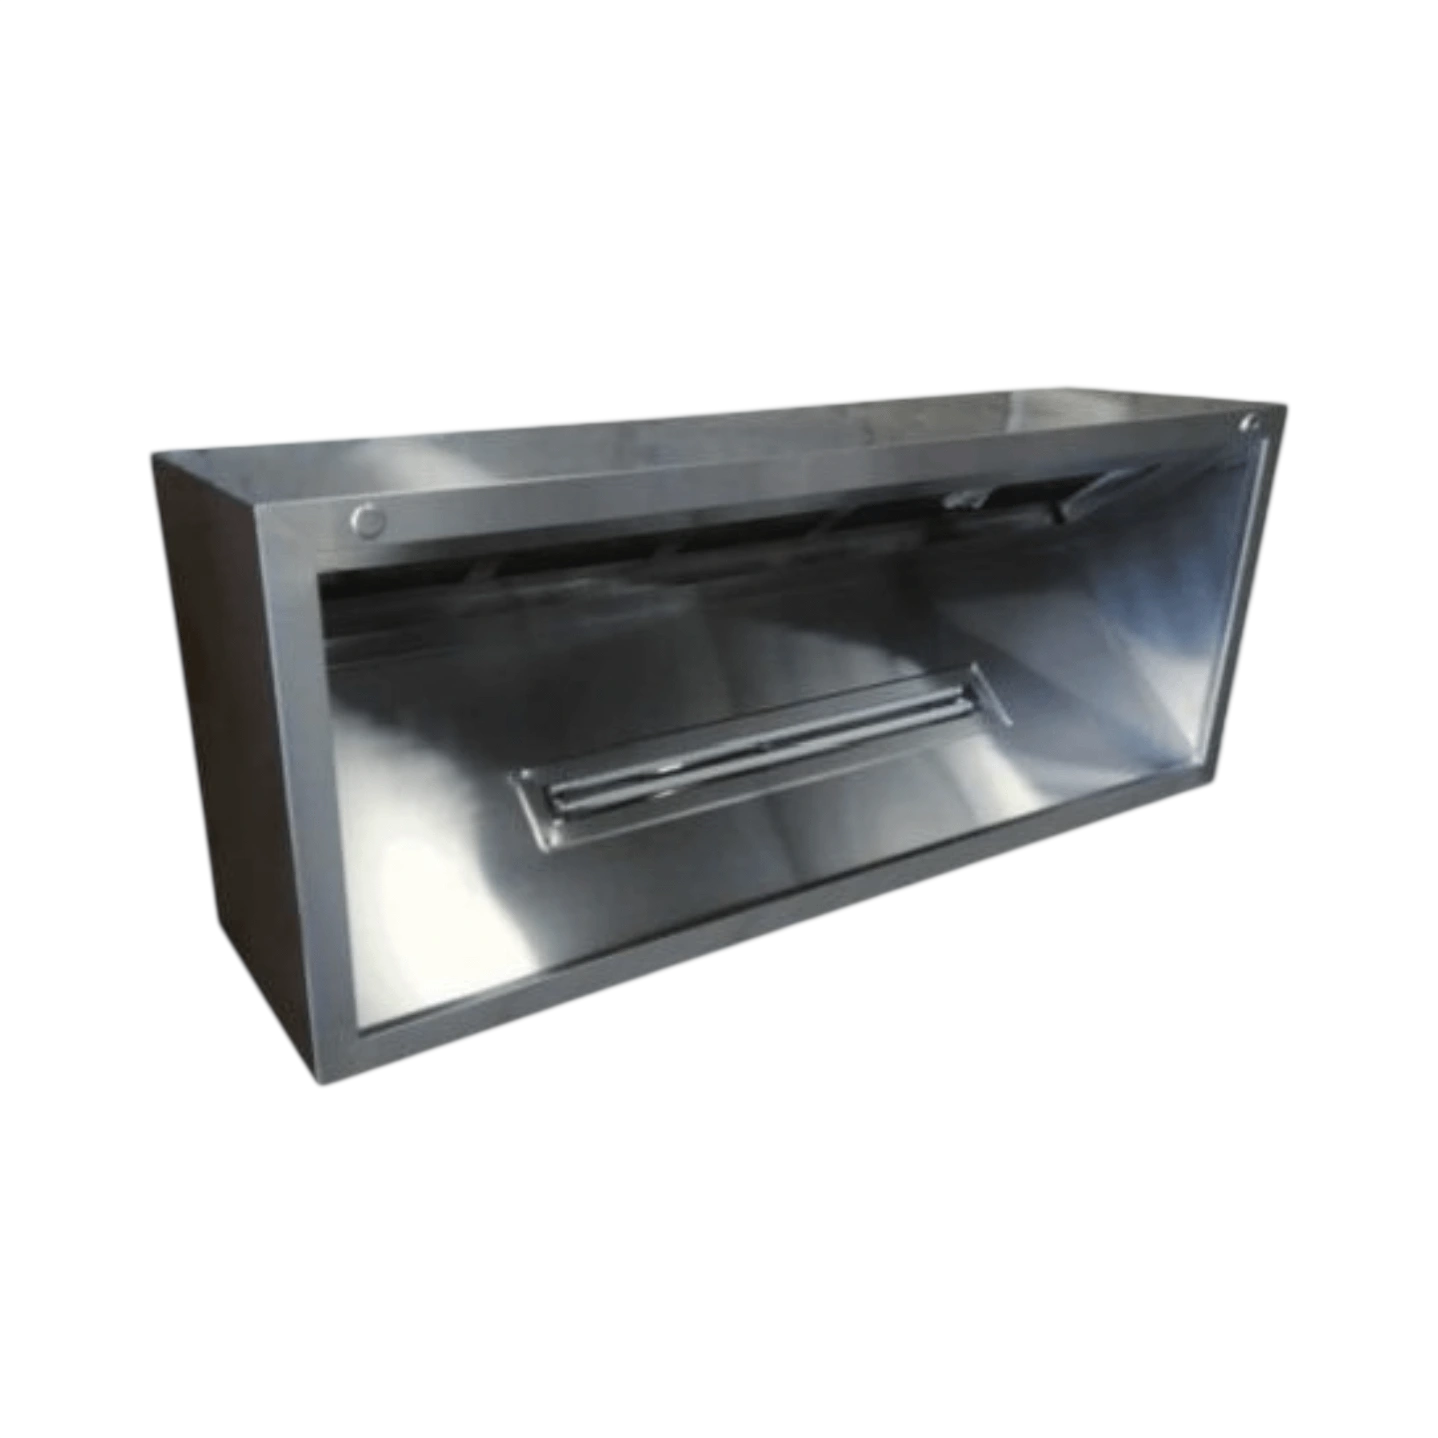
1600 × 1000 × 920mm
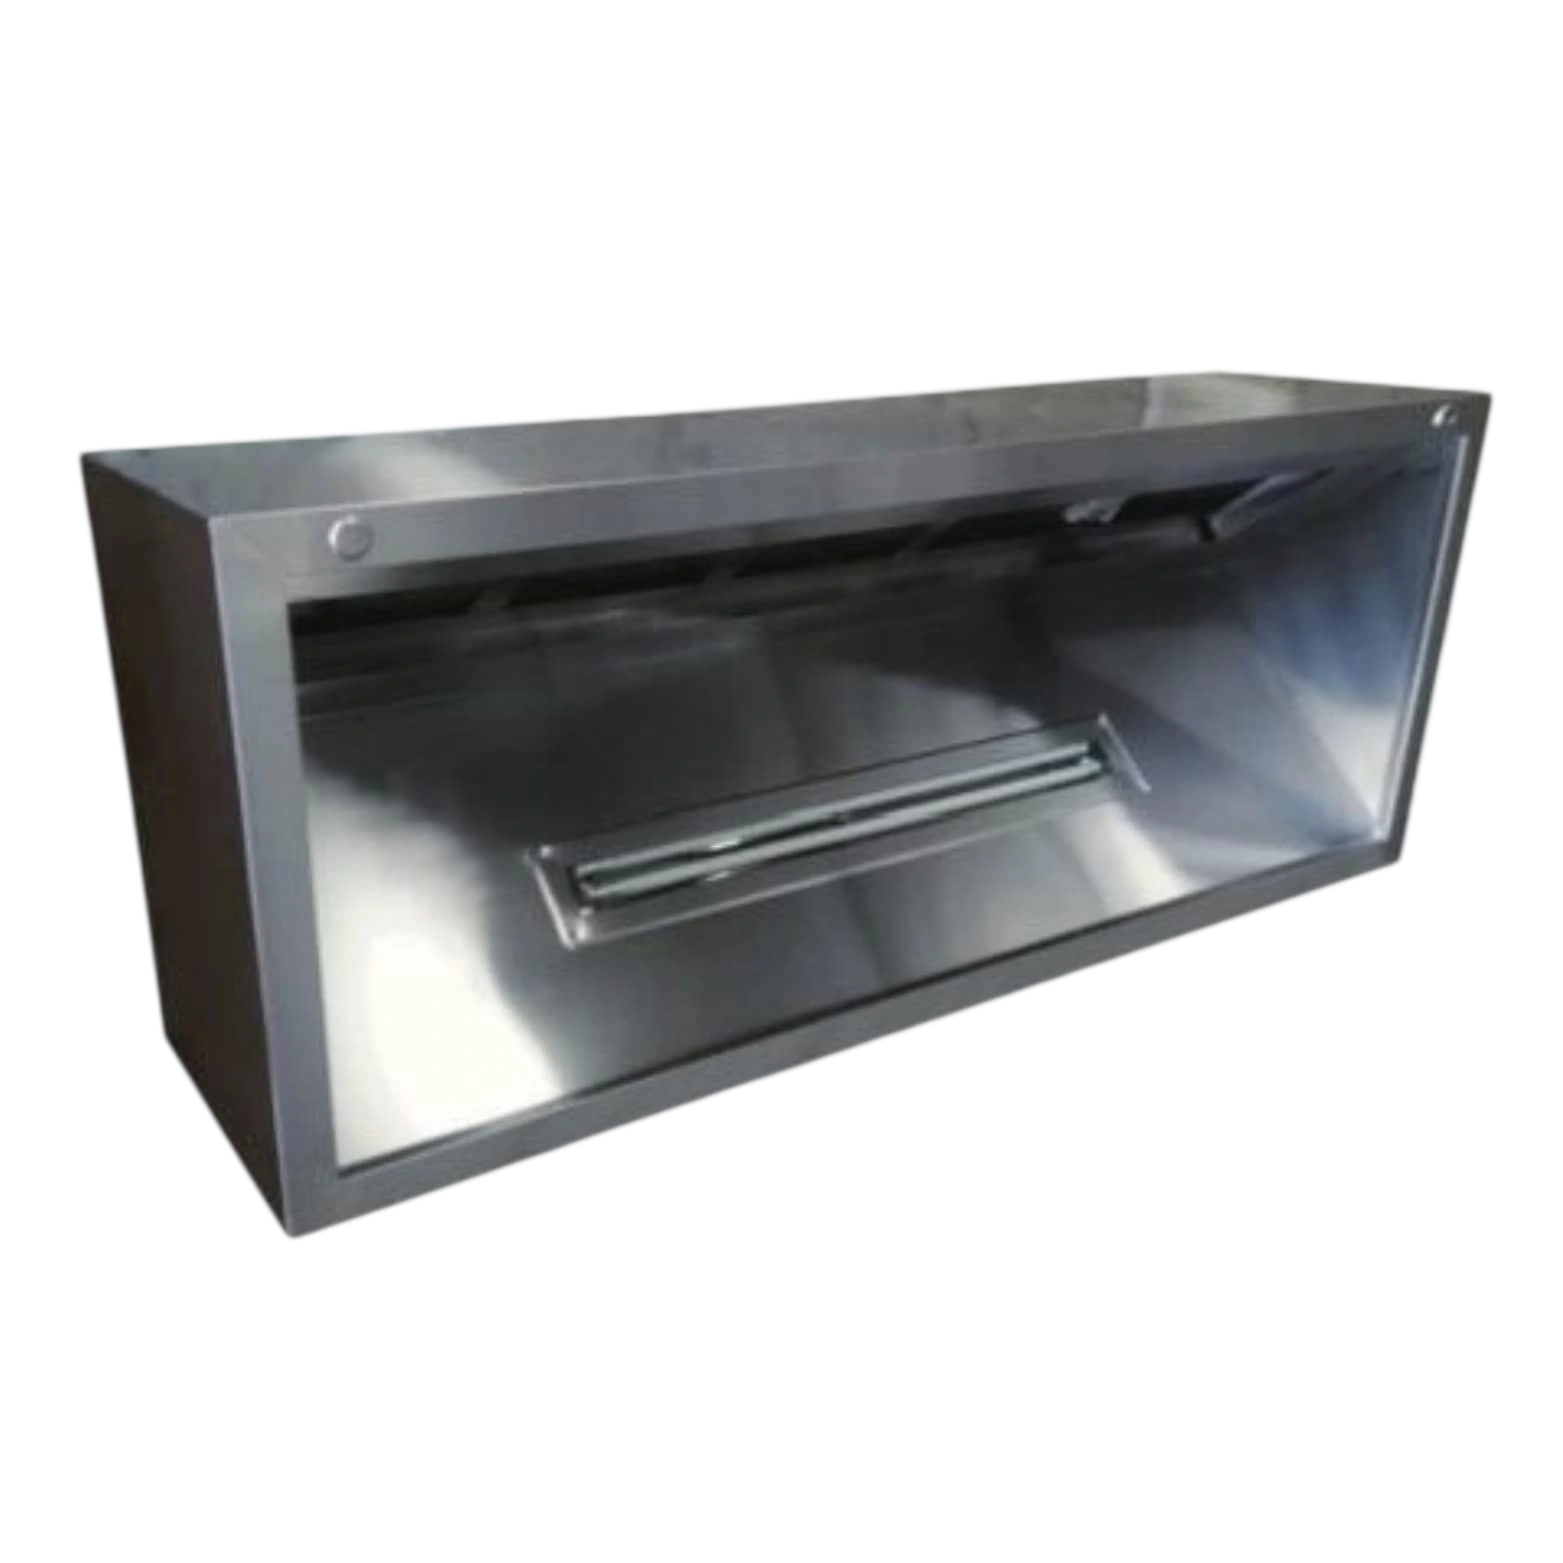
3900 × 1000 × 1000mm
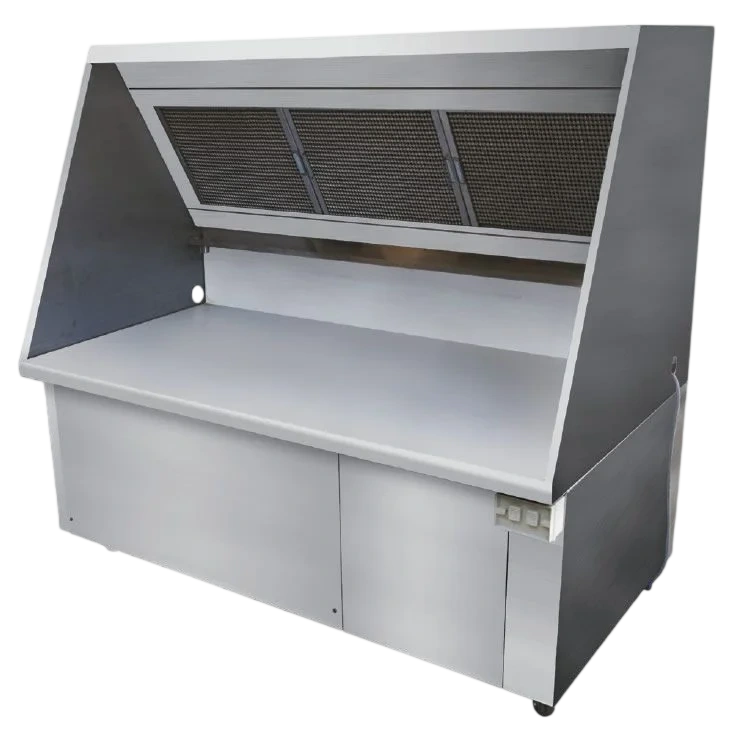
1500 × 750 × 1400mm
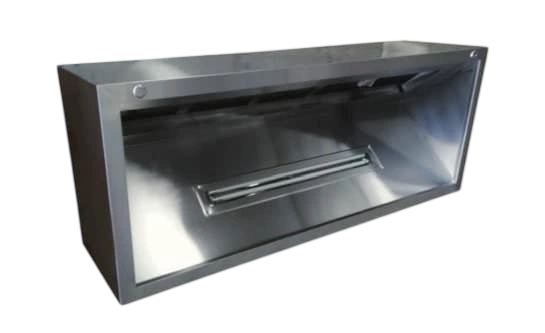
1000 × 1000 × 600mm
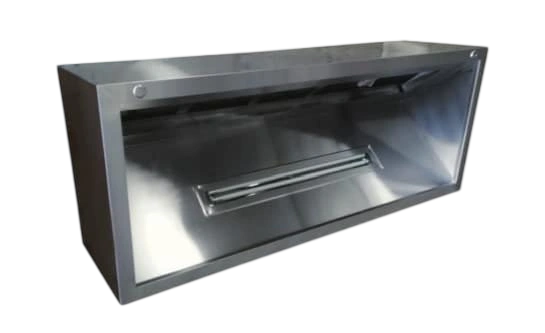
1100 × 1000 × 600mm
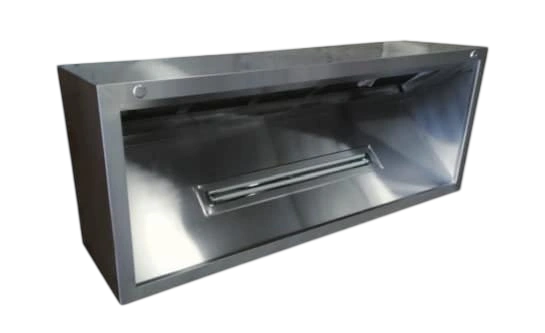
1300 × 1000 × 600mm
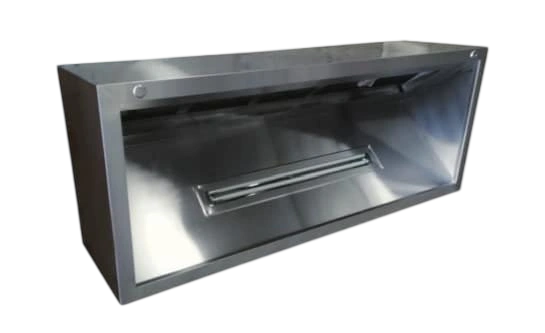
1400 × 1000 × 600mm
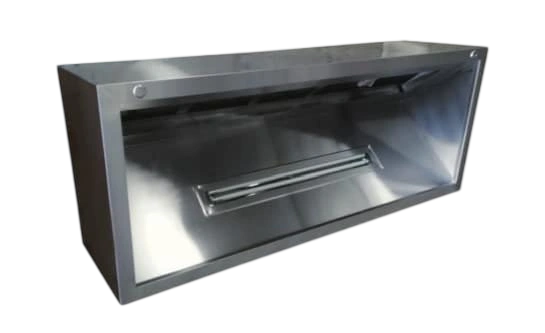
1500 × 1000 × 600mm
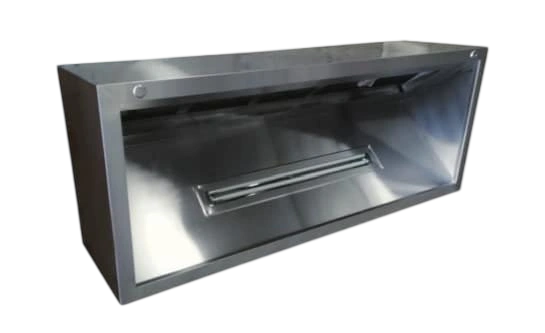
1700 × 1000 × 600mm
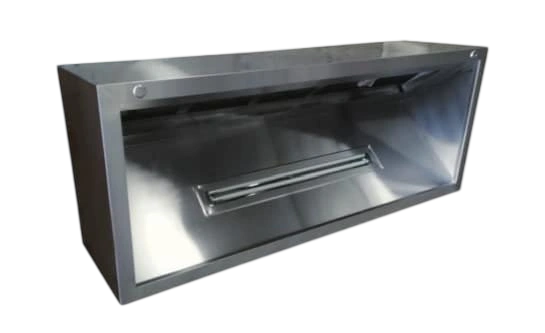
1800 × 1000 × 600mm
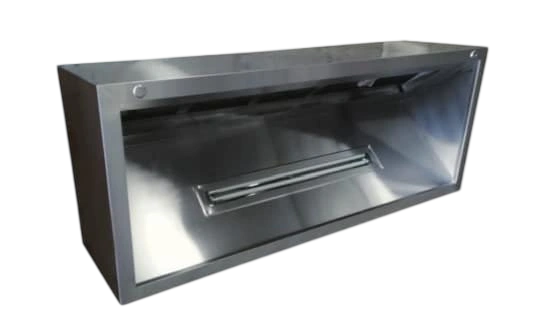
1900 × 1000 × 600mm
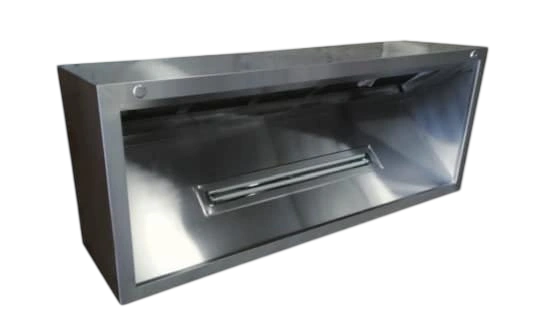
2000 × 1000 × 600mm
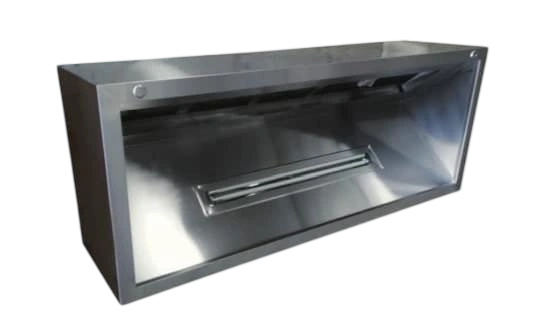
2100 × 1000 × 600mm
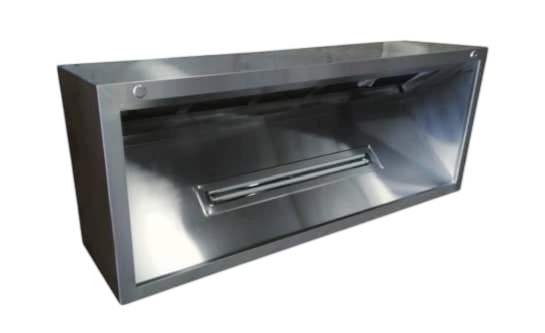
2200 × 1000 × 600mm
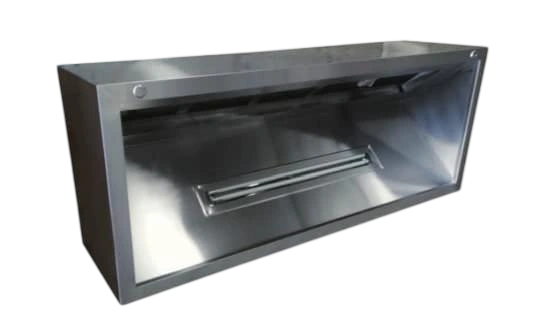
2400 × 1000 × 600mm
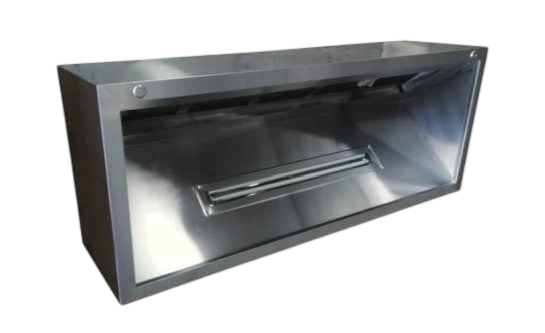
2600 × 1000 × 600mm
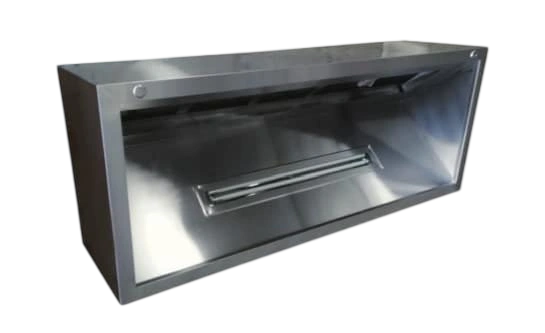
2700 × 1000 × 600mm
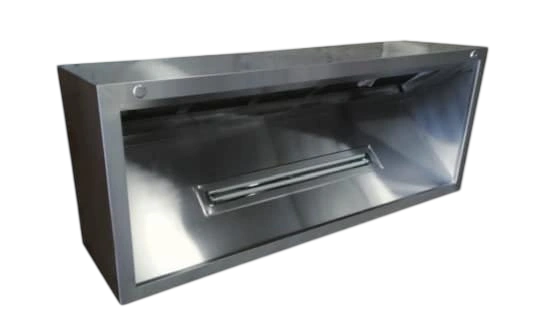
2800 × 1000 × 600mm
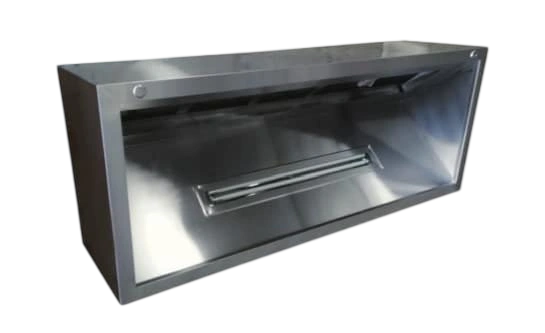
2900 × 1000 × 600mm
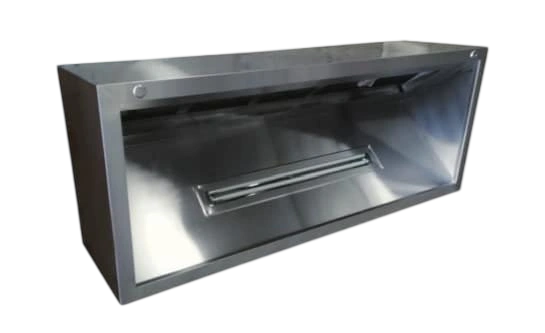
3000 × 1000 × 600mm
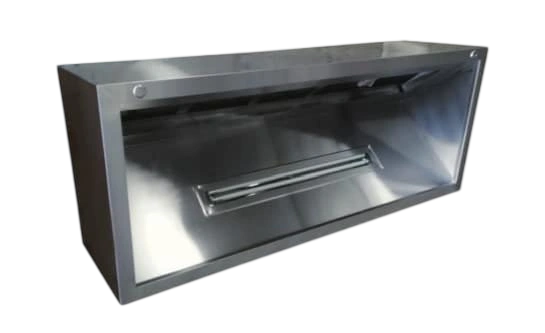
3100 × 1000 × 600mm
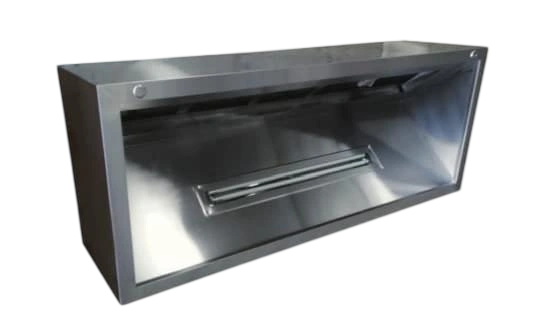
3200 × 1000 × 600mm
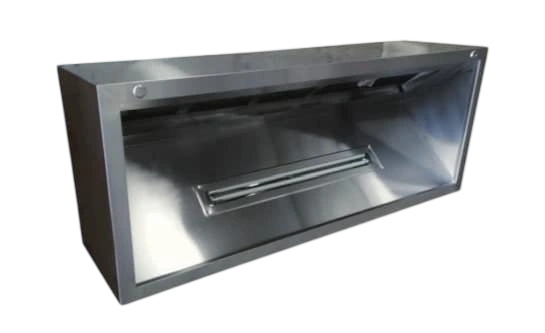
3300 × 1000 × 600mm
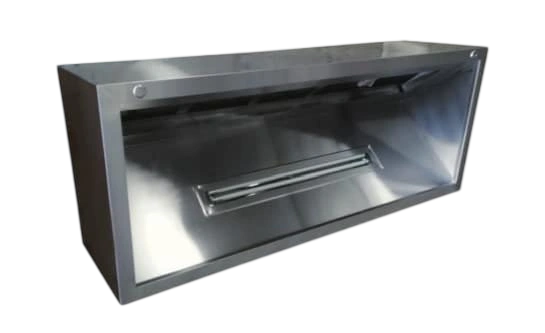
3400 × 1000 × 600mm
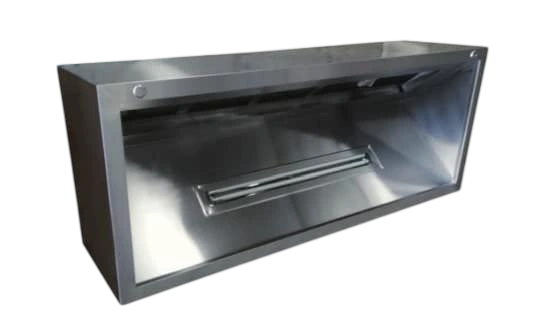
3500 × 1000 × 600mm
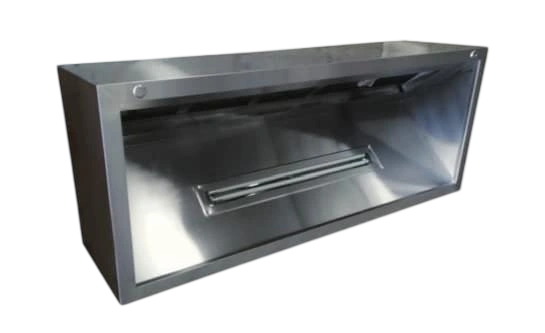
3600 × 1000 × 600mm
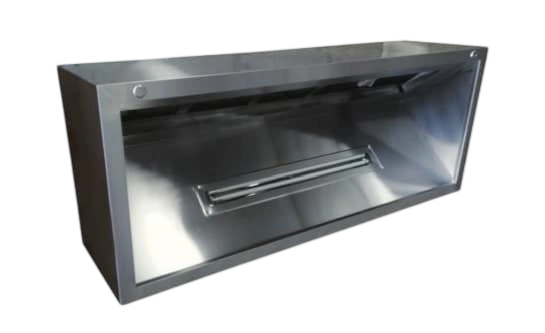
3700 × 1000 × 600mm