Cool Room Shelving
489 products
Stainless Steel
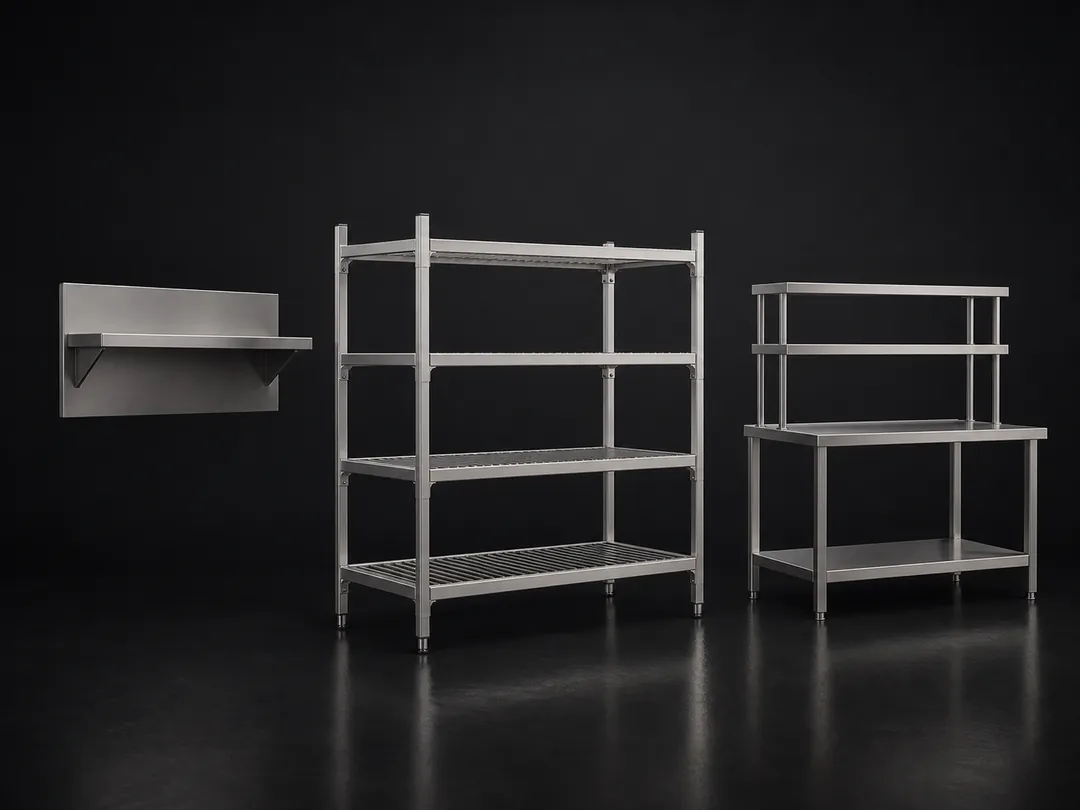
Commercial kitchen shelving is the storage hub for keeping ingredients, pans, utensils and equipment accessible without taking over prep benches.
Use this category when the venue needs vertical storage and must choose between cool room shelves, wall shelves and bench-mounted overshelves.
Key factors to consider before purchasing. Our team can help you find the right fit — call or get a quote anytime.
Match equipment capacity to your daily output. Consider available floor space and door clearances.
Confirm levelling, wall clearance and the access needed for cleaning and service. We can help with kitchen planning.
Submit your kitchen requirements — our equipment specialists will send you a tailored shortlist of commercial kitchen shelving that fits your budget, venue type and compliance needs.
Standards & Compliance
Shelving choice follows location:
FAQ
As a guide, lower shelves should keep product at least 150 mm off the floor, with upper shelves positioned so staff can reach items without lifting heavy loads above shoulder height. Exact heights depend on your staff and site.
Many wired and polymer systems are rated for both dry and cold use, but check temperature range, corrosion resistance and load ratings before installing racks in coolrooms or freezers.
Yes. KW can review your plans or existing kitchen and recommend a shelving mix for W1–W2–W3–W6–W7 zones, including coolroom, prep and dishwash areas. Call 1300 001 366 for project support.
It is storage equipment for organising kitchen items in cool rooms, on walls or above benches.
Why KW
KW separates shelving by where the storage sits in the workflow. A shelf in a cool room, on a wall and over a bench solves different access problems, so the child category should follow the station rather than the word “shelf.”
Deep Dive
Technical depth from KW's commercial kitchen specialists.
In a professional kitchen, shelving has a direct impact on food safety, workflow and equipment life. KW designs shelving layouts around a zone-based system so every shelf has a clear purpose:
For most Australian venues, 304-grade stainless steel is the benchmark for kitchen shelving. It delivers corrosion resistance, food-safe surfaces and long-term strength in high-moisture, chemical-prone environments.
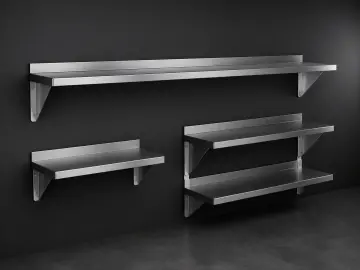
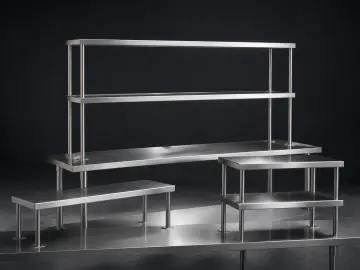
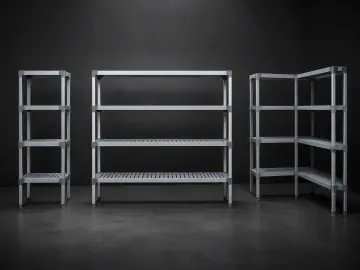
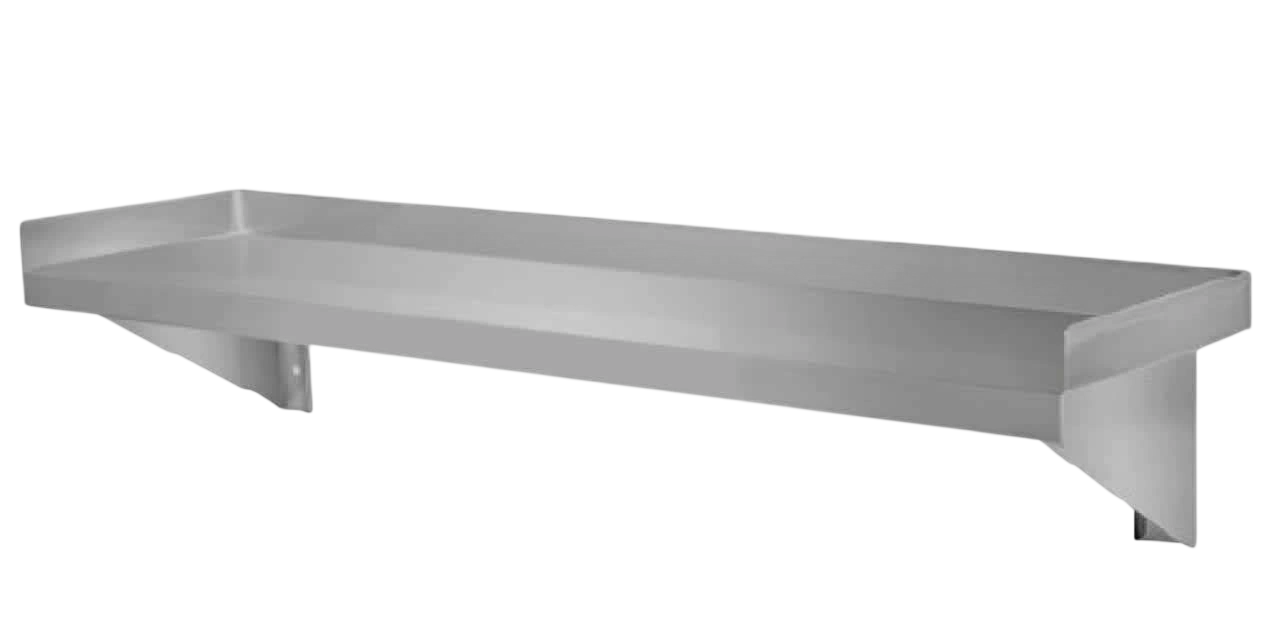
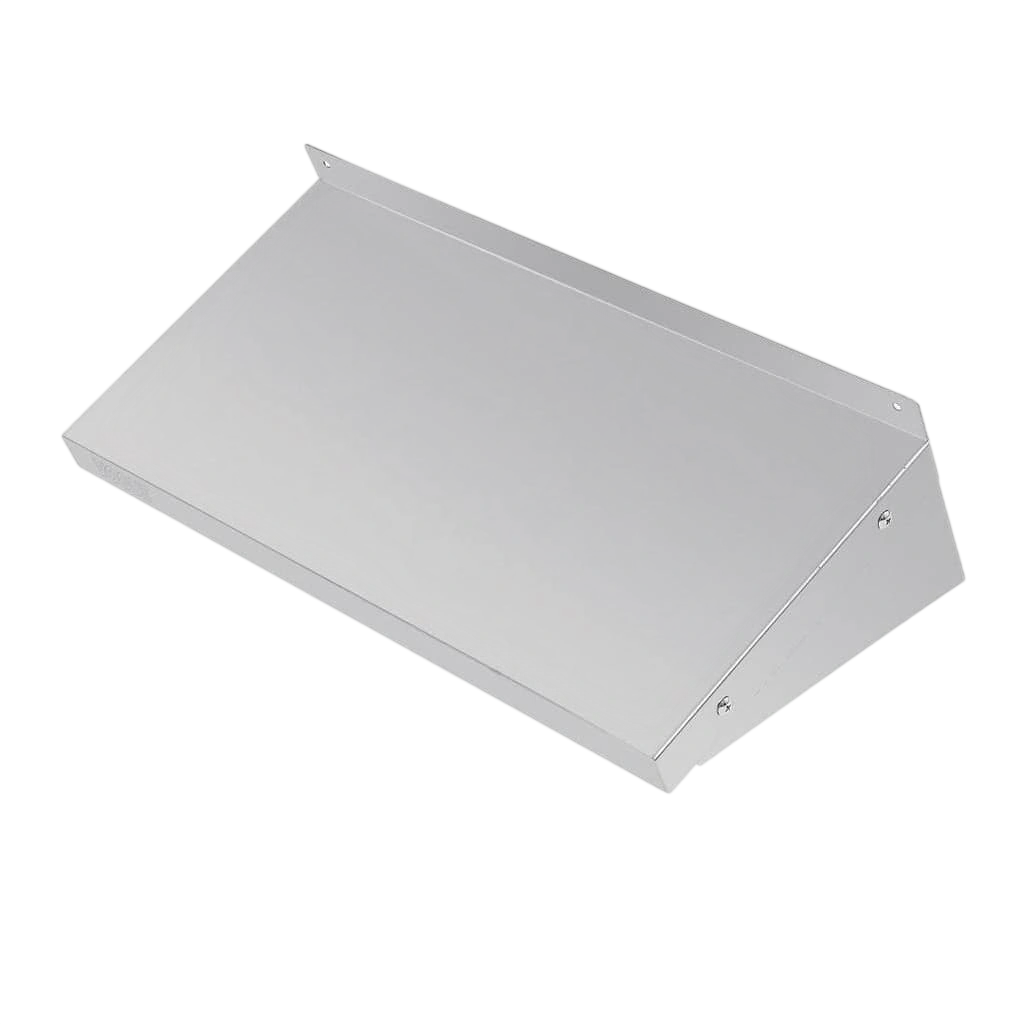
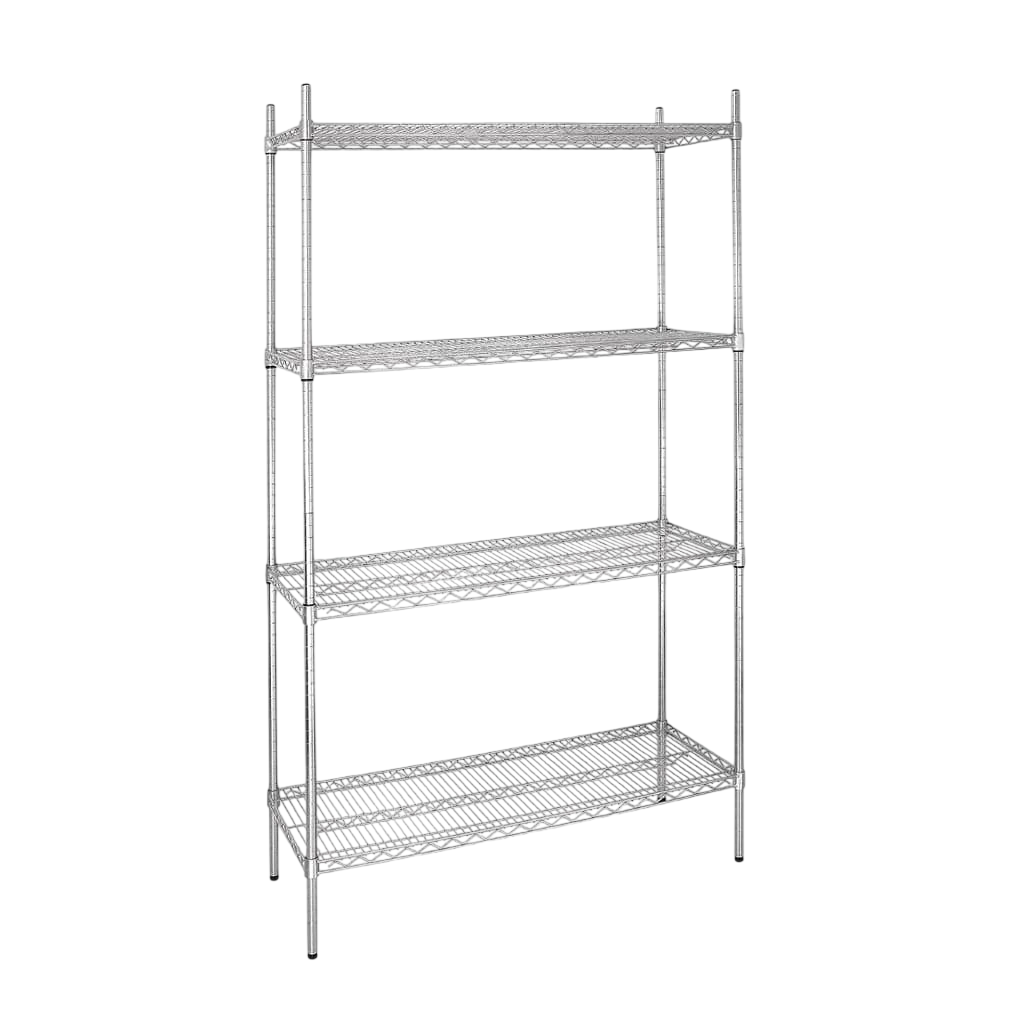
Choose by location: cool room, wall-mounted access or bench-mounted overshelf.
Containers, labels, pans, benches and trolleys are usually planned with shelving.
Well-planned shelving protects airflow, cleaning access and staff safety. KW applies the following best-practice guidelines when planning commercial kitchen shelving:
Each shelving style is designed for a different W-zone and workload. Building the right mix keeps the kitchen organised and reduces wasted movement.
Use the sub-categories below to select shelving engineered for each part of your kitchen:
Shelving connects receiving, storage, prep and cleaning. Operator detail: store high-turn items closest to the station that uses them; a tidy shelf still wastes labour if staff cross the kitchen for every container.
Common mistakes include using bench tops as storage, adding shelves where staff cannot reach them, or mixing wet and dry storage needs. Shelving usually pairs with gastronorm pans, food storage containers, labels, benches and trolleys.
714 results
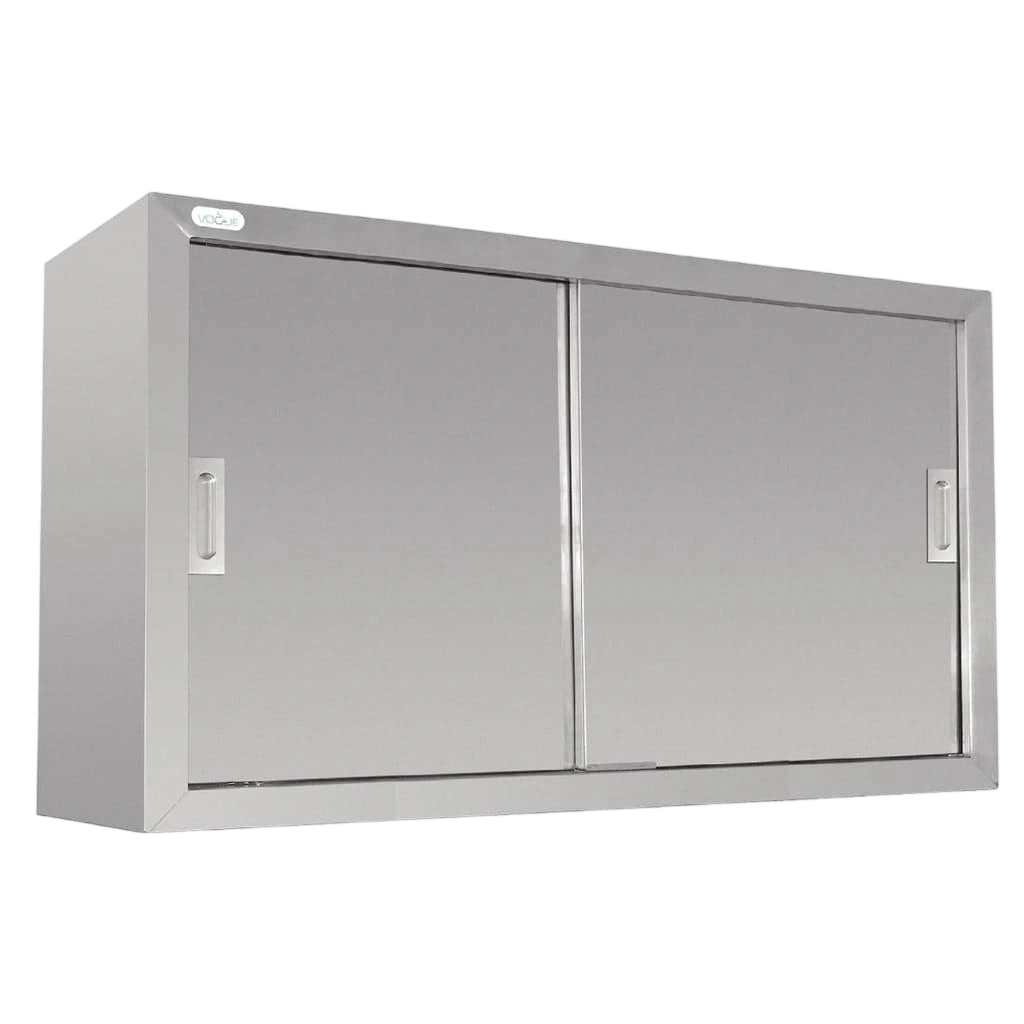
1200 × 300 × 600mm
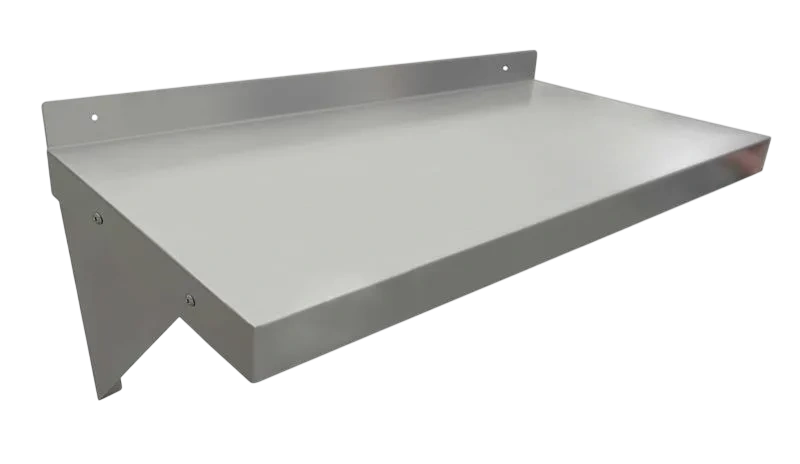
1200 × 300 × 300mm
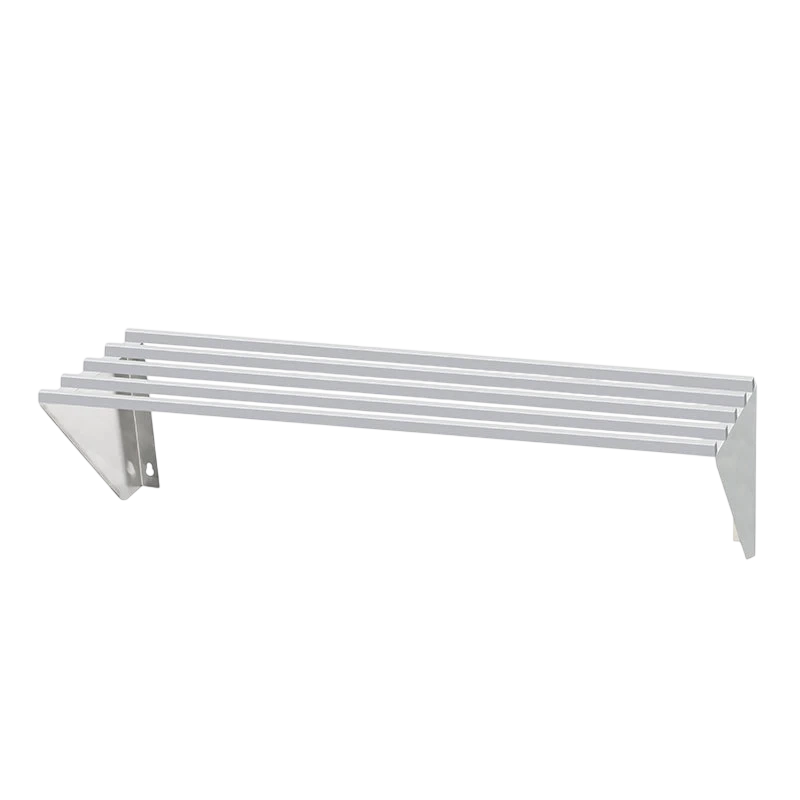
900 × 300 × 200mm
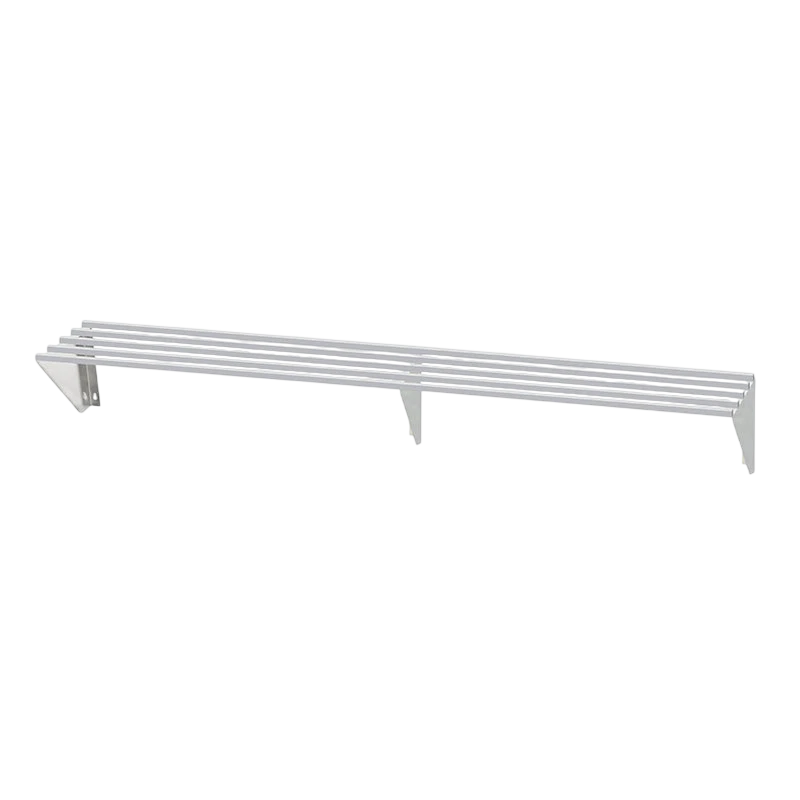
1500 × 300 × 200mm
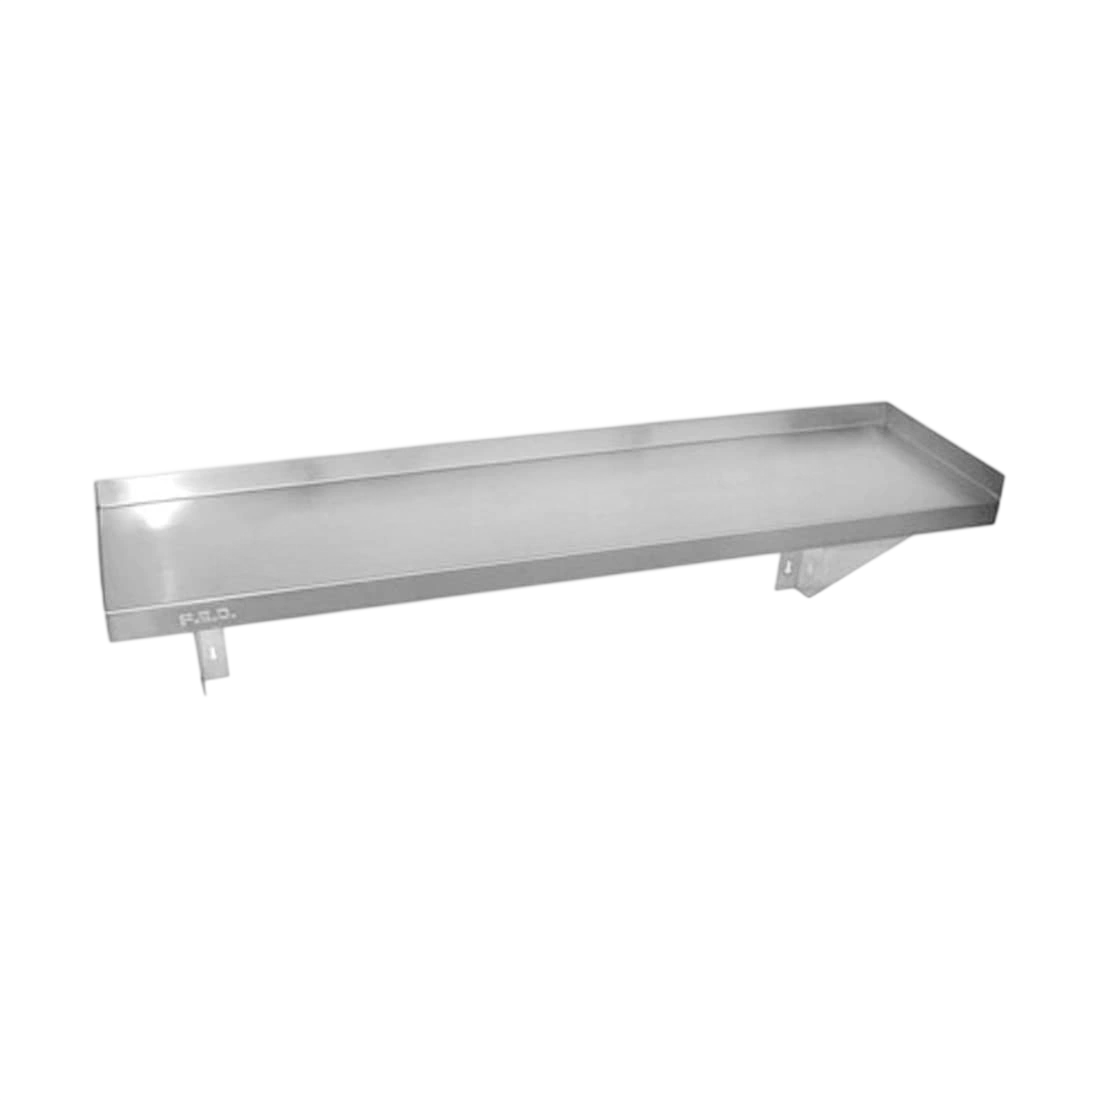
1800 × 300 × 300mm
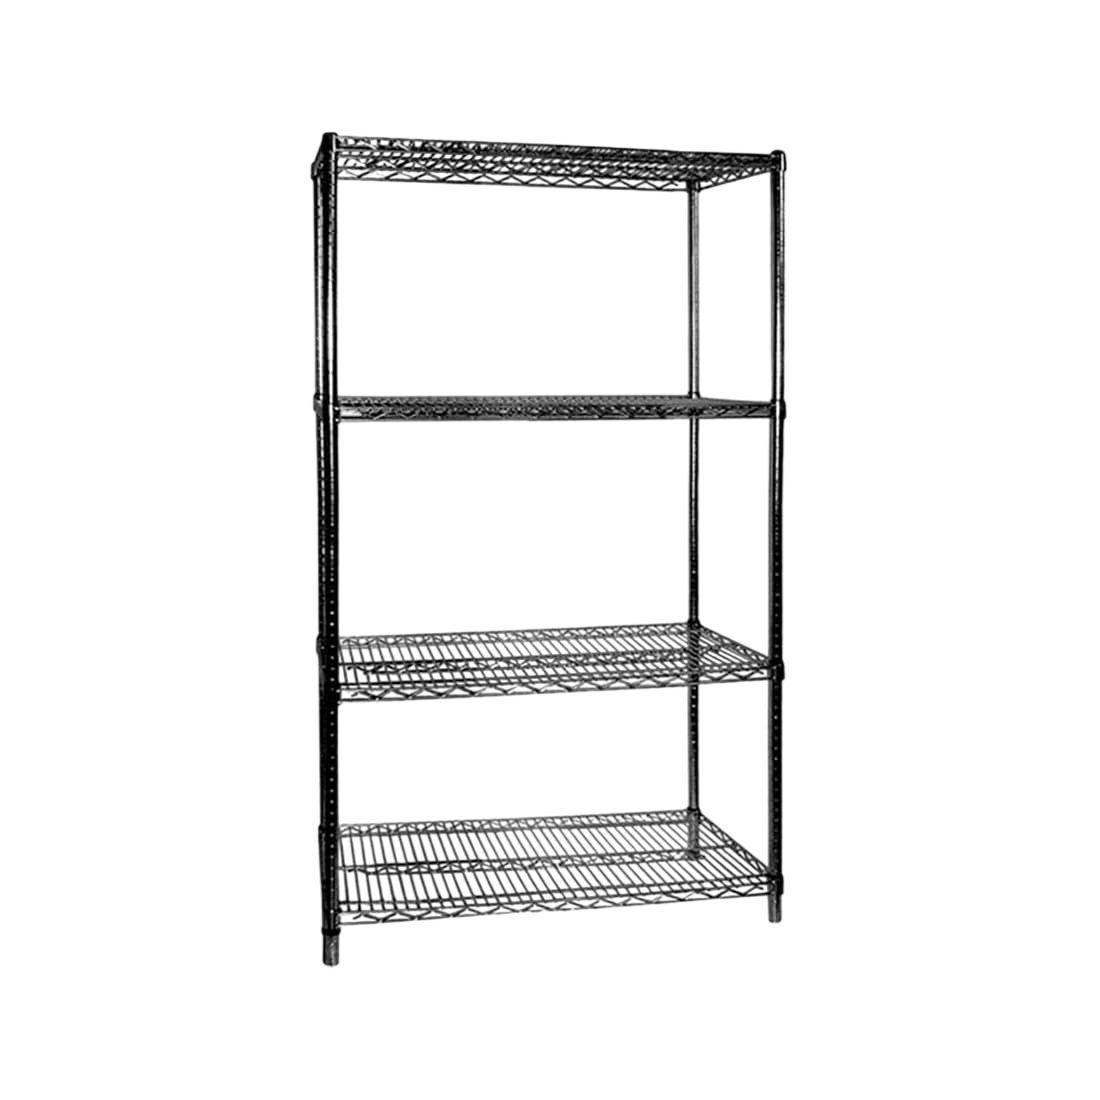
1830 × 610 × 1880mm
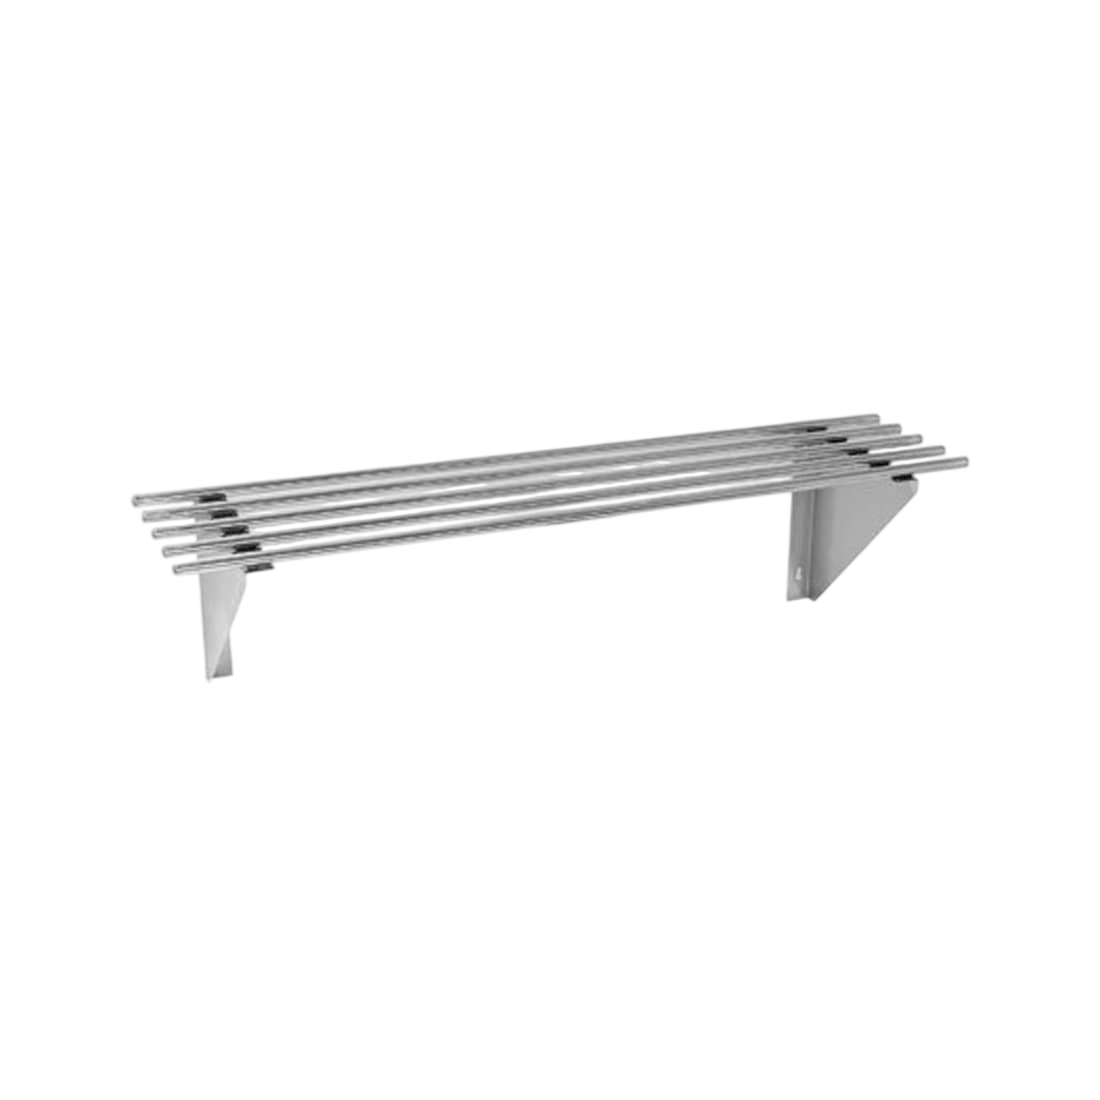
1200 × 300 × 300mm
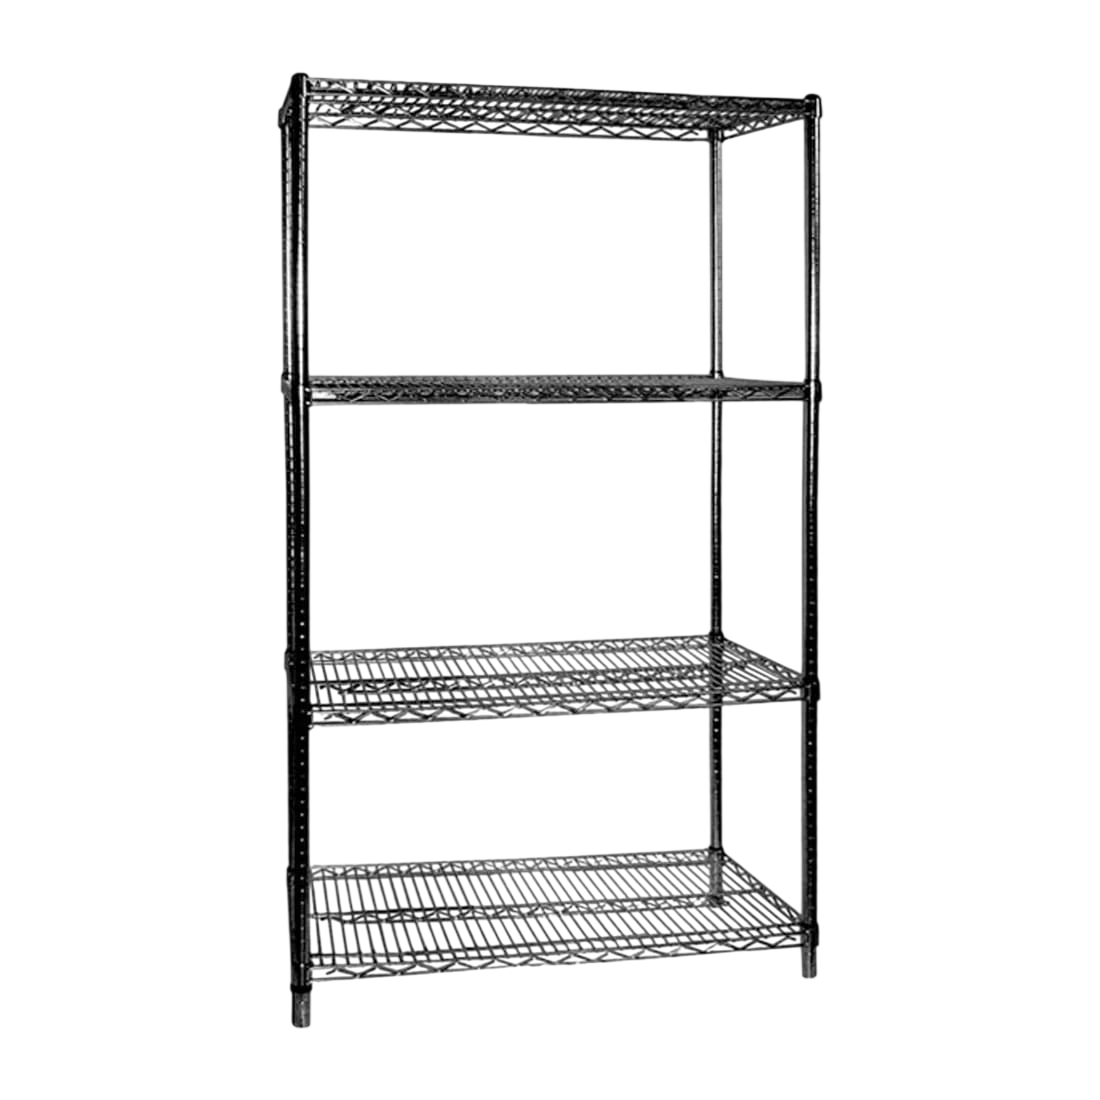
610 × 610 × 1880mm
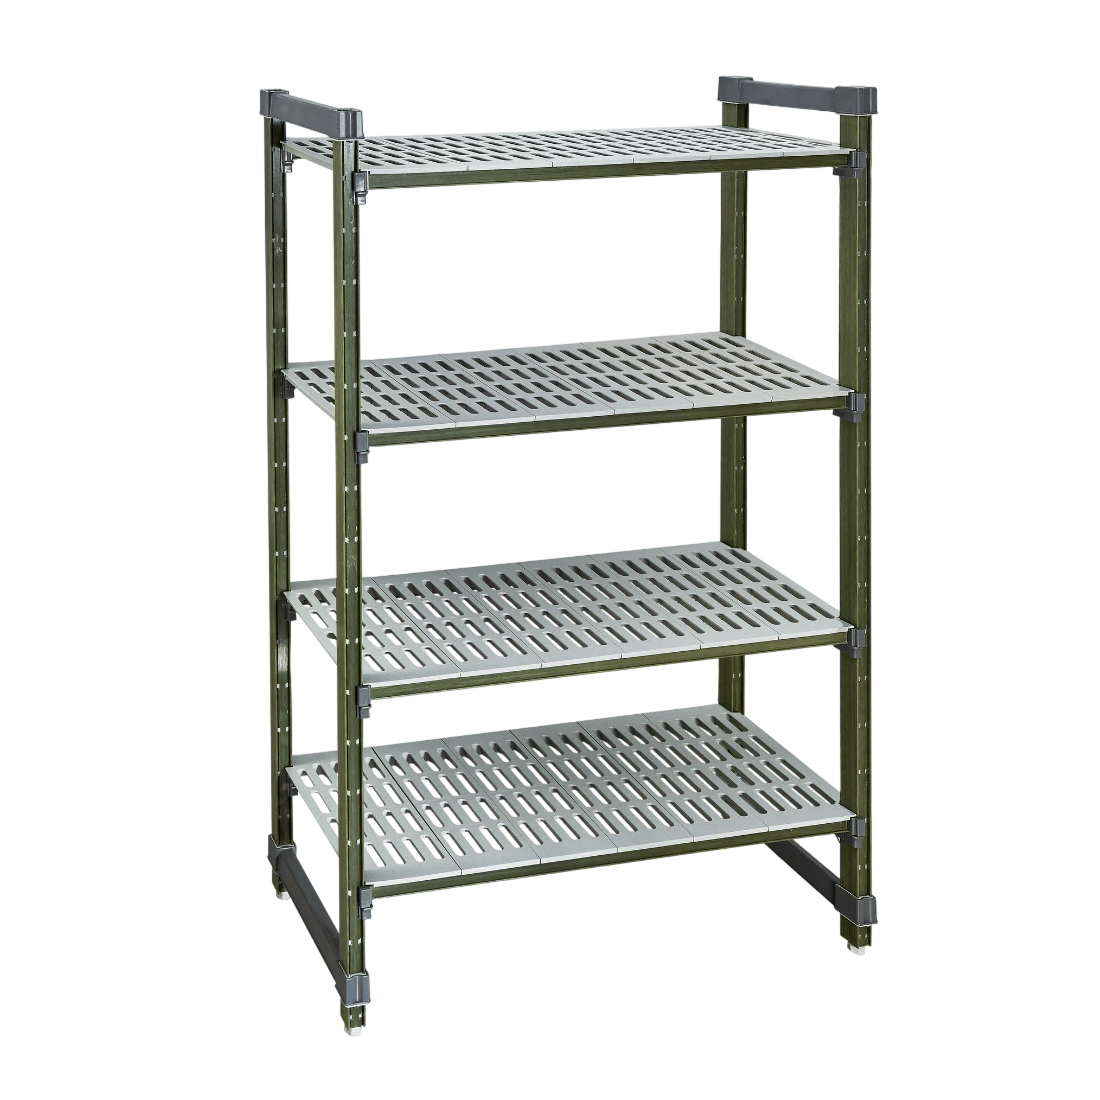
1825 × 455 × 1800mm

760 × 457 × 1880mm
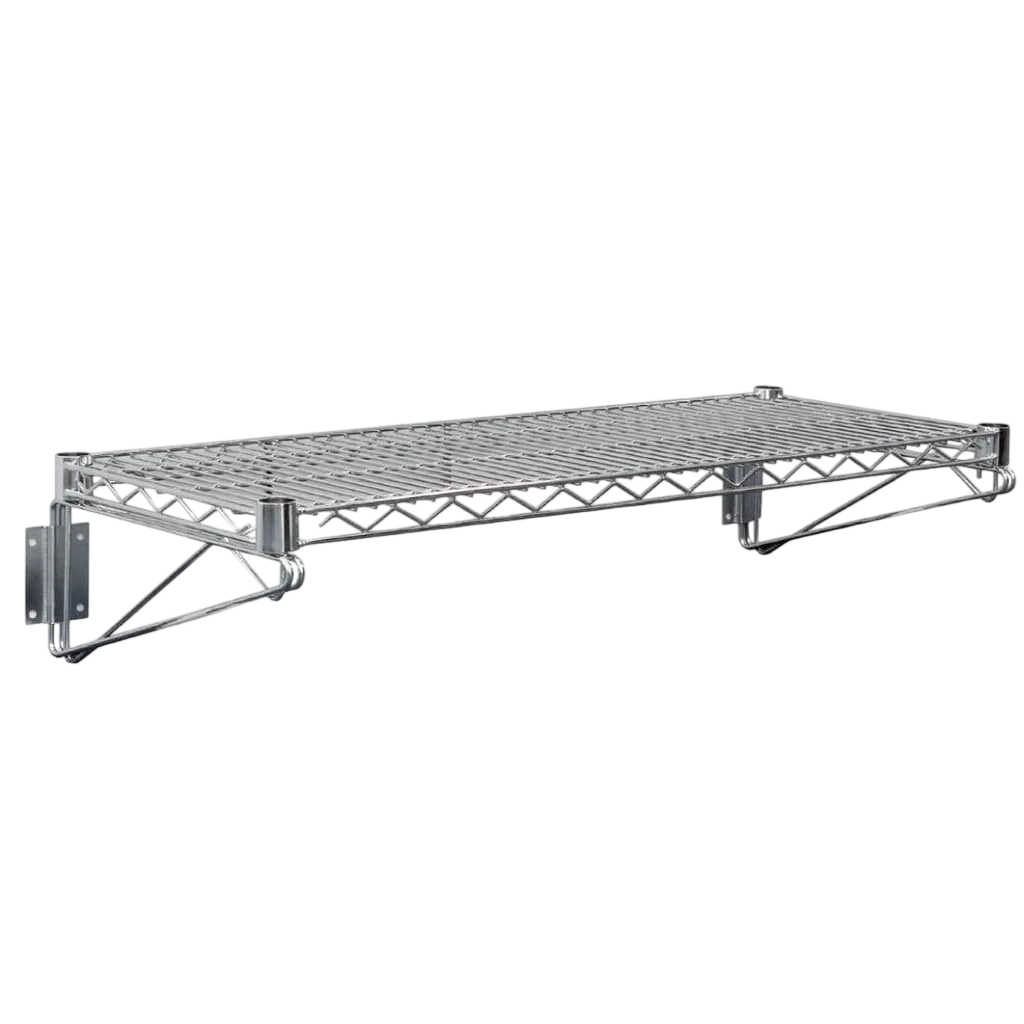
910 × 360 × 30mm
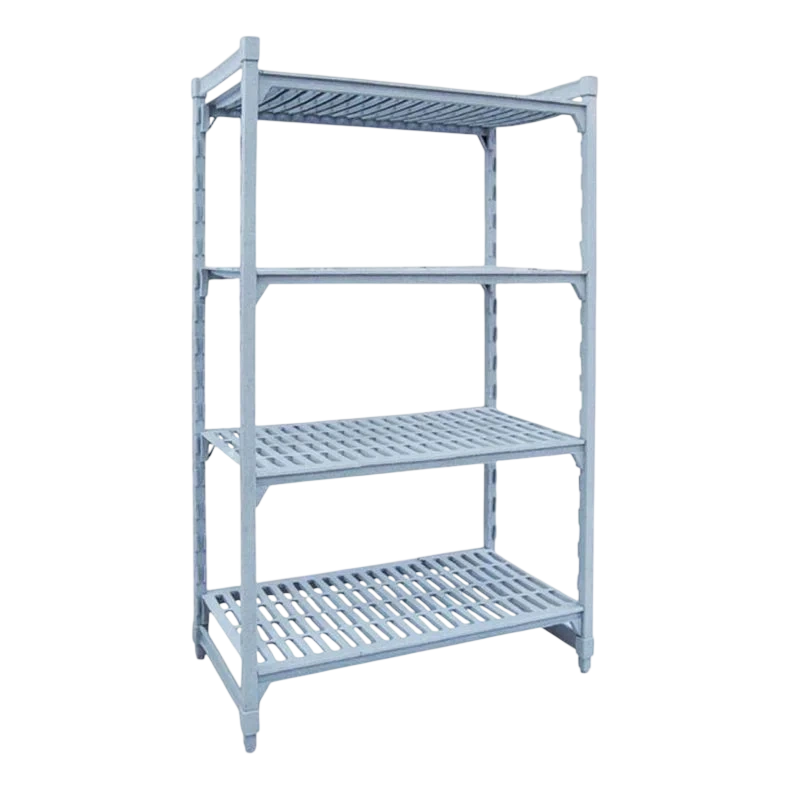
1825 × 455 × 1800mm
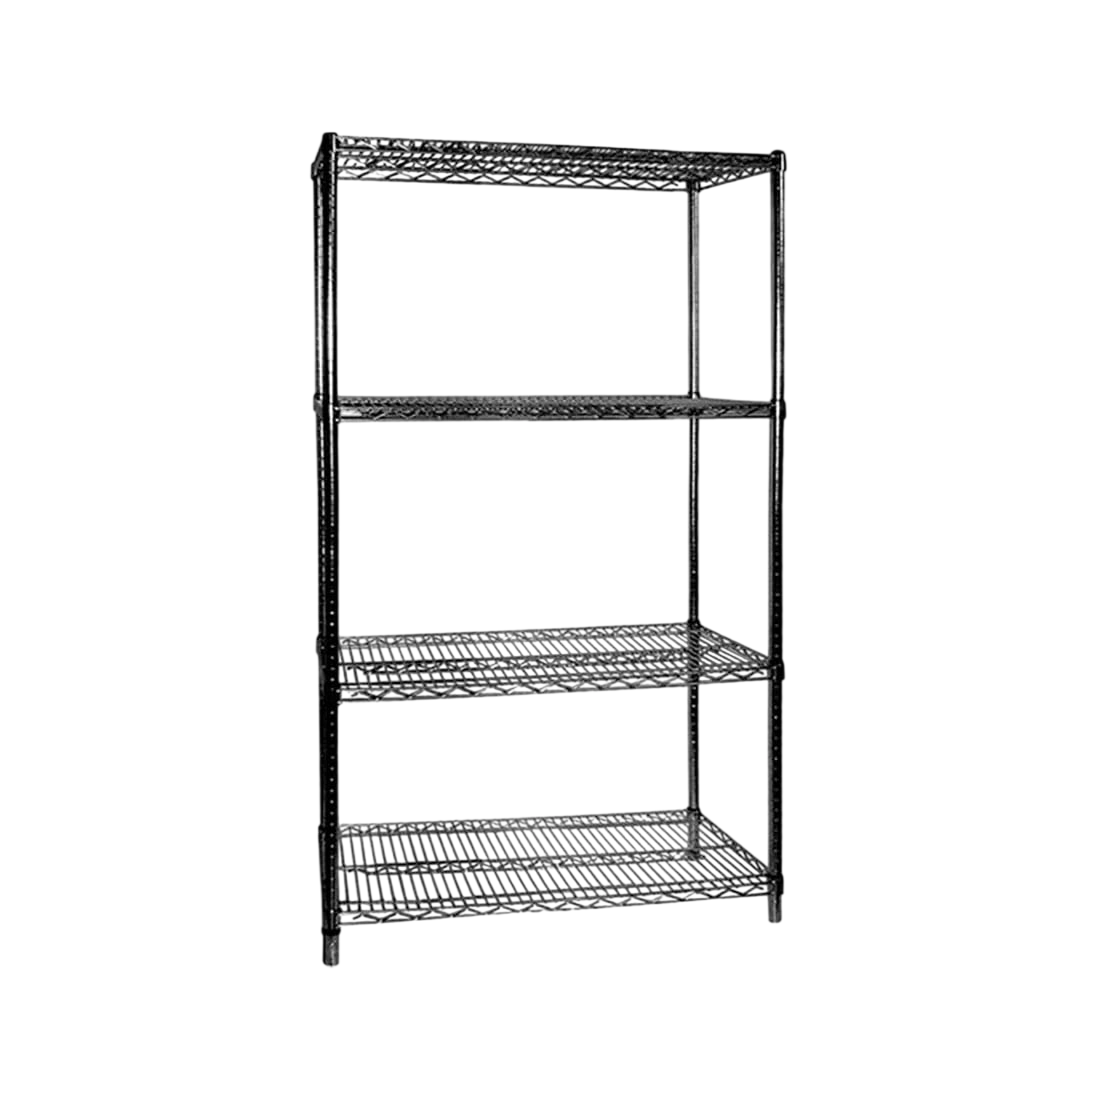
760 × 610 × 1880mm
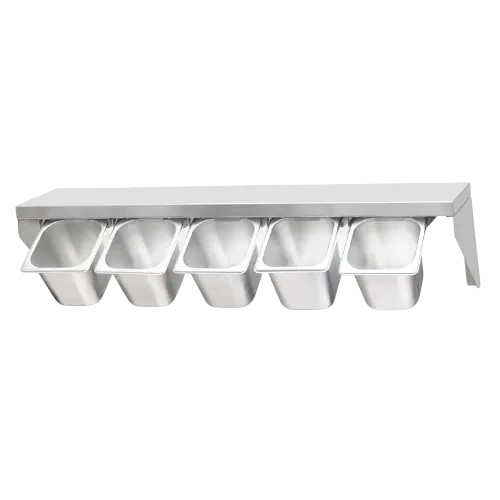
1200 × 300 × 200mm
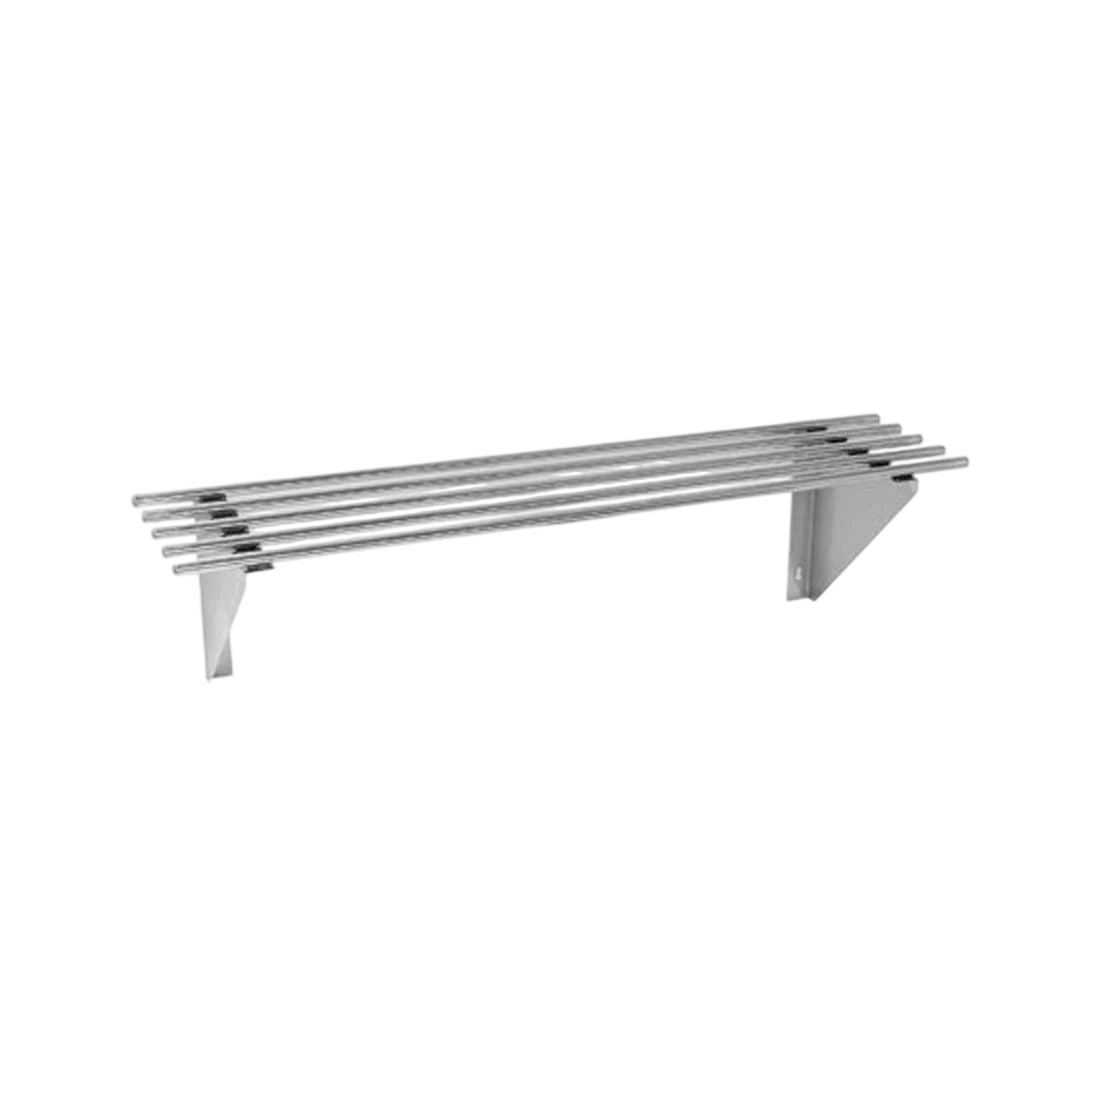
1500 × 300 × 300mm
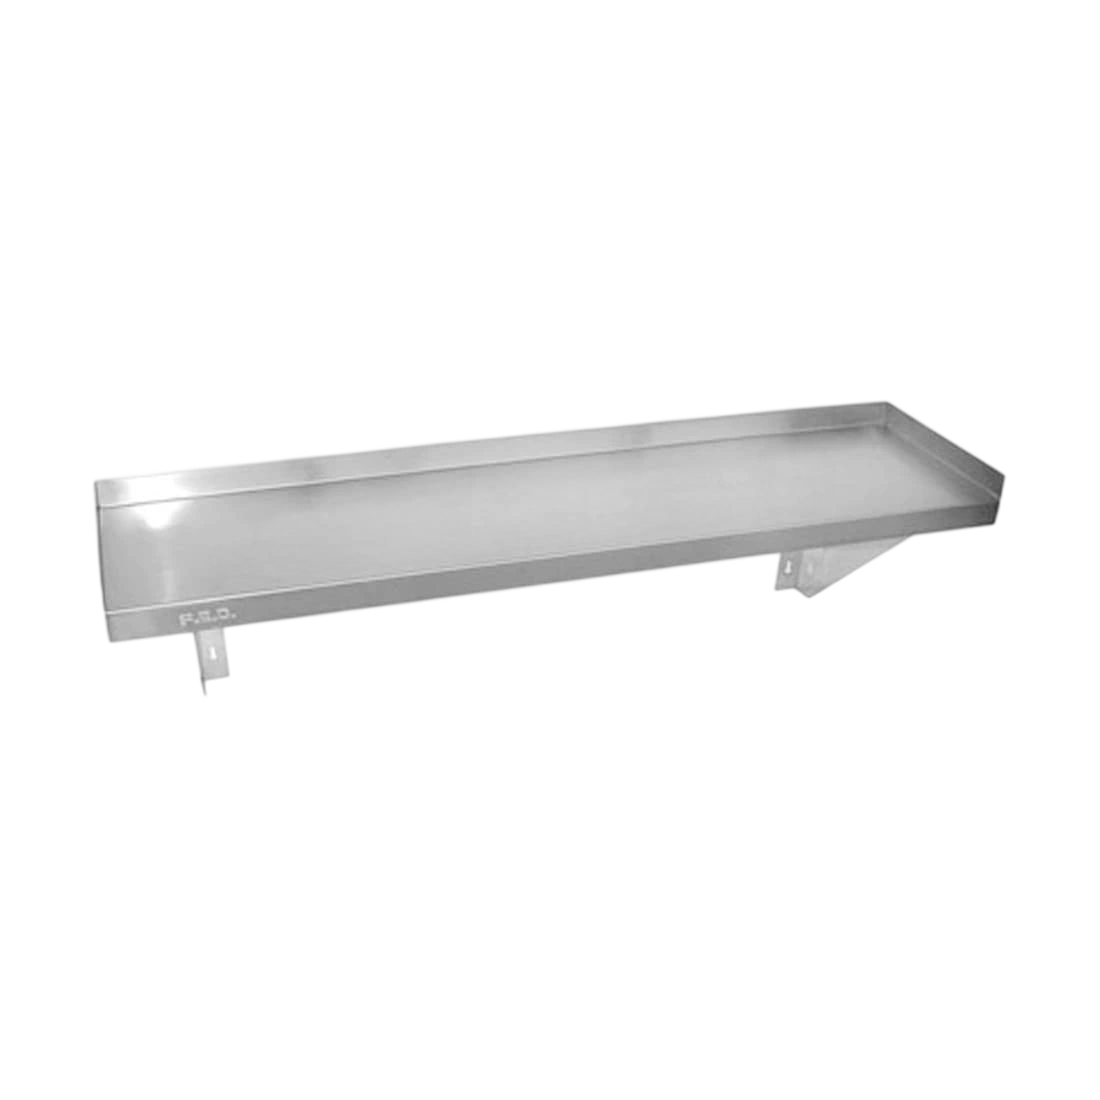
600 × 300 × 300mm
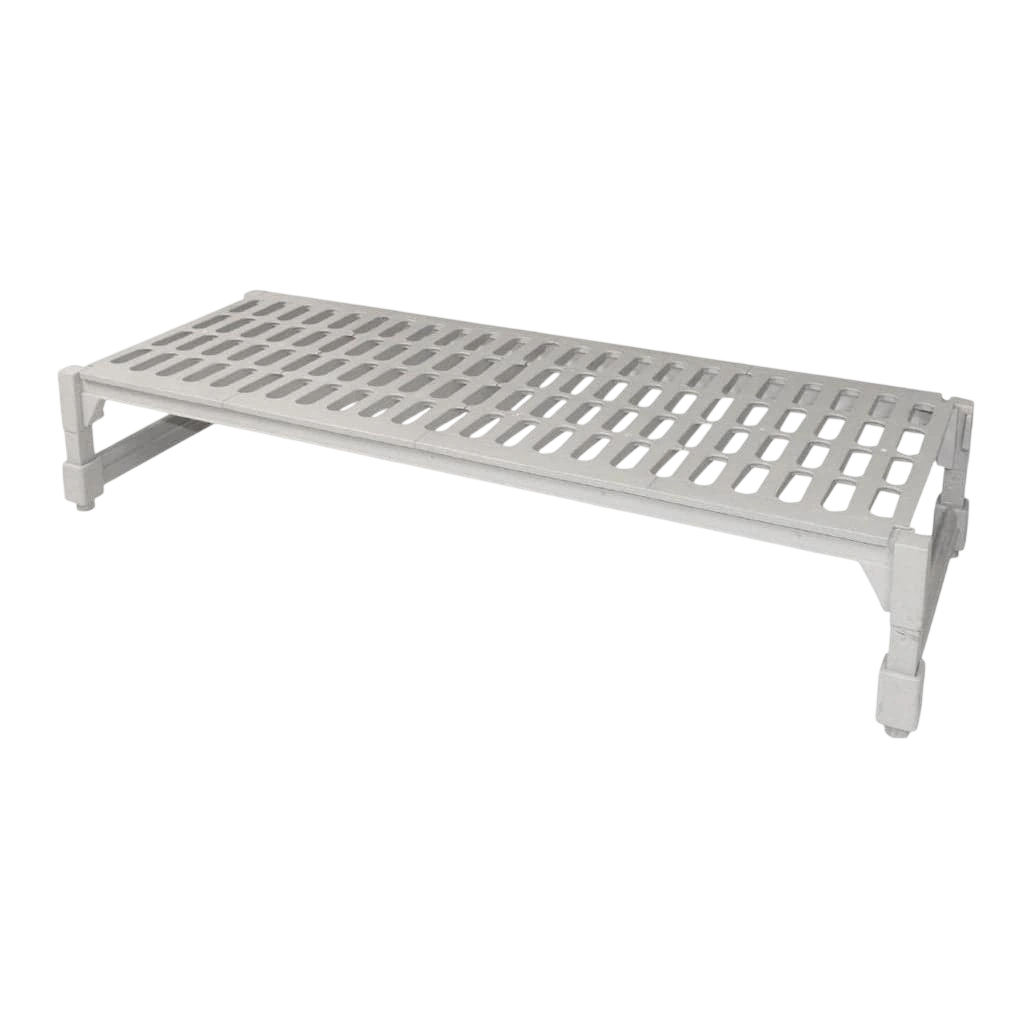
910 × 530 × 228mm
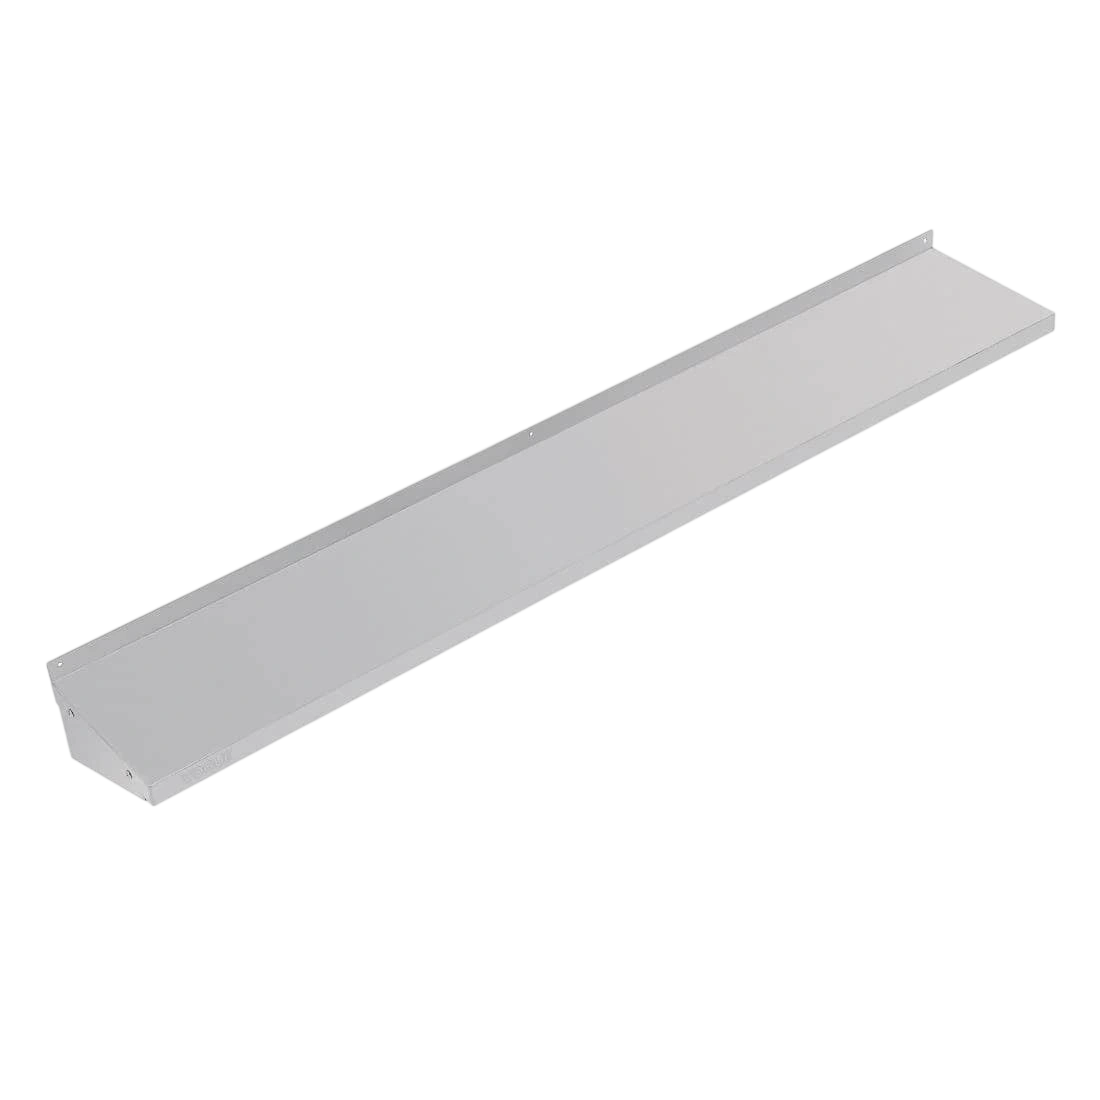
1800 × 300 × 300mm
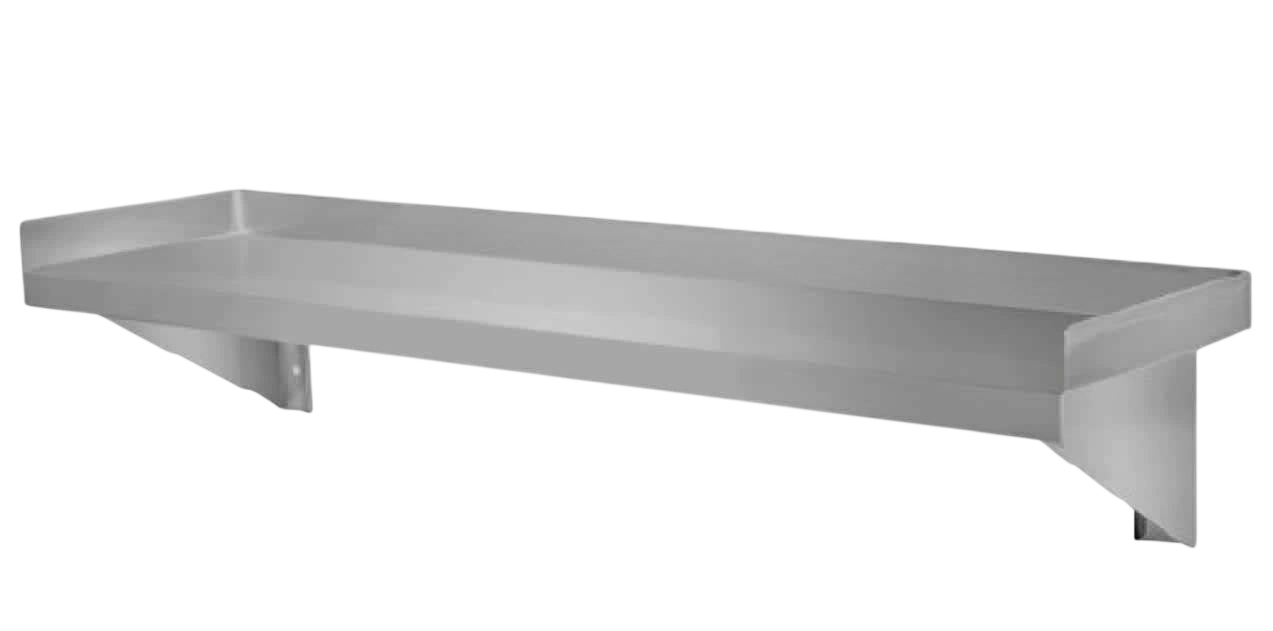
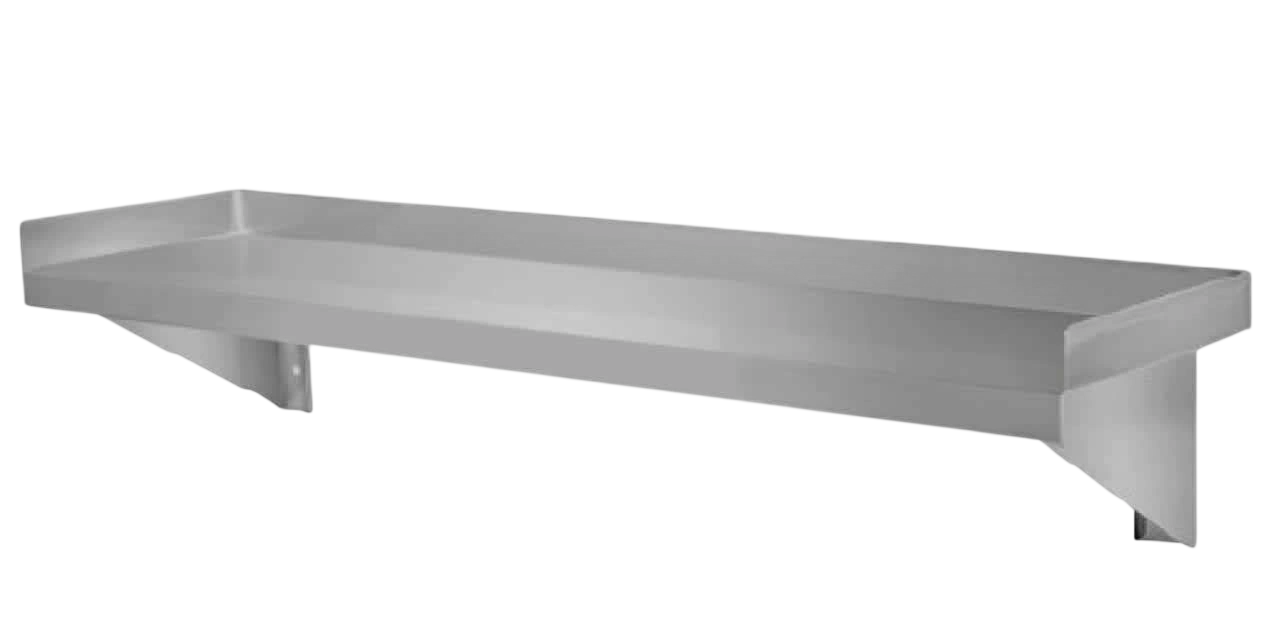
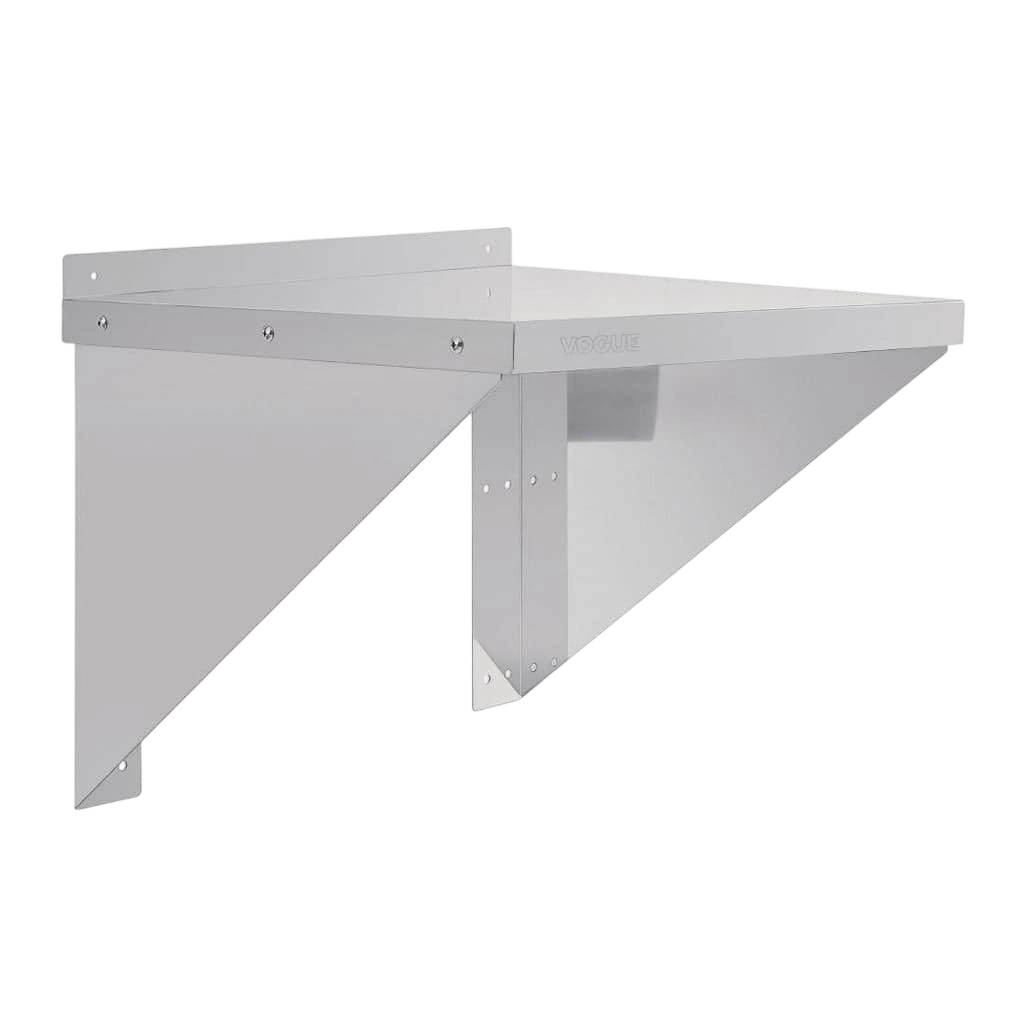
560 × 460 × 490mm
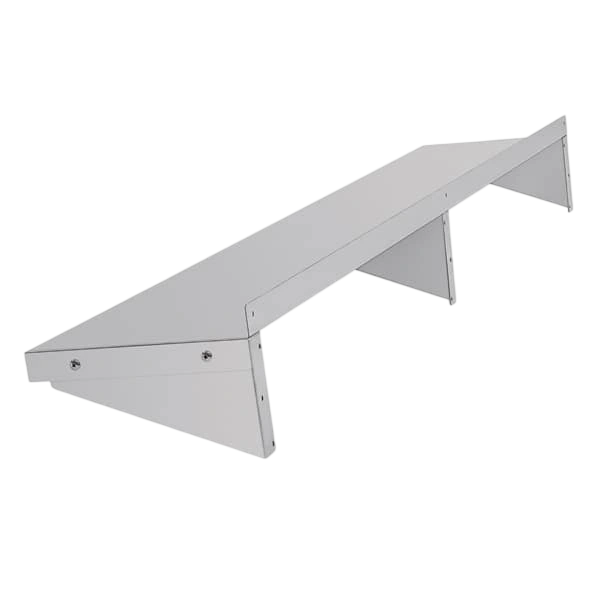
1200 × 300 × 300mm
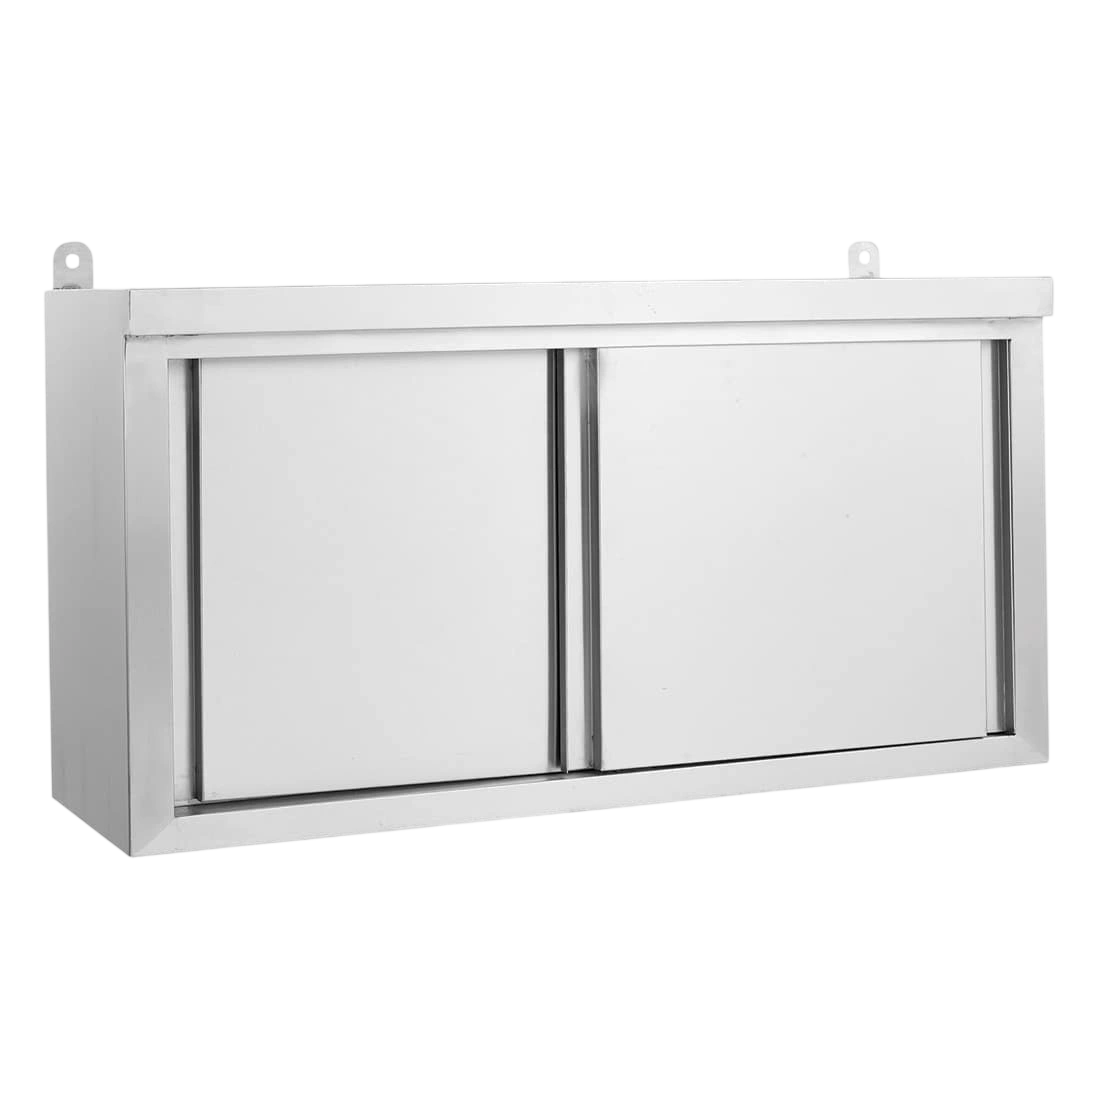
1200 × 380 × 600mm
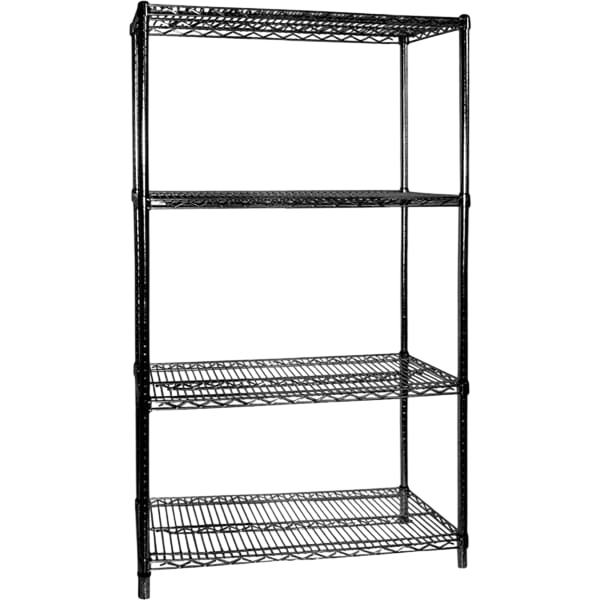
610 × 457 × 1880mm
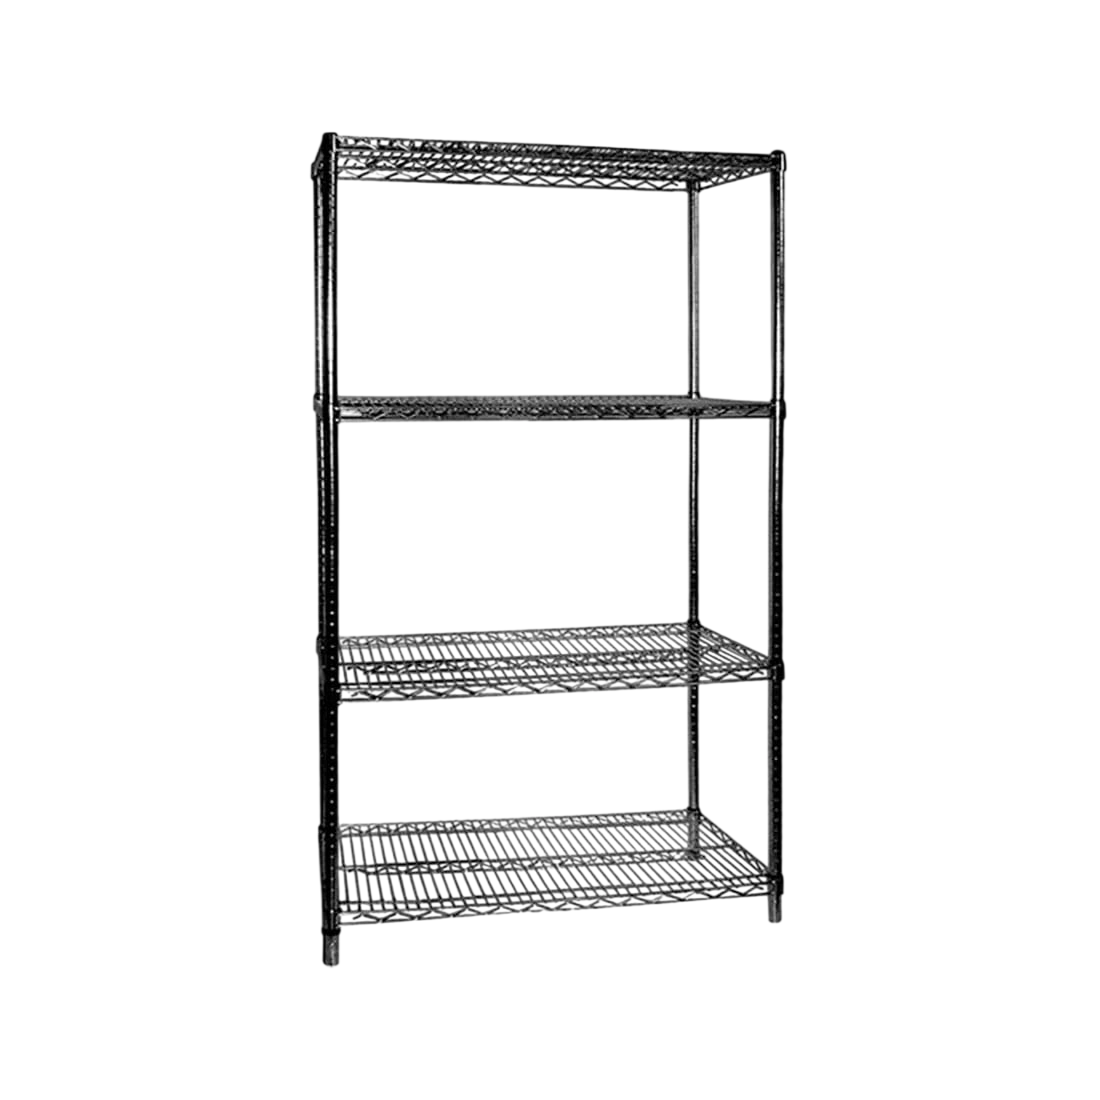
915 × 457 × 1880mm
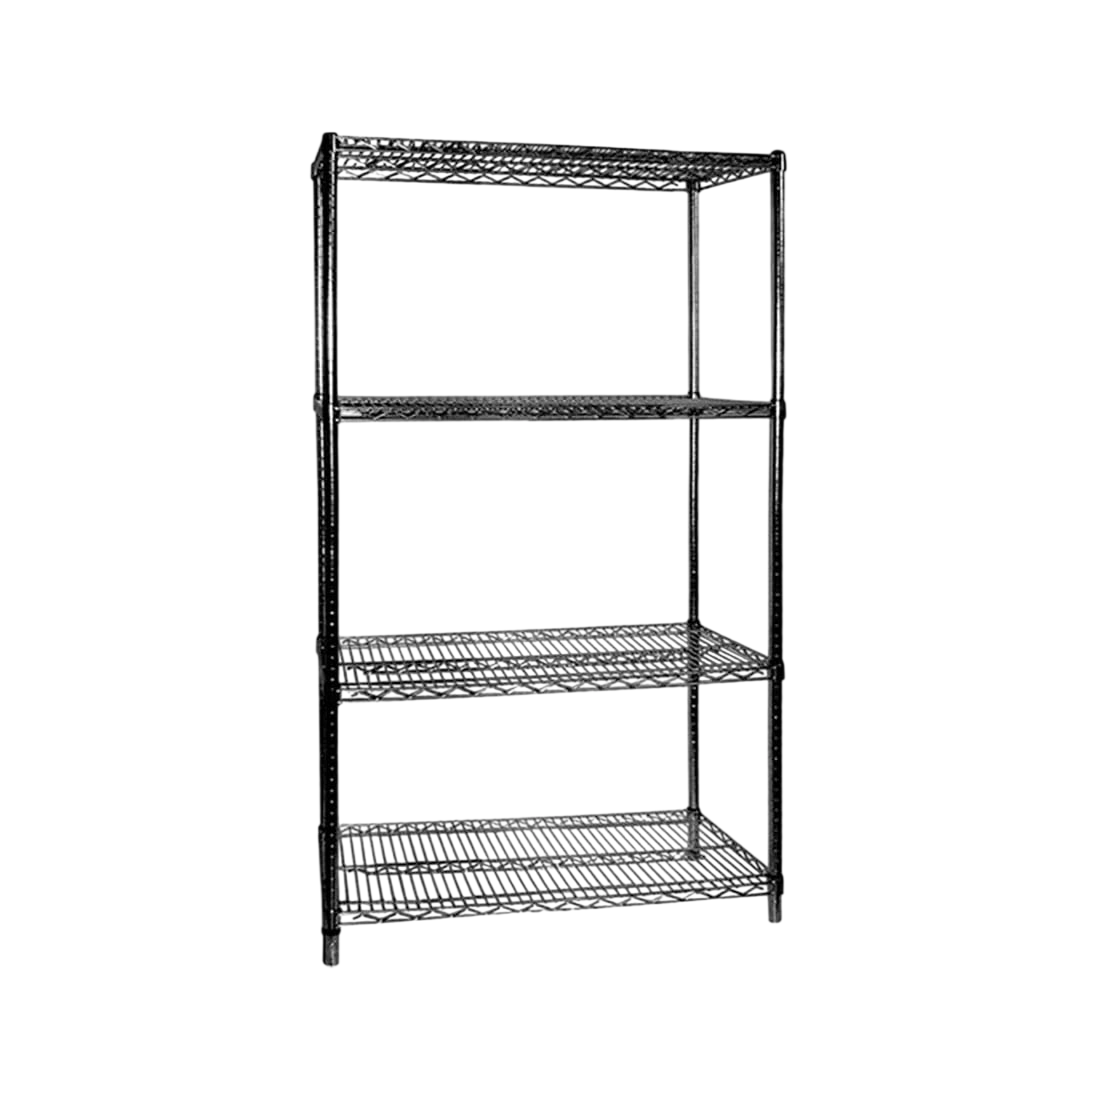
1067 × 457 × 1880mm
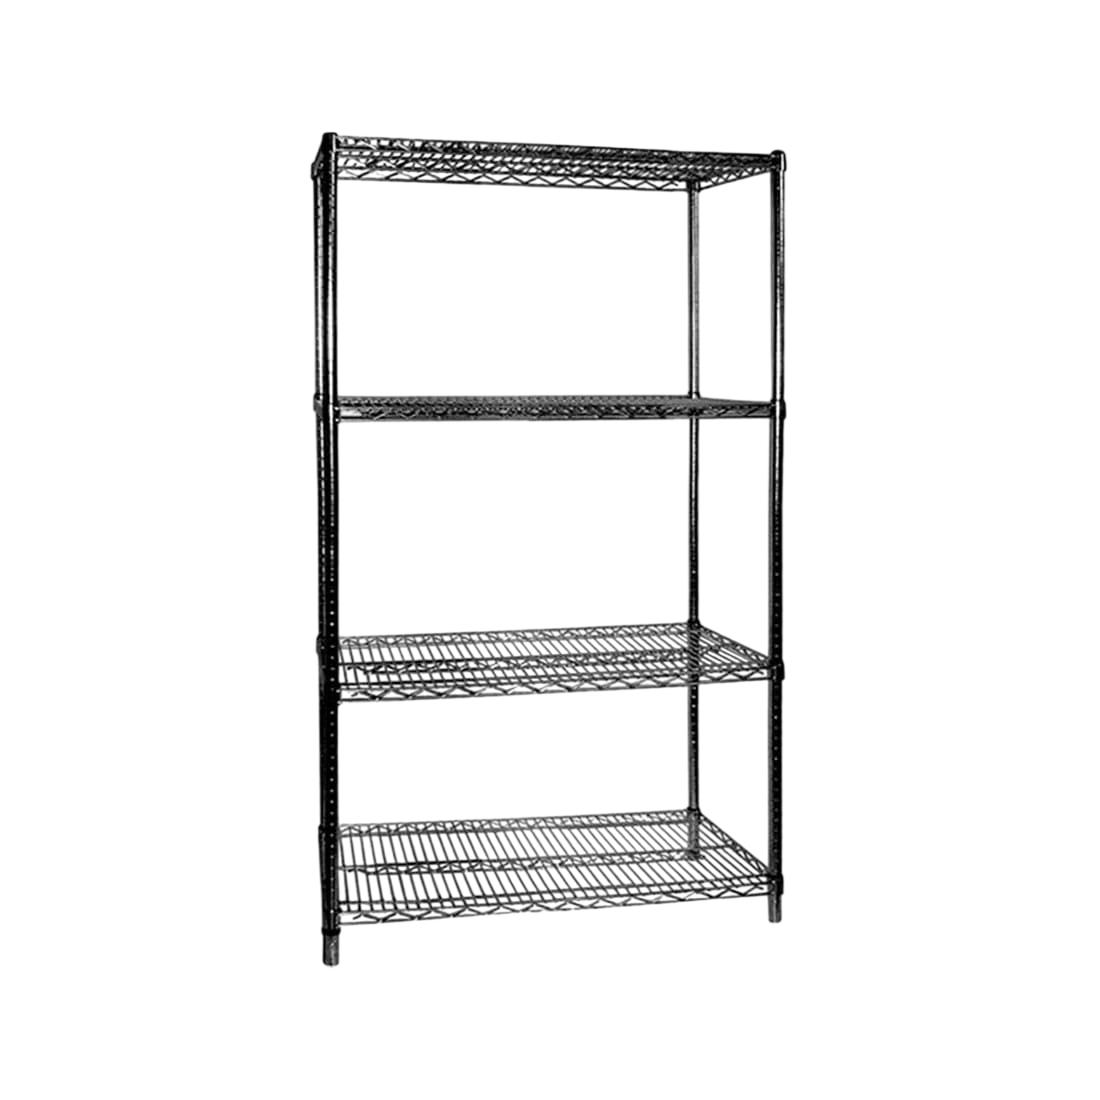
1372 × 457 × 1880mm
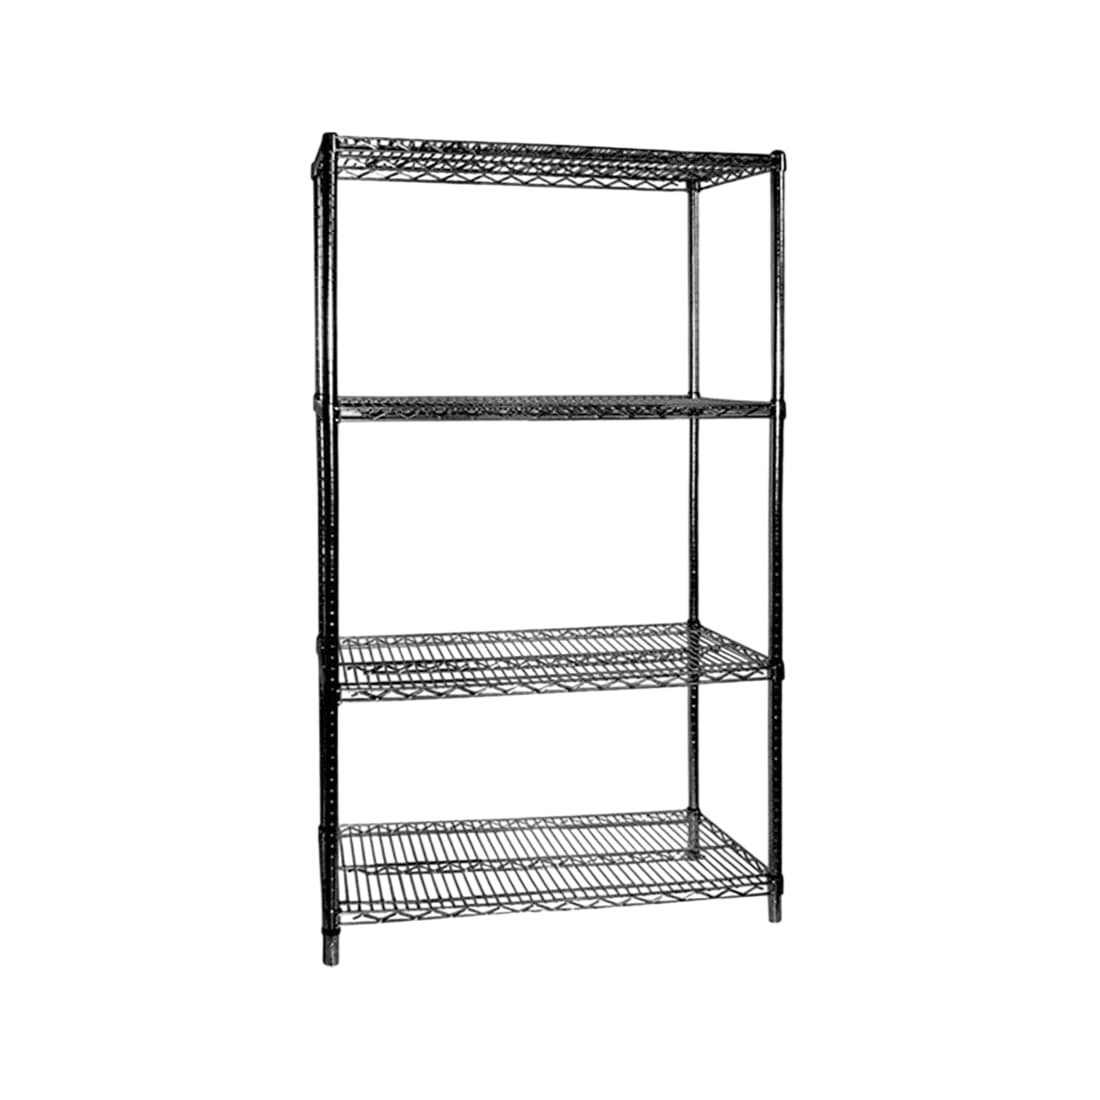
1525 × 457 × 1880mm
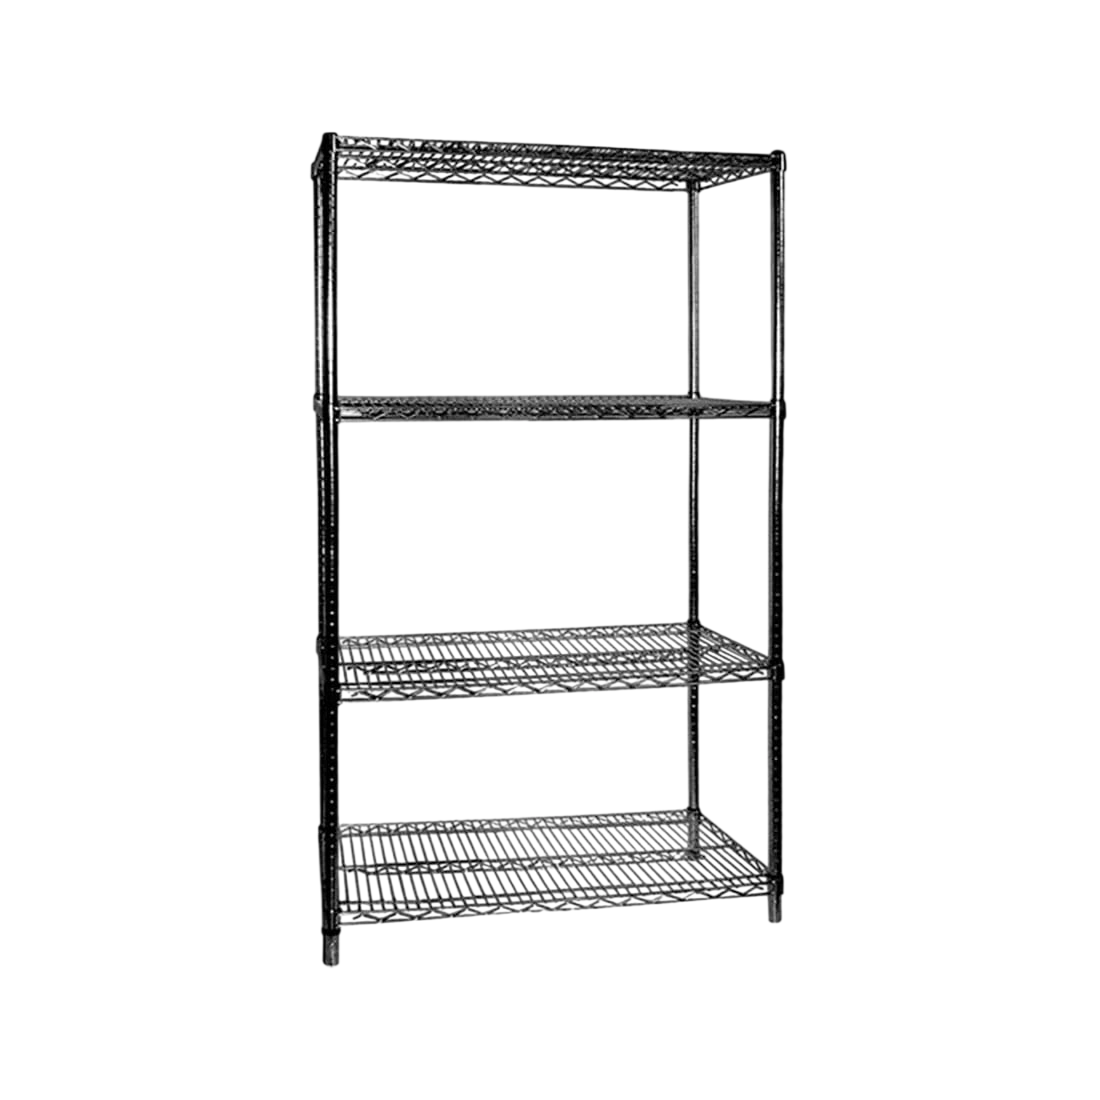
1830 × 457 × 1880mm
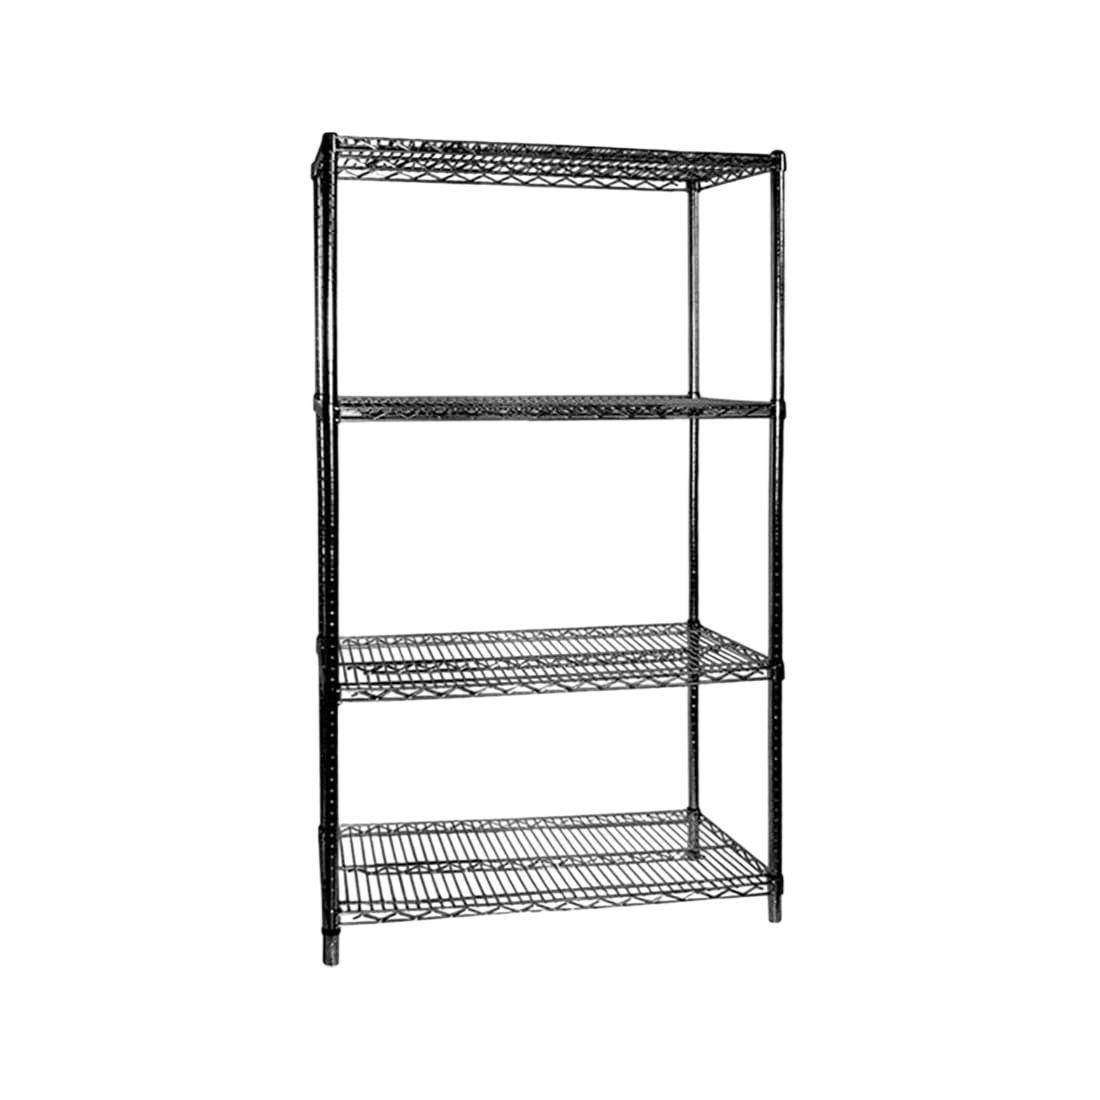
915 × 610 × 1880mm
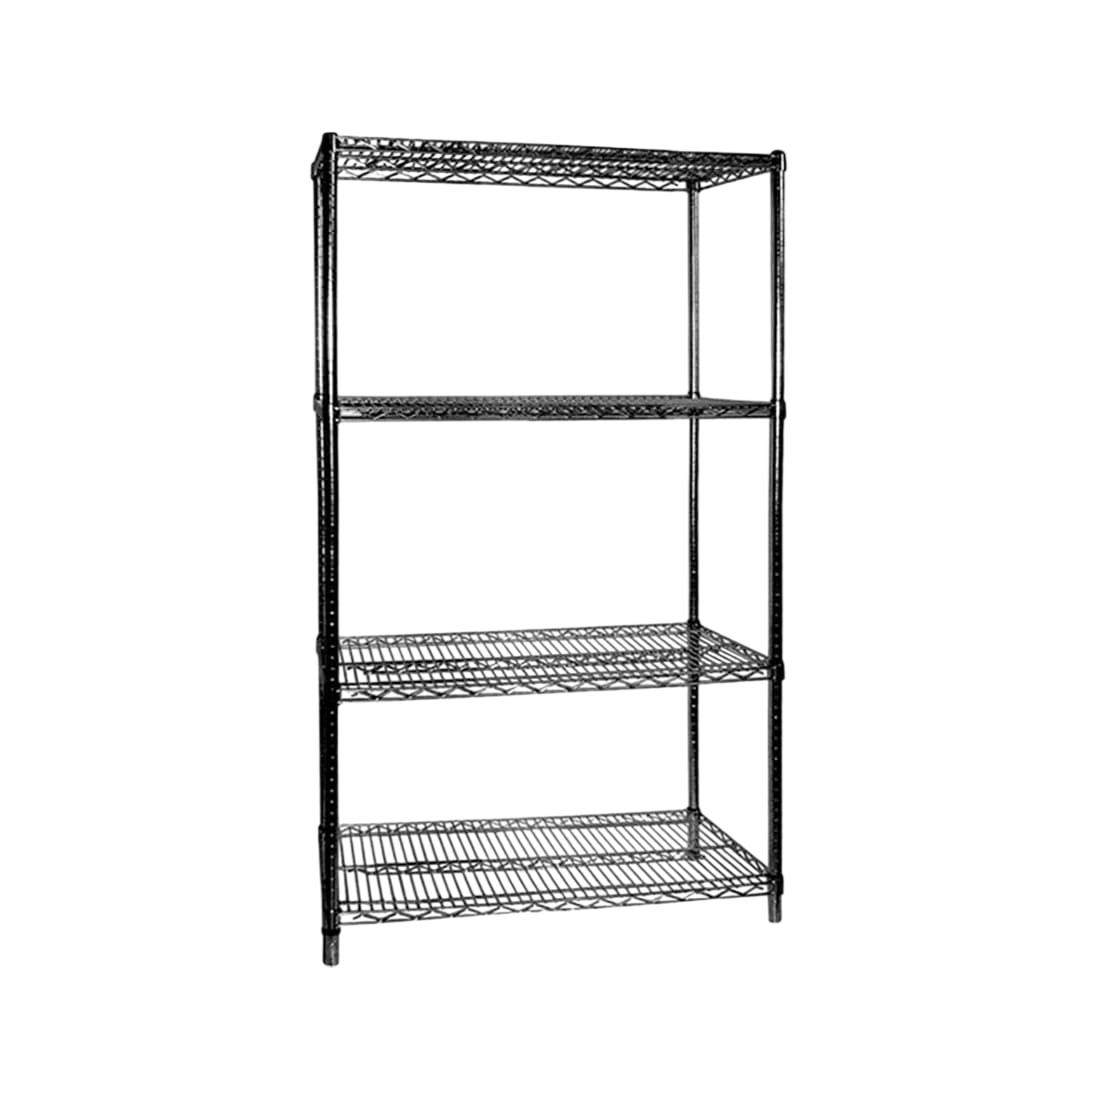
1067 × 610 × 1880mm
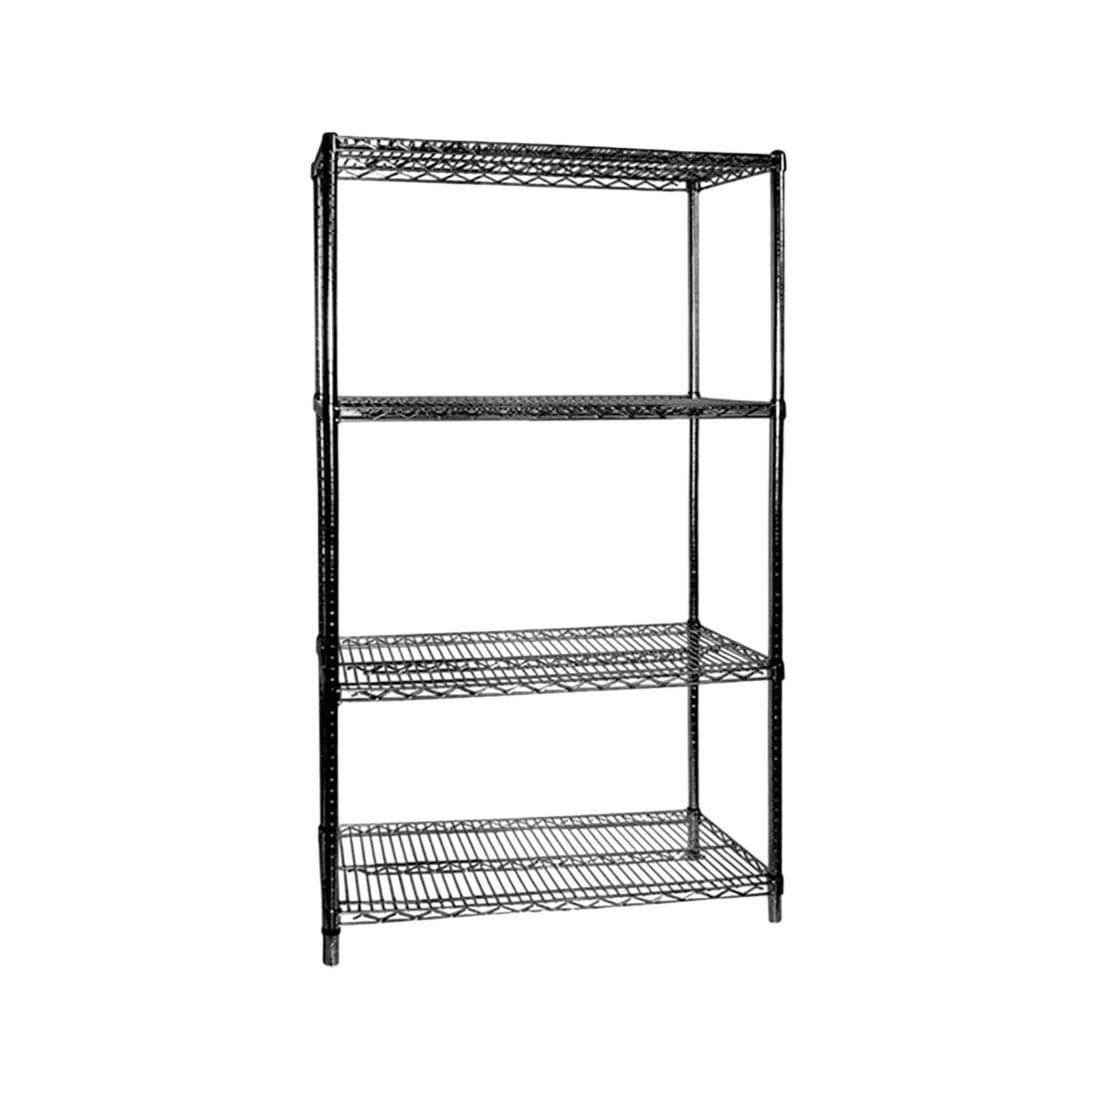
1220 × 610 × 1880mm
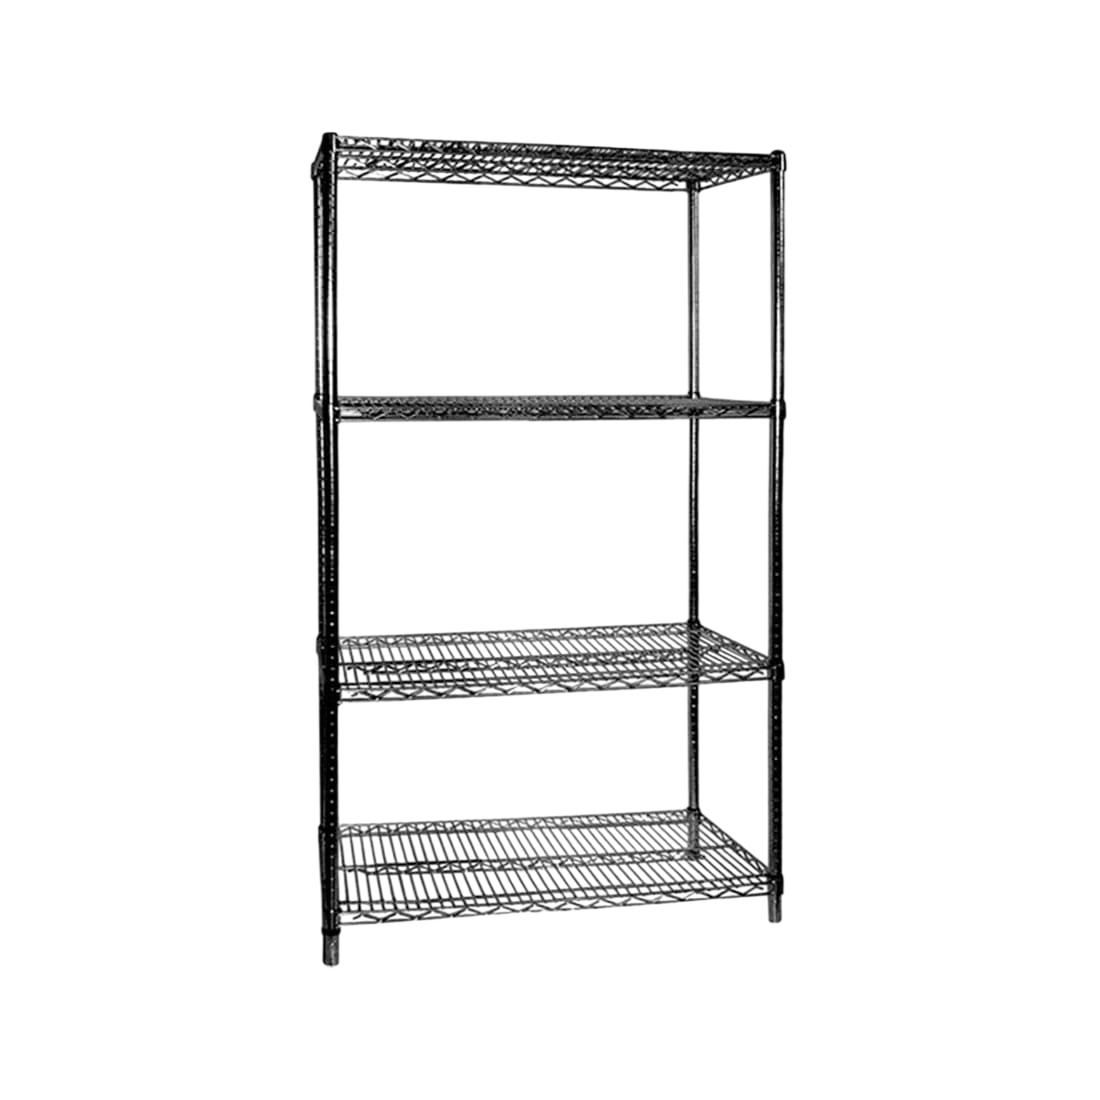
1372 × 610 × 1880mm
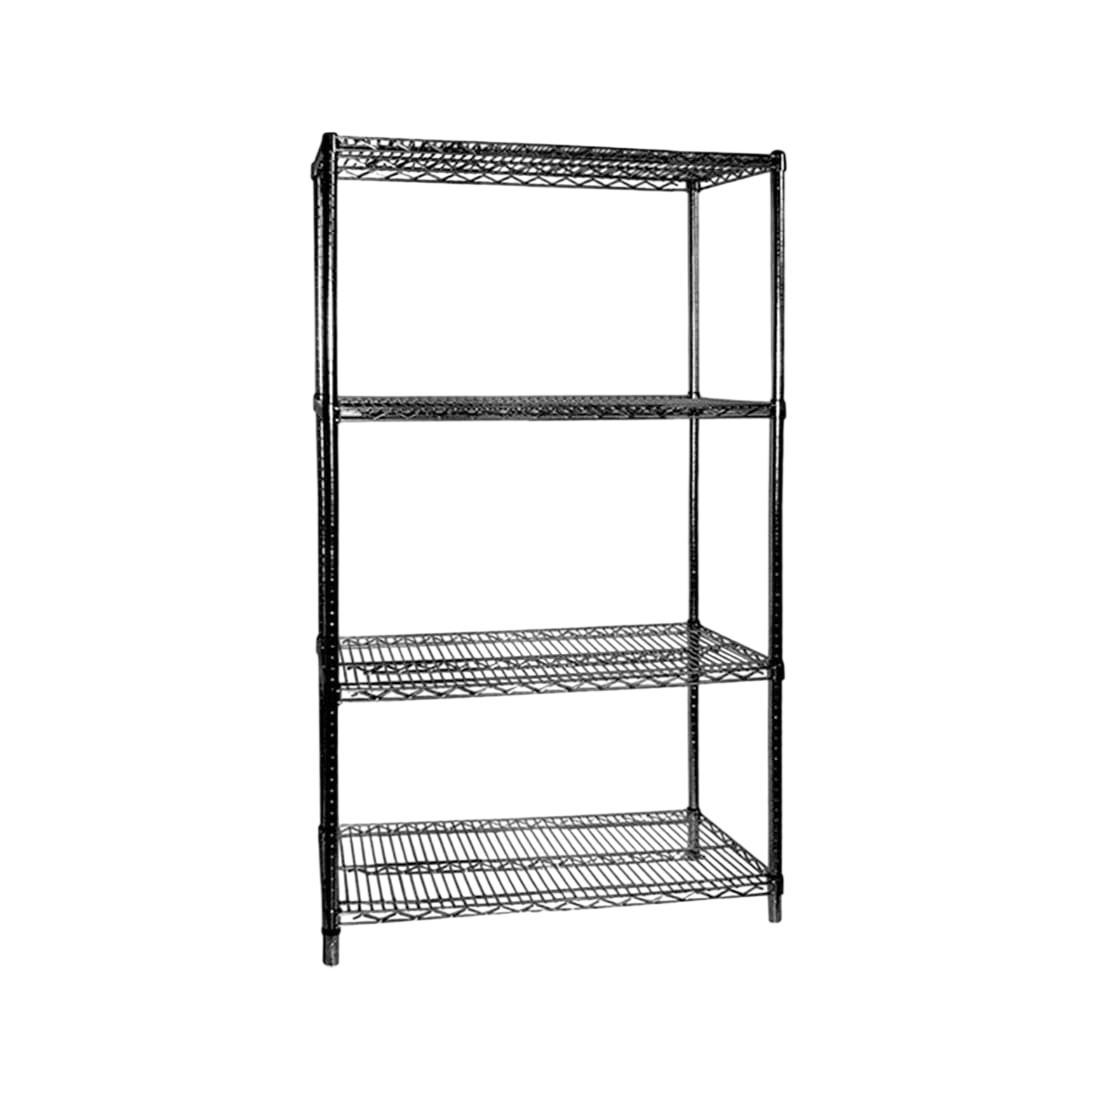
1525 × 610 × 1880mm
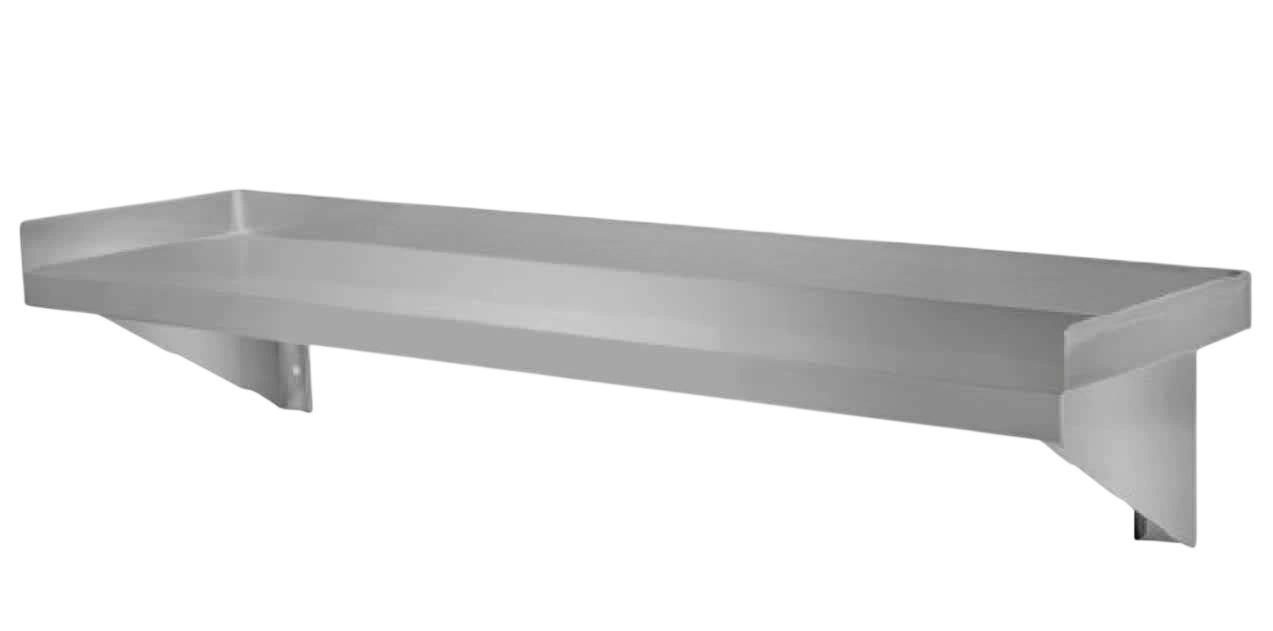
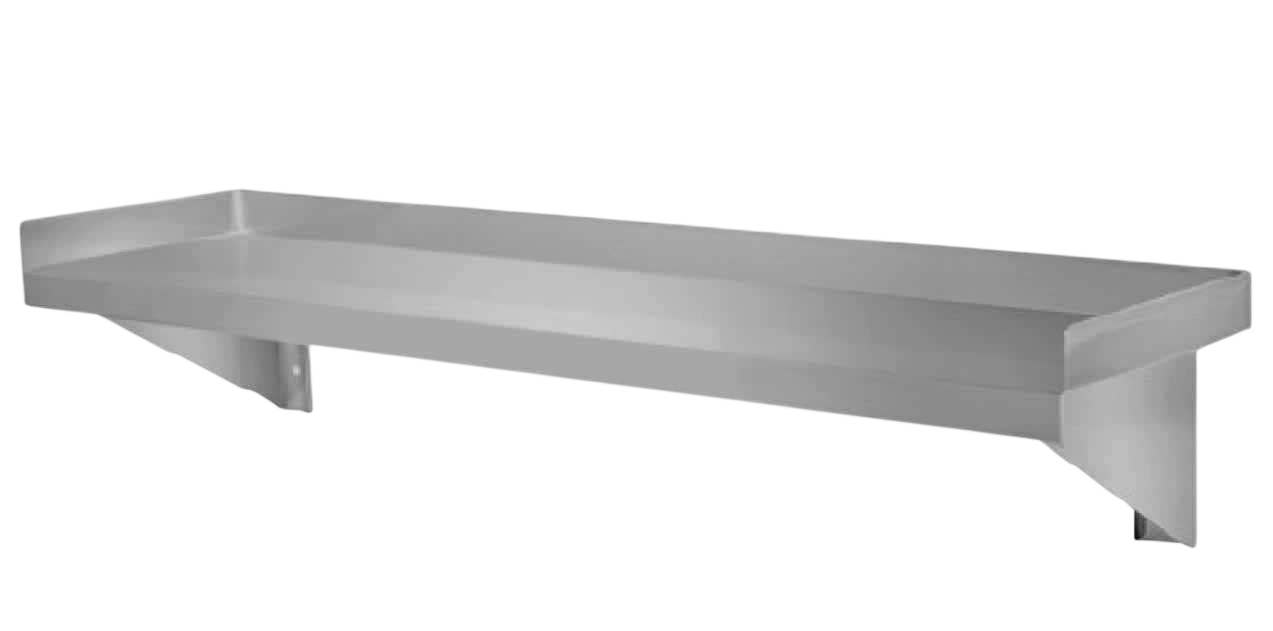
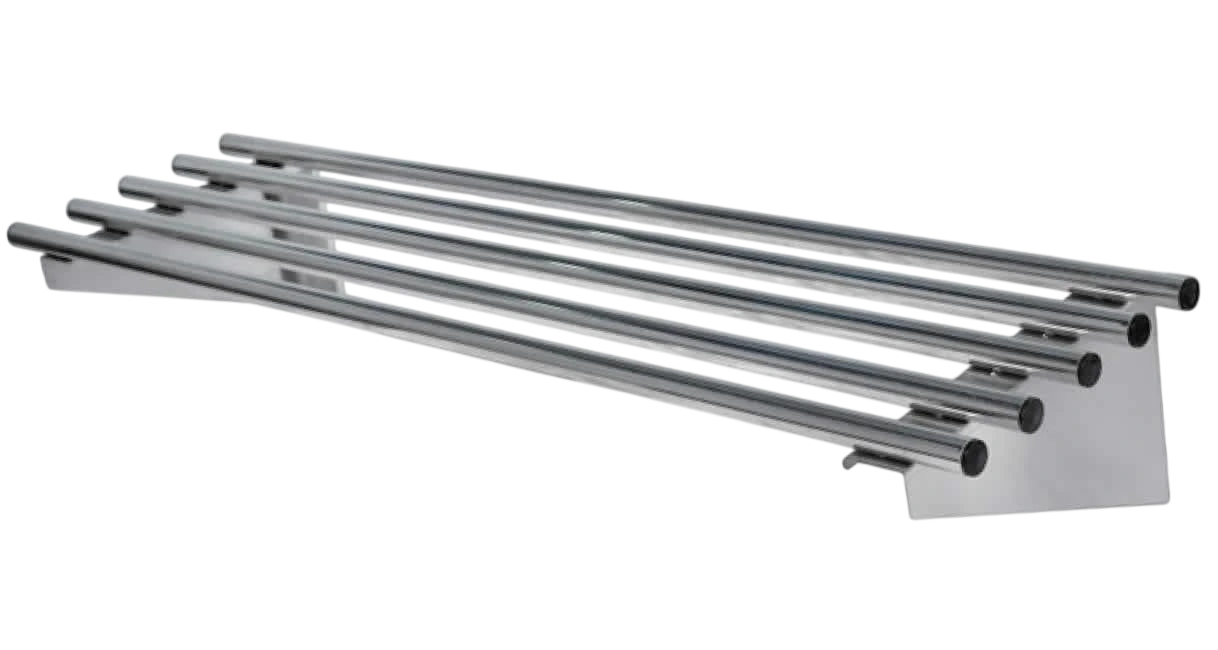
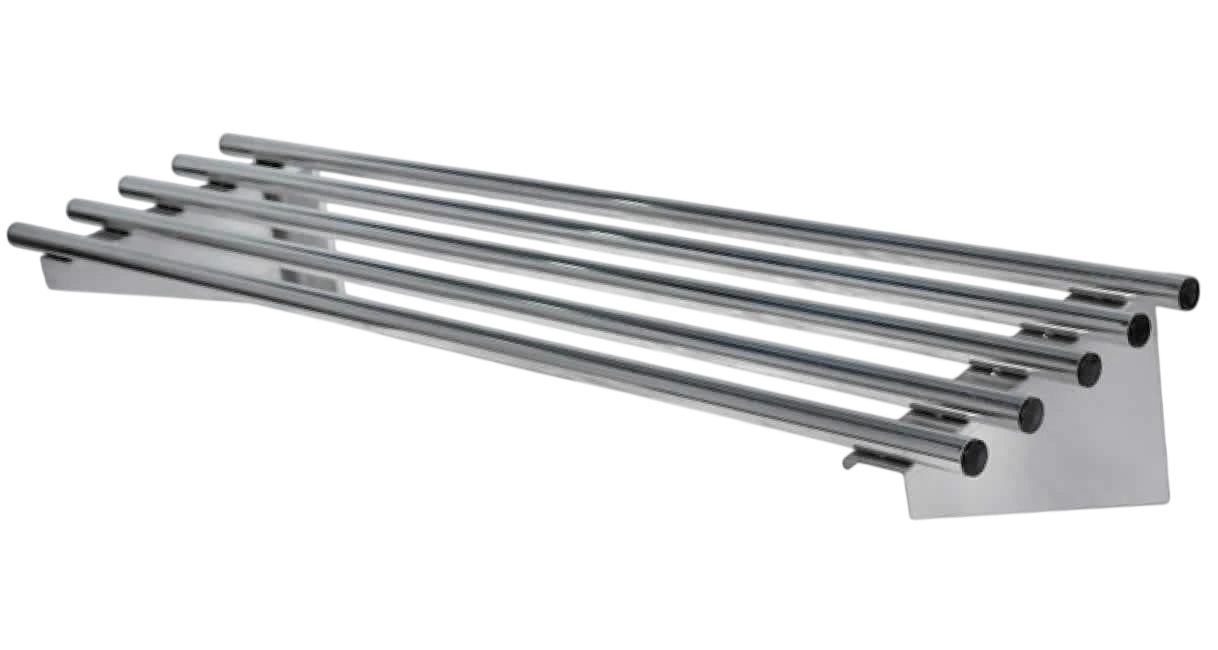
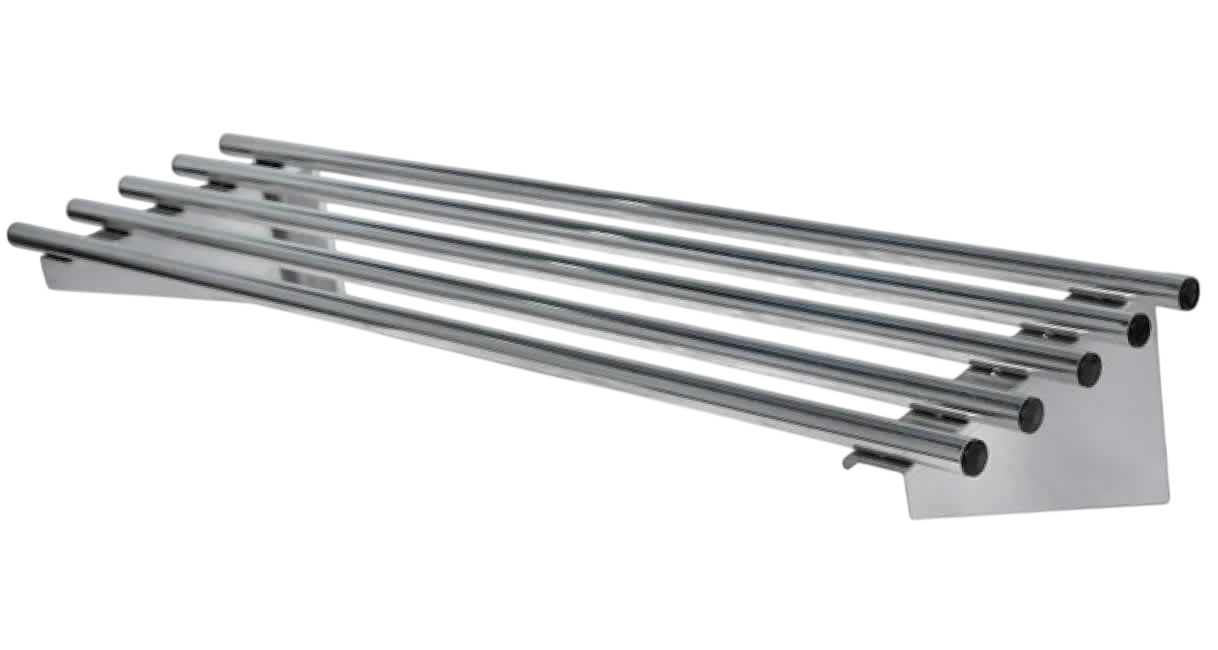
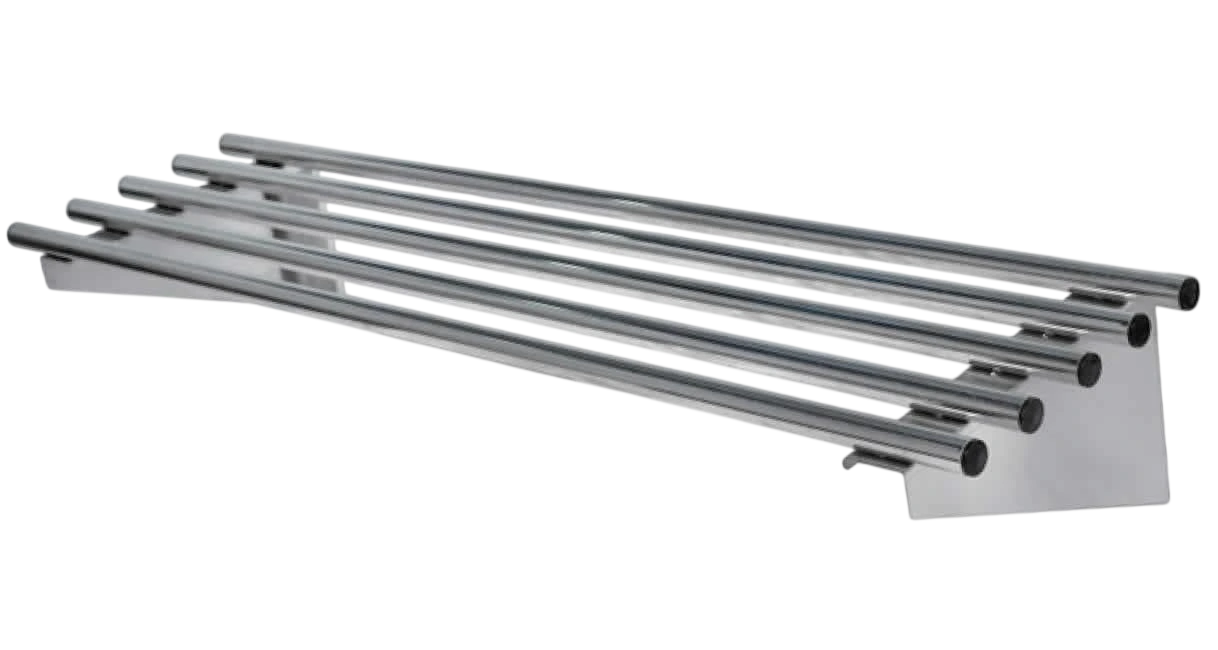
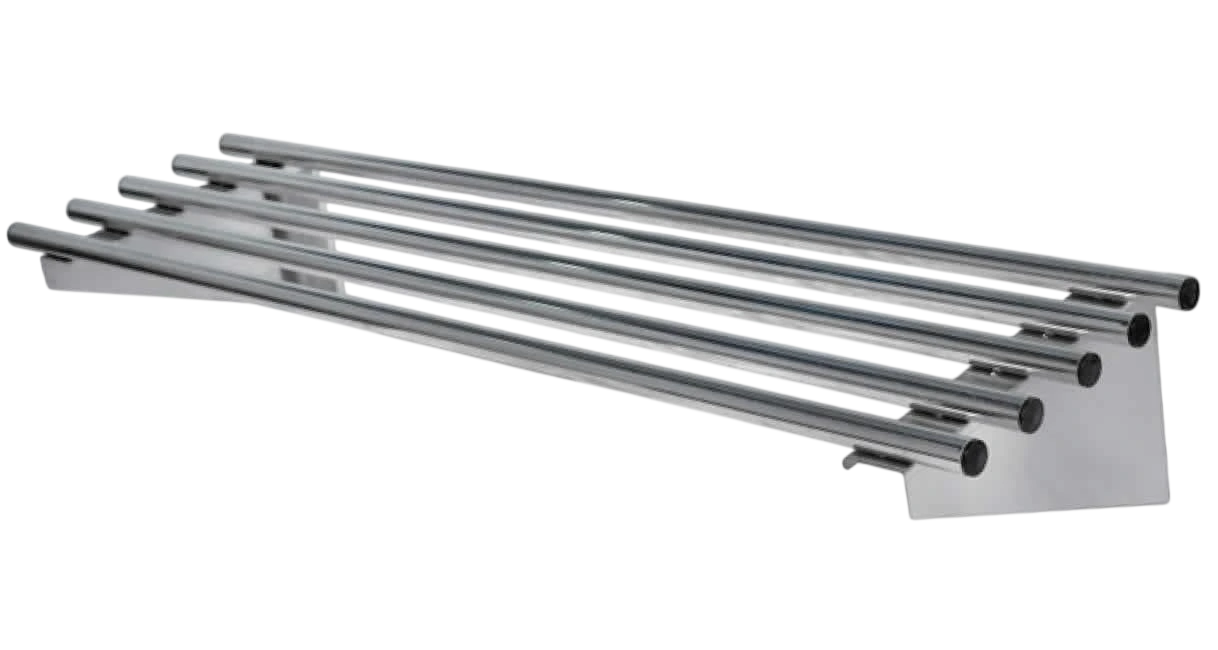
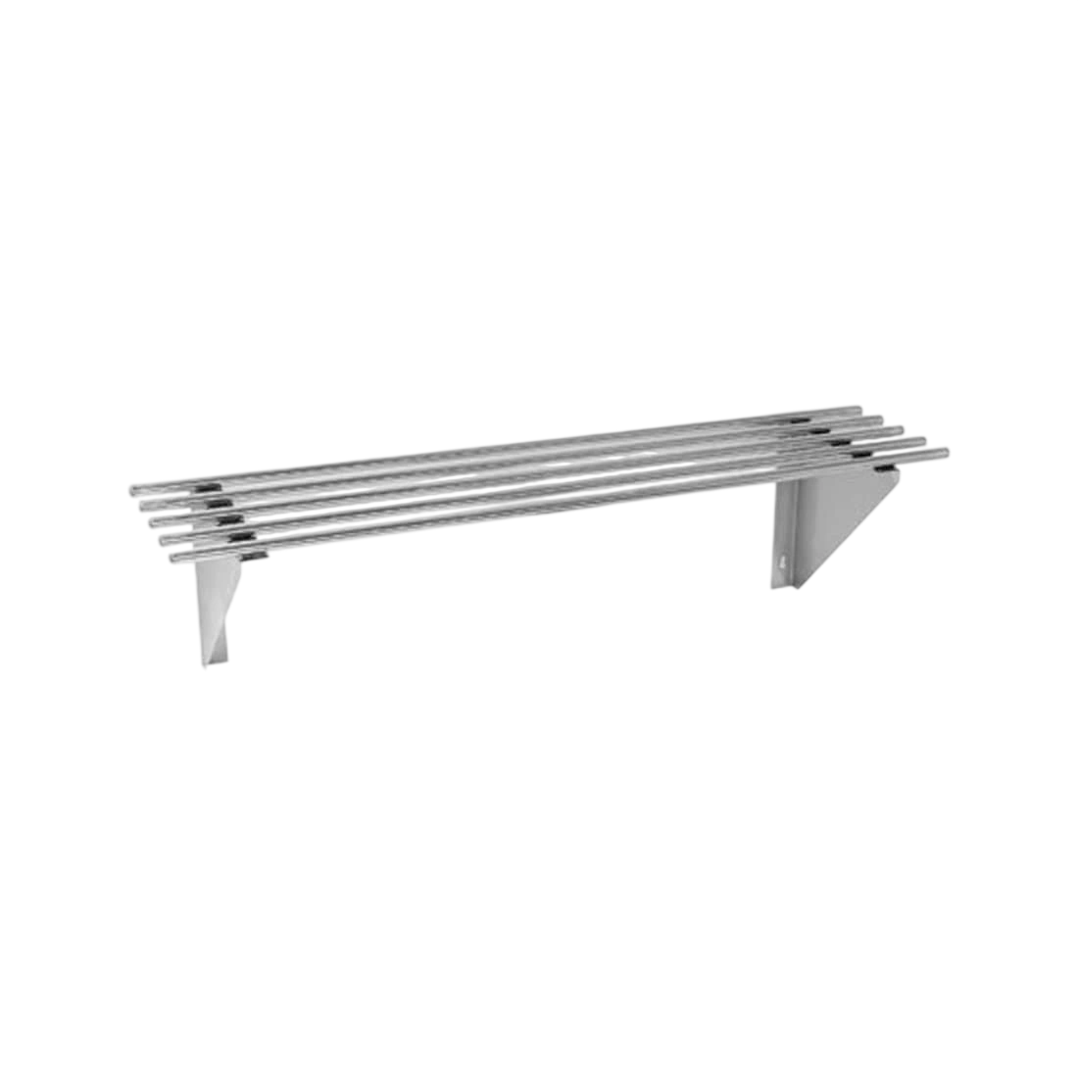
1800 × 300 × 300mm
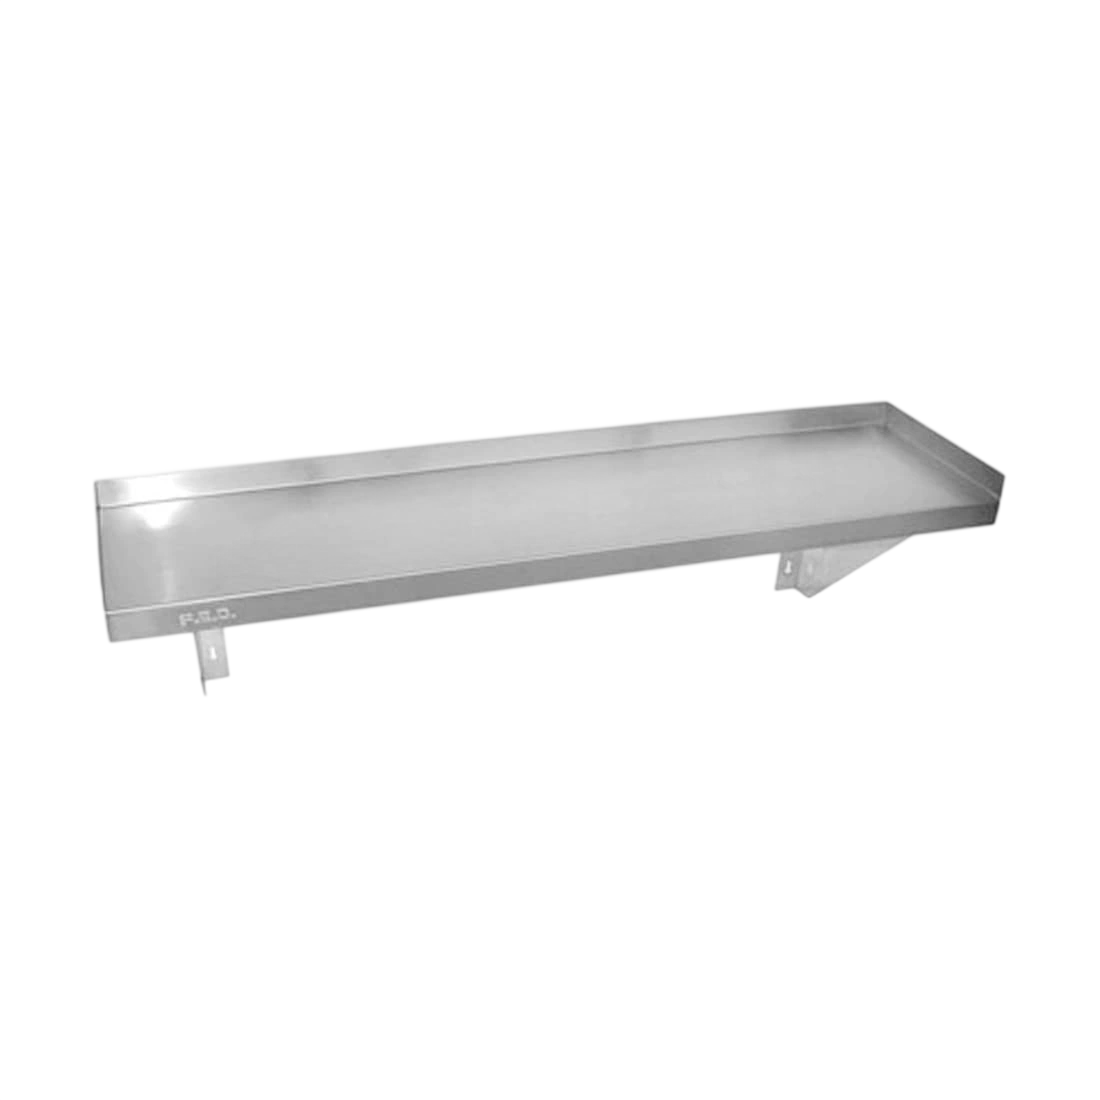
900 × 300 × 300mm