
Modular Systems
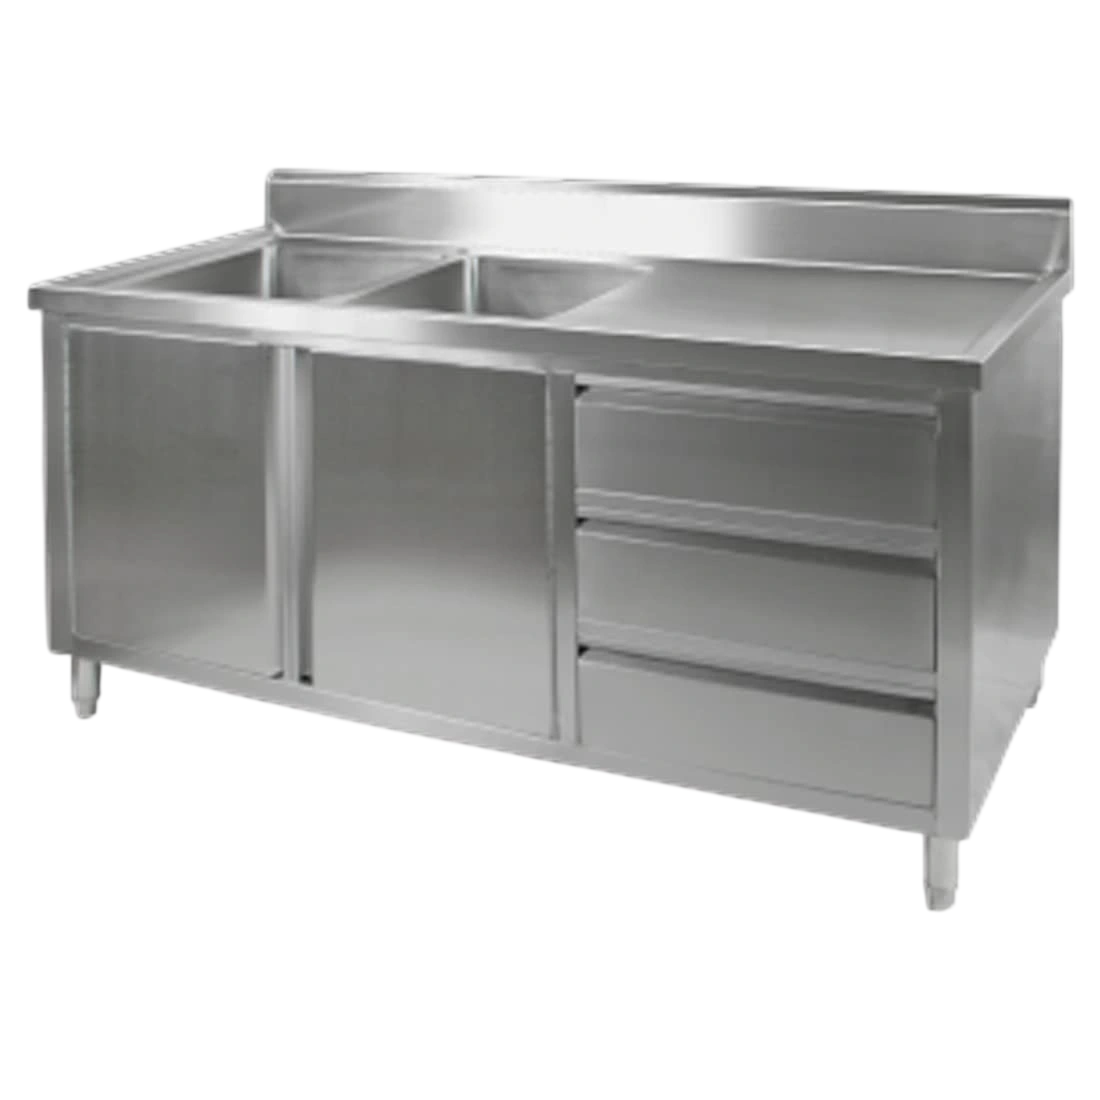
Modular Systems DSC-1800L-H TIDY CABINET WITH DOUBLE LEFT SINKS
1800 × 700 × 1050mm
$2,261.00$2,660.00
In Stock
Stainless Steel Sinks
23 results
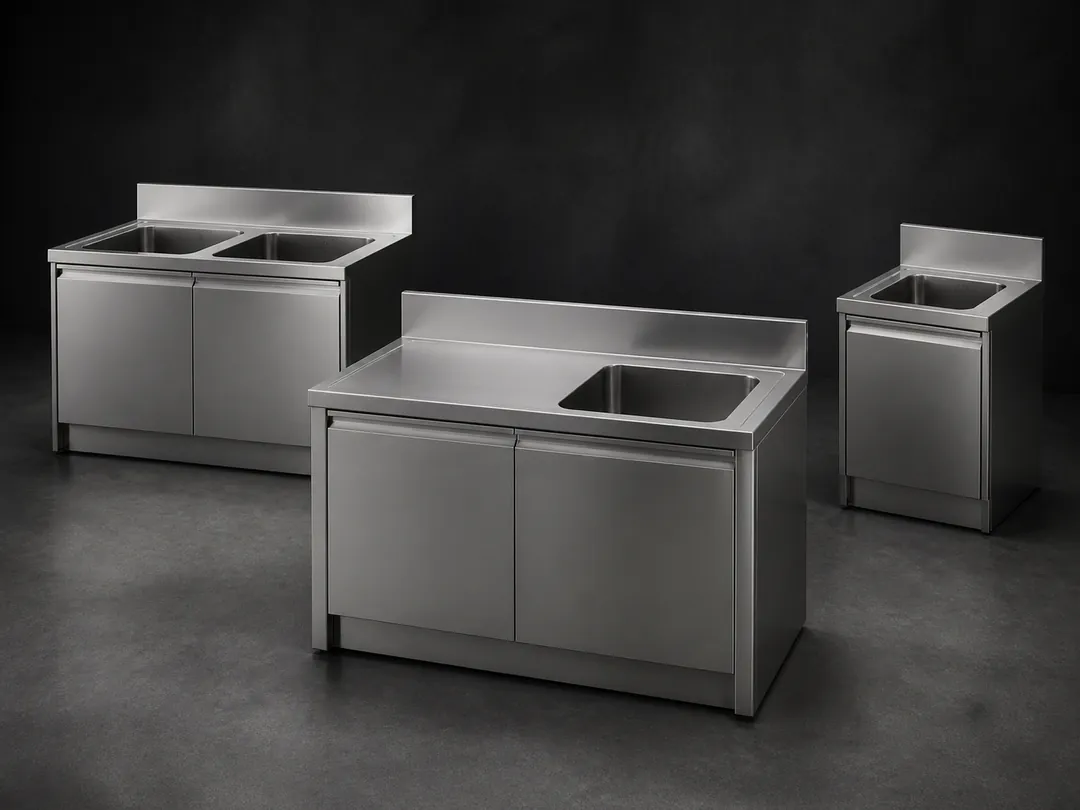
1800 × 700 × 1050mm
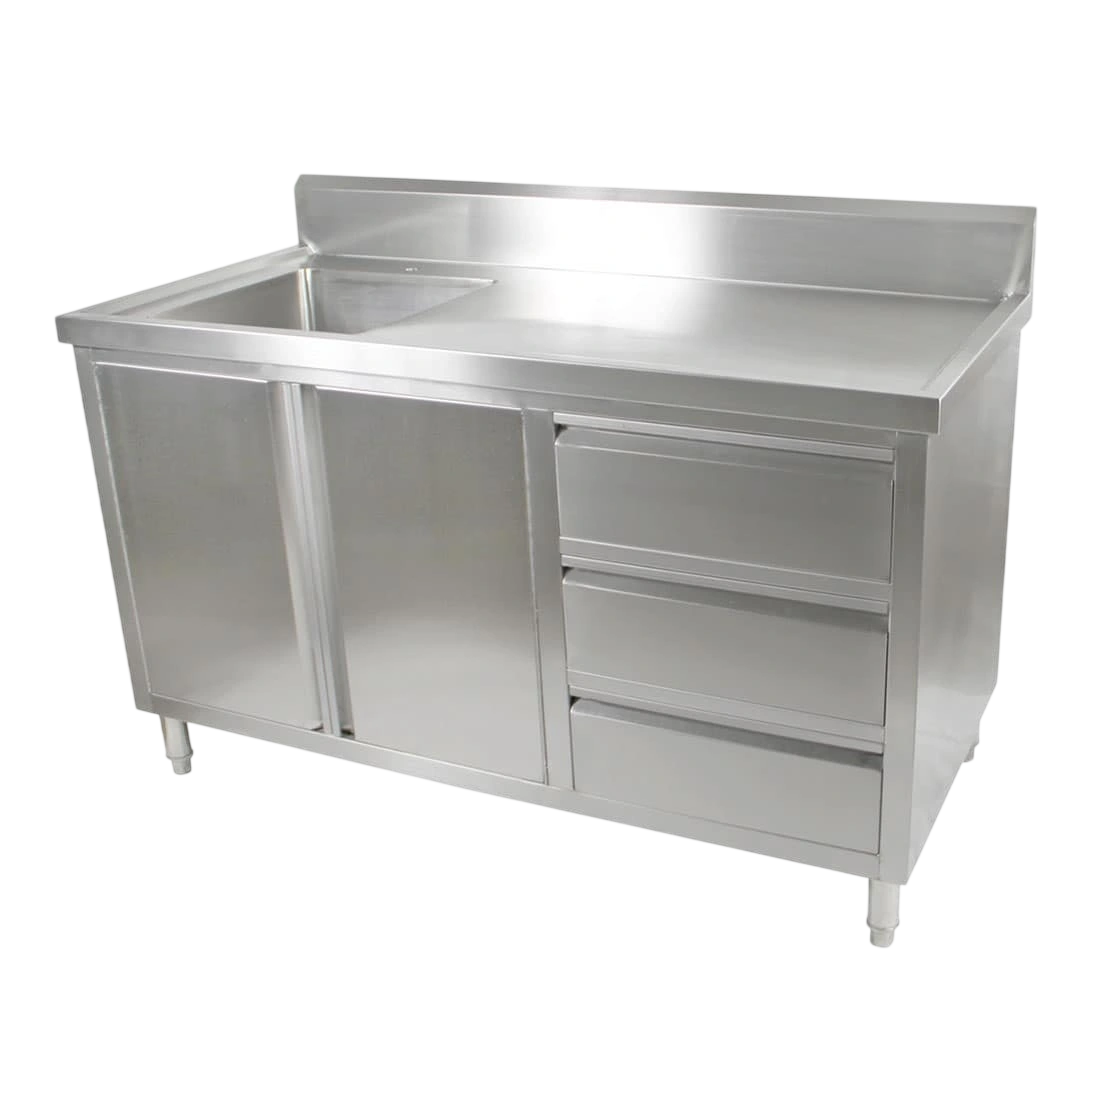
1500 × 600 × 1050mm
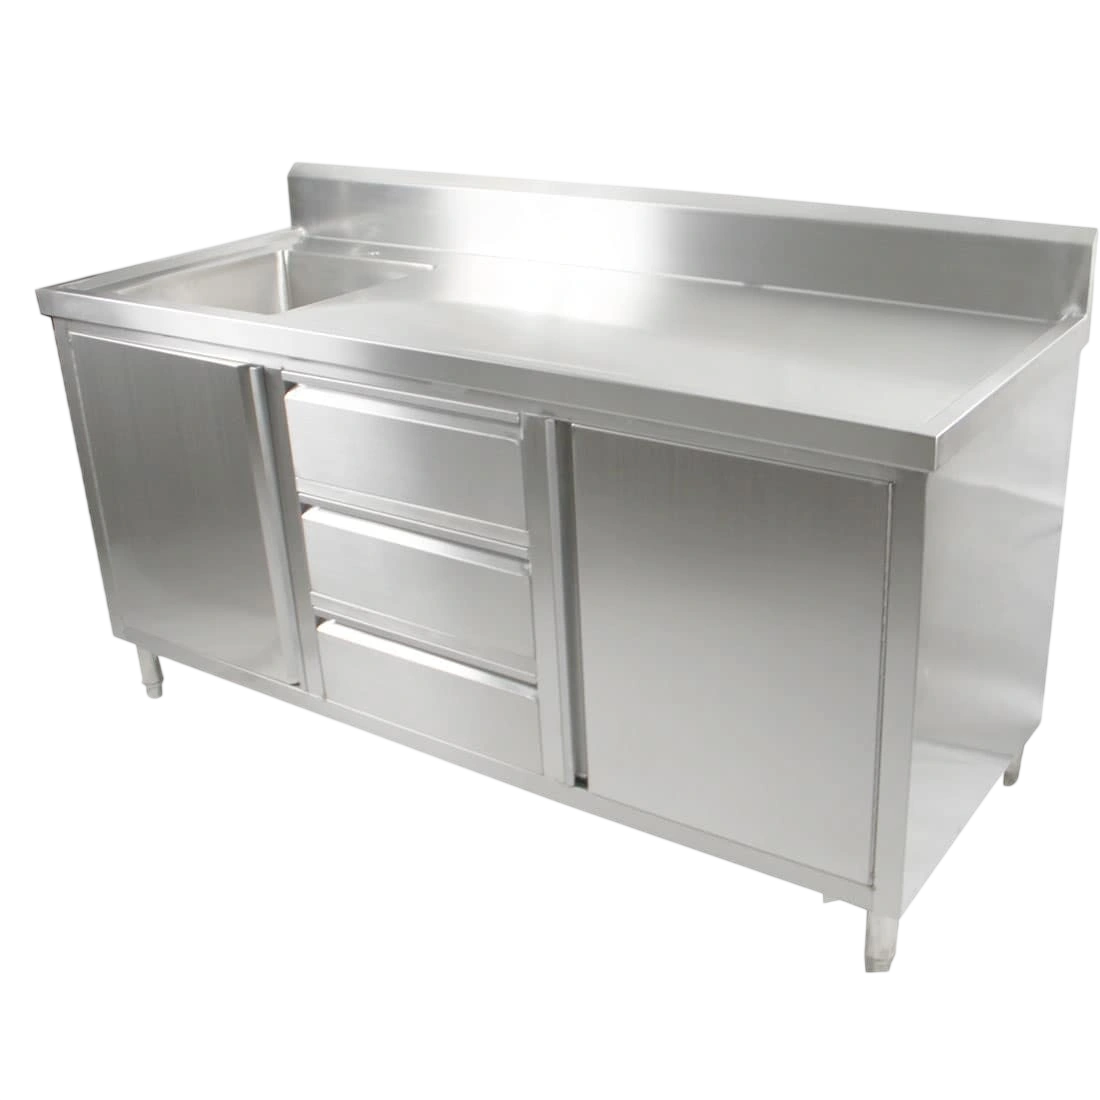
2100 × 600 × 1050mm
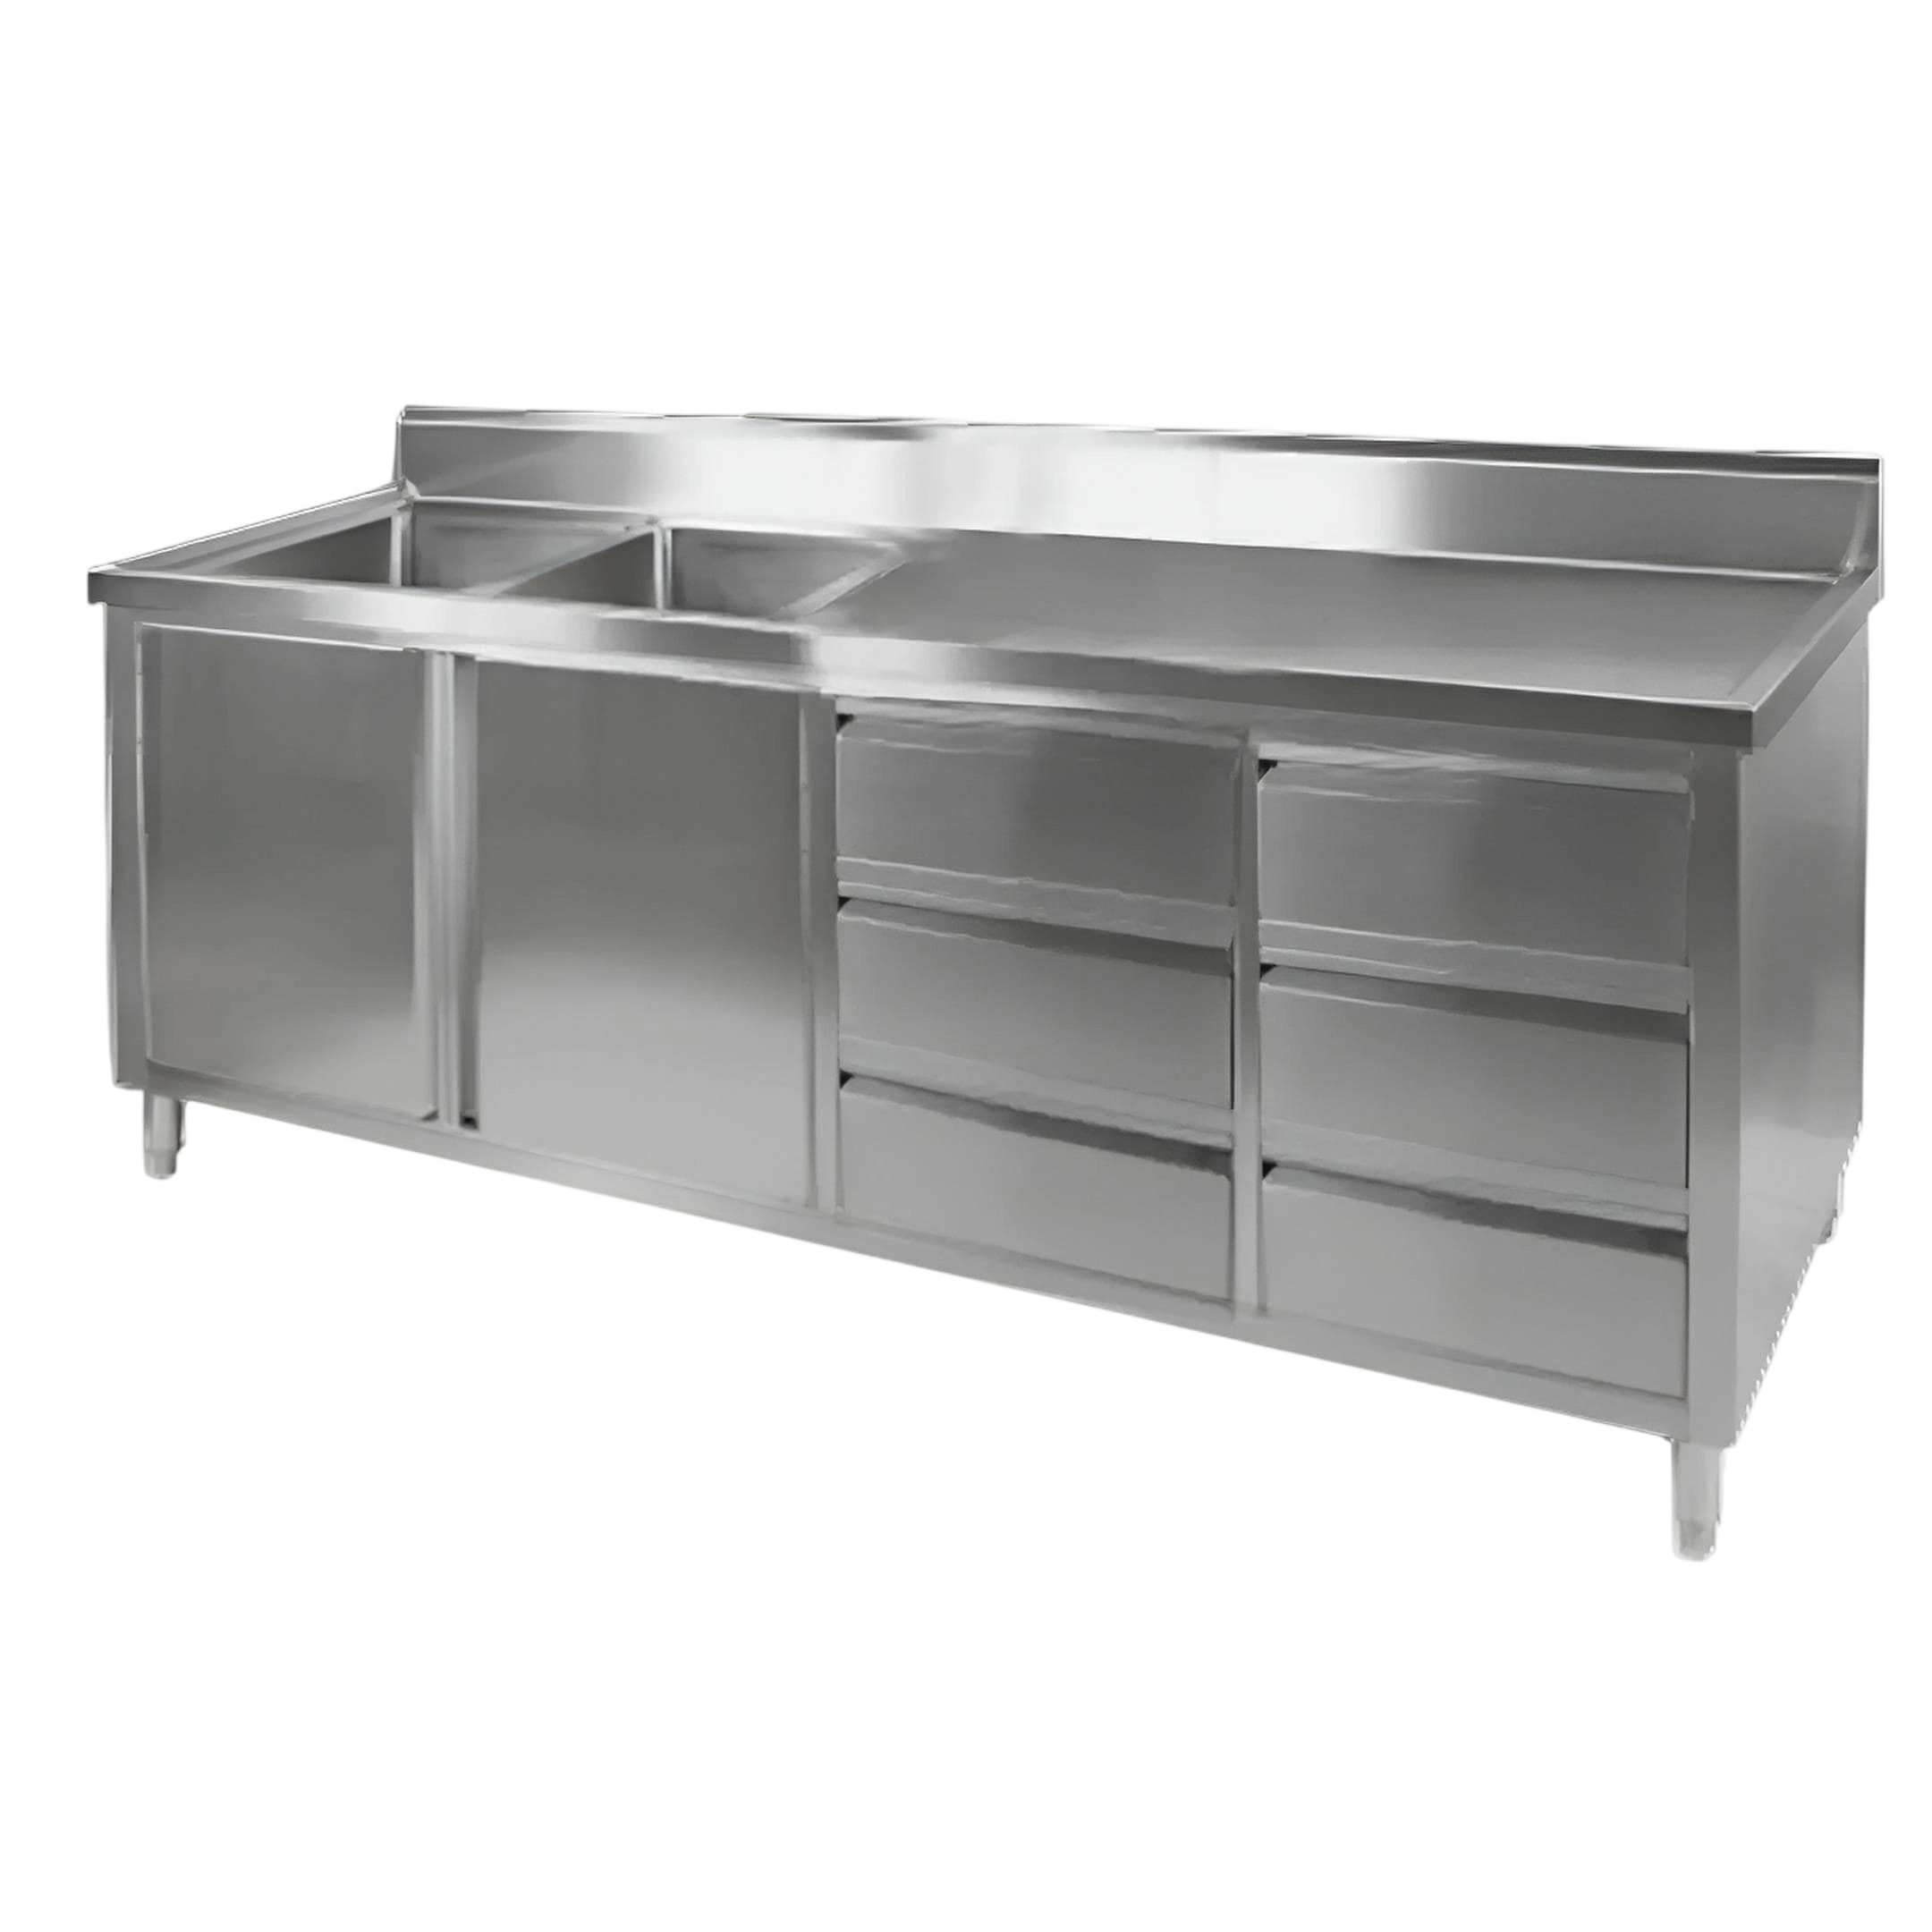
2100 × 700 × 1050mm
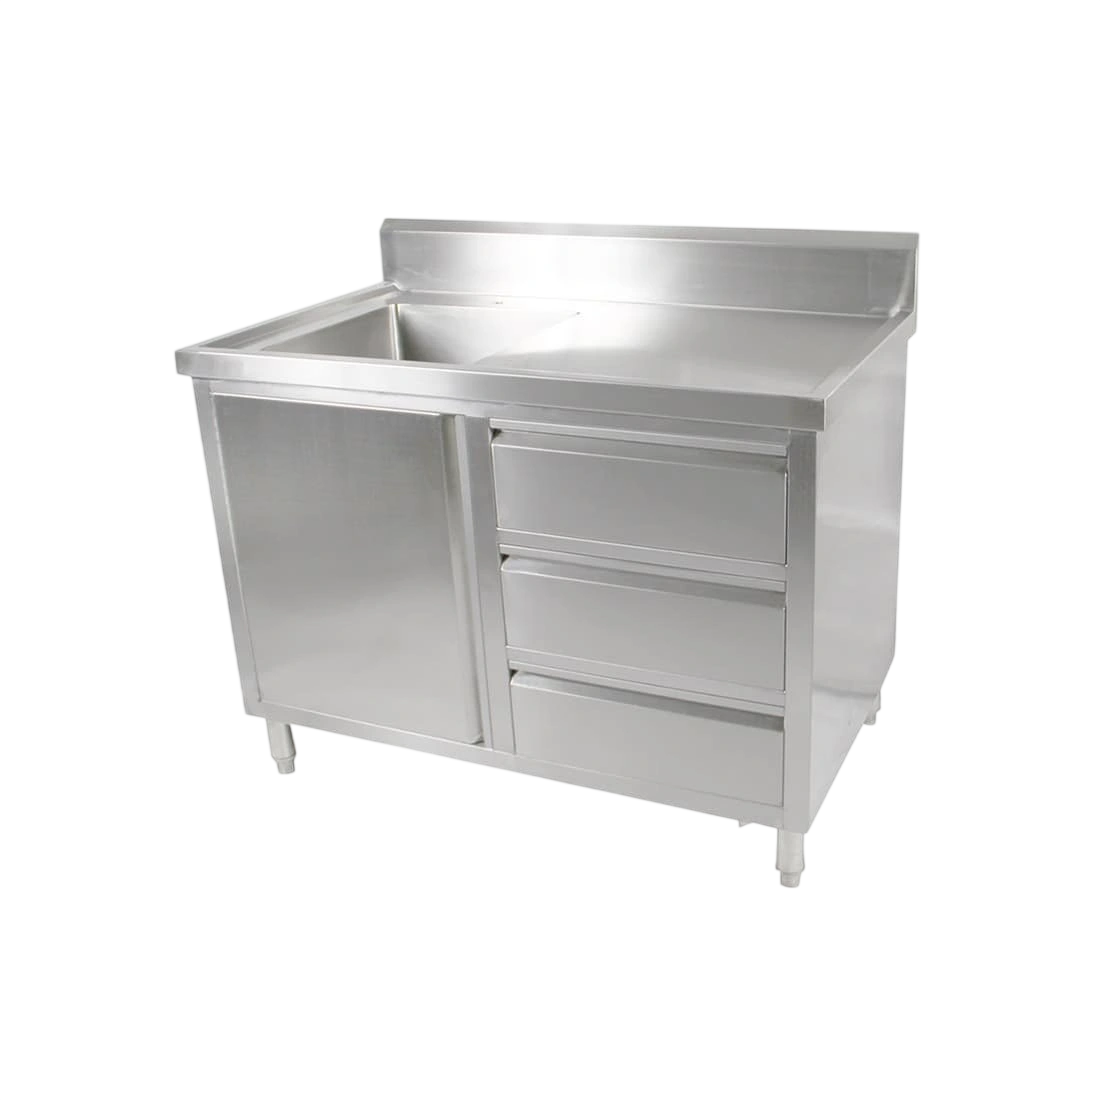
1200 × 600 × 1050mm
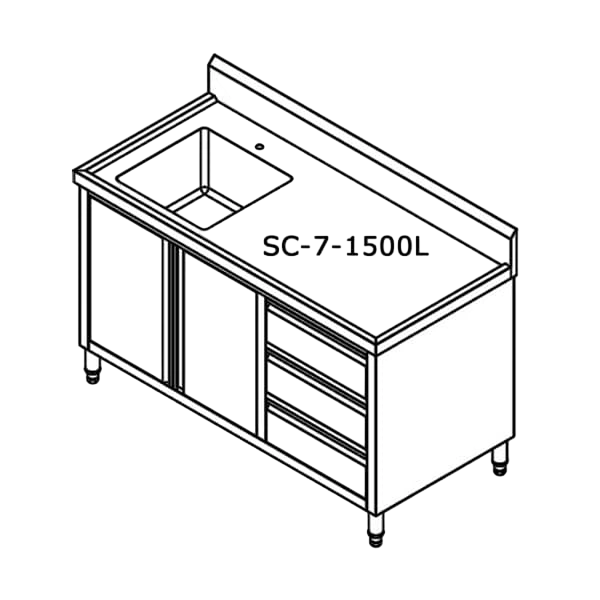
1500 × 700 × 1050mm
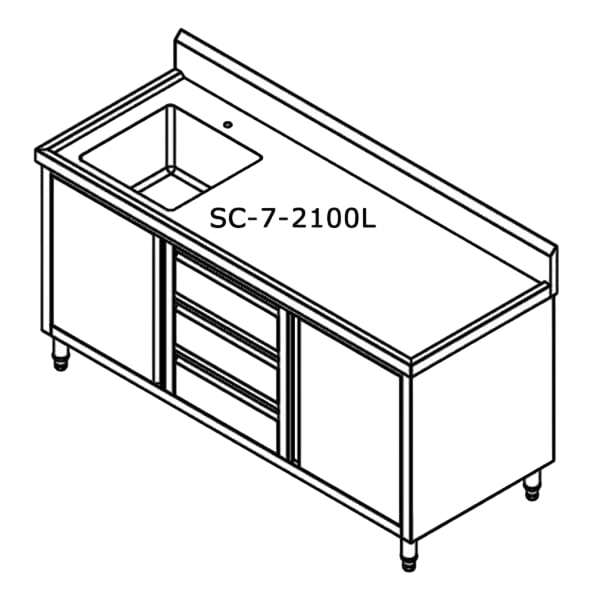
2100 × 700 × 1050mm
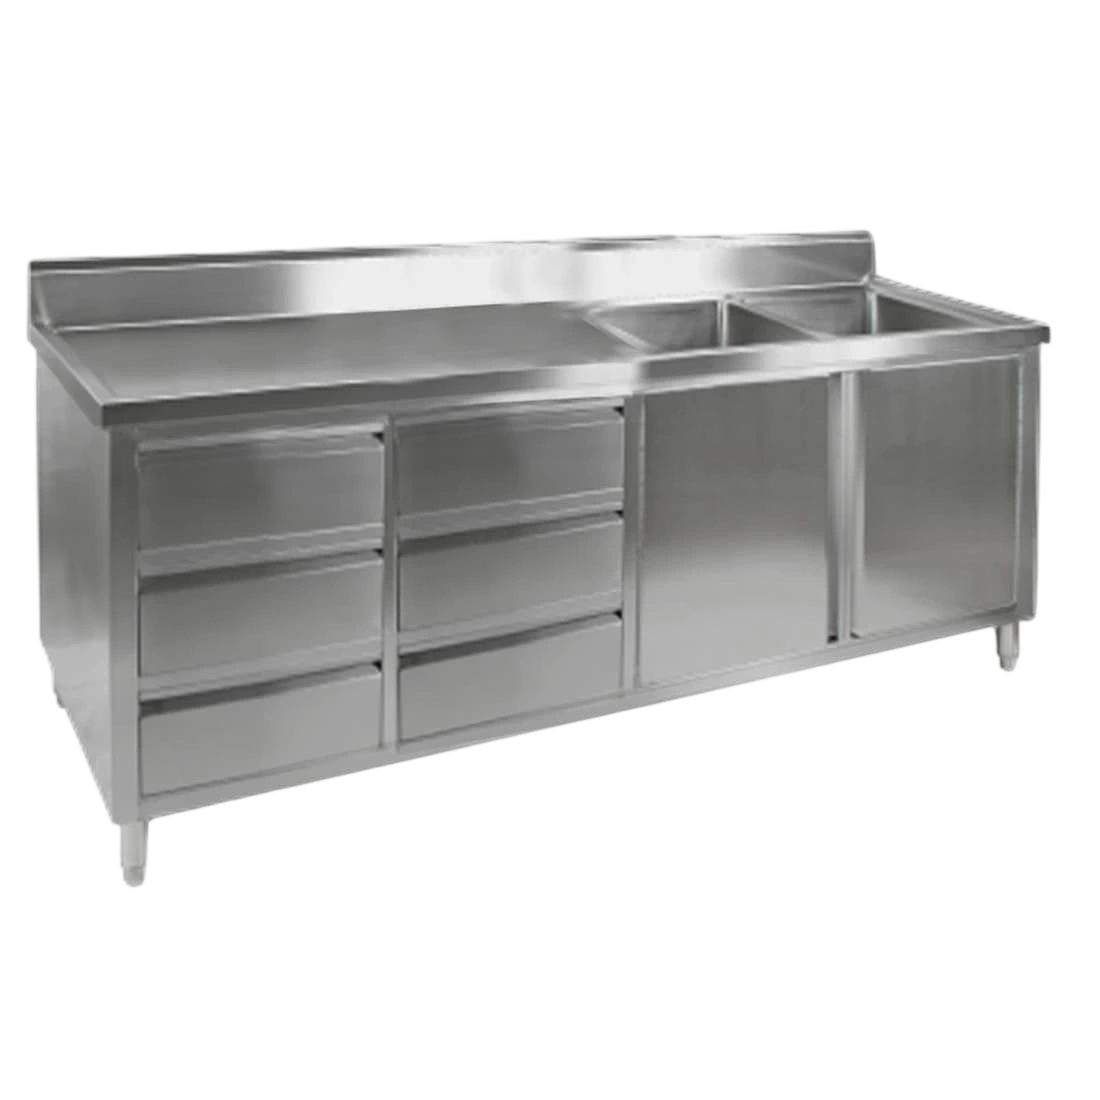
2100 × 700 × 1050mm
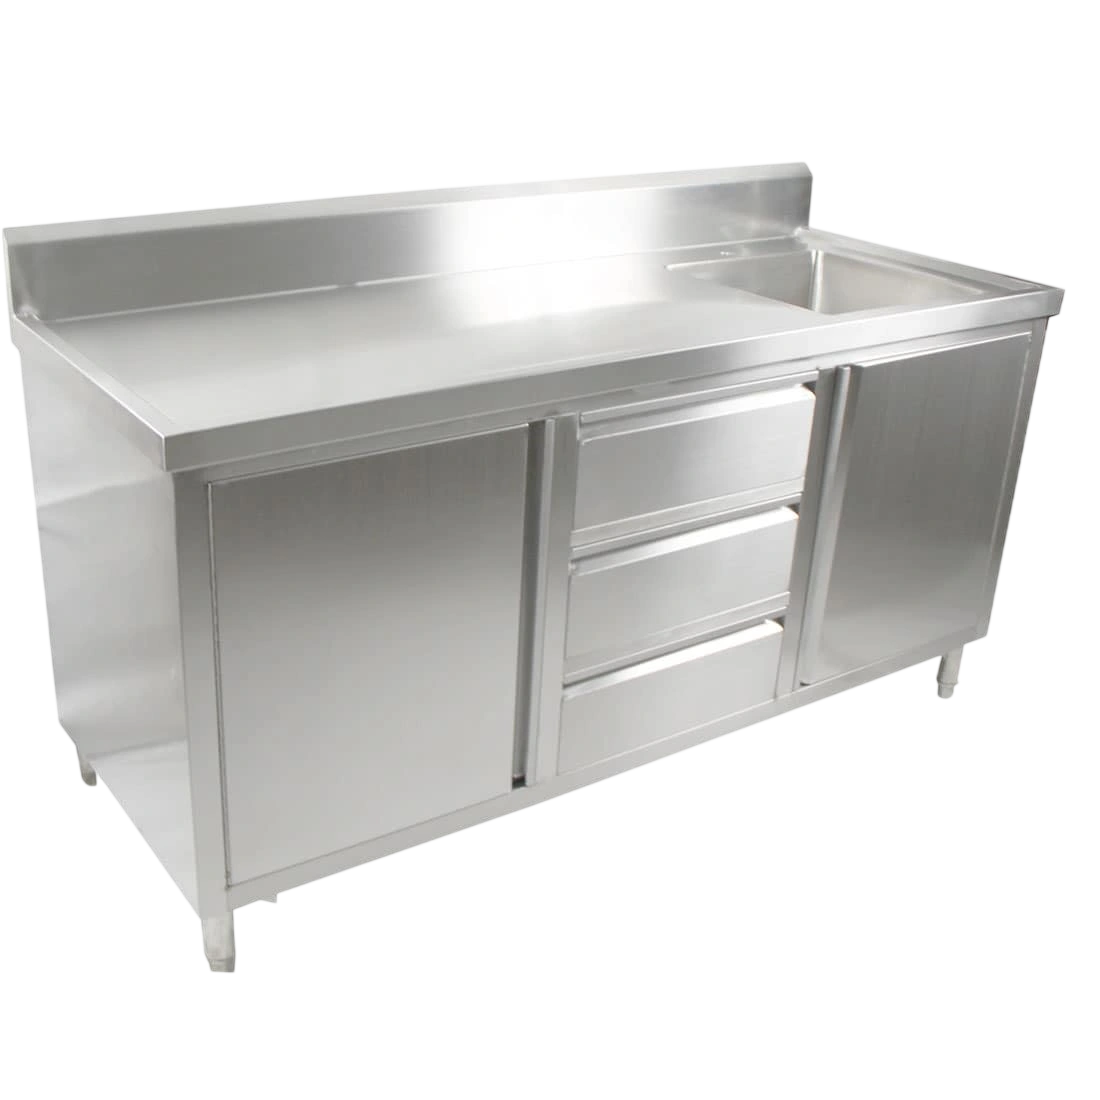
2100 × 600 × 1050mm
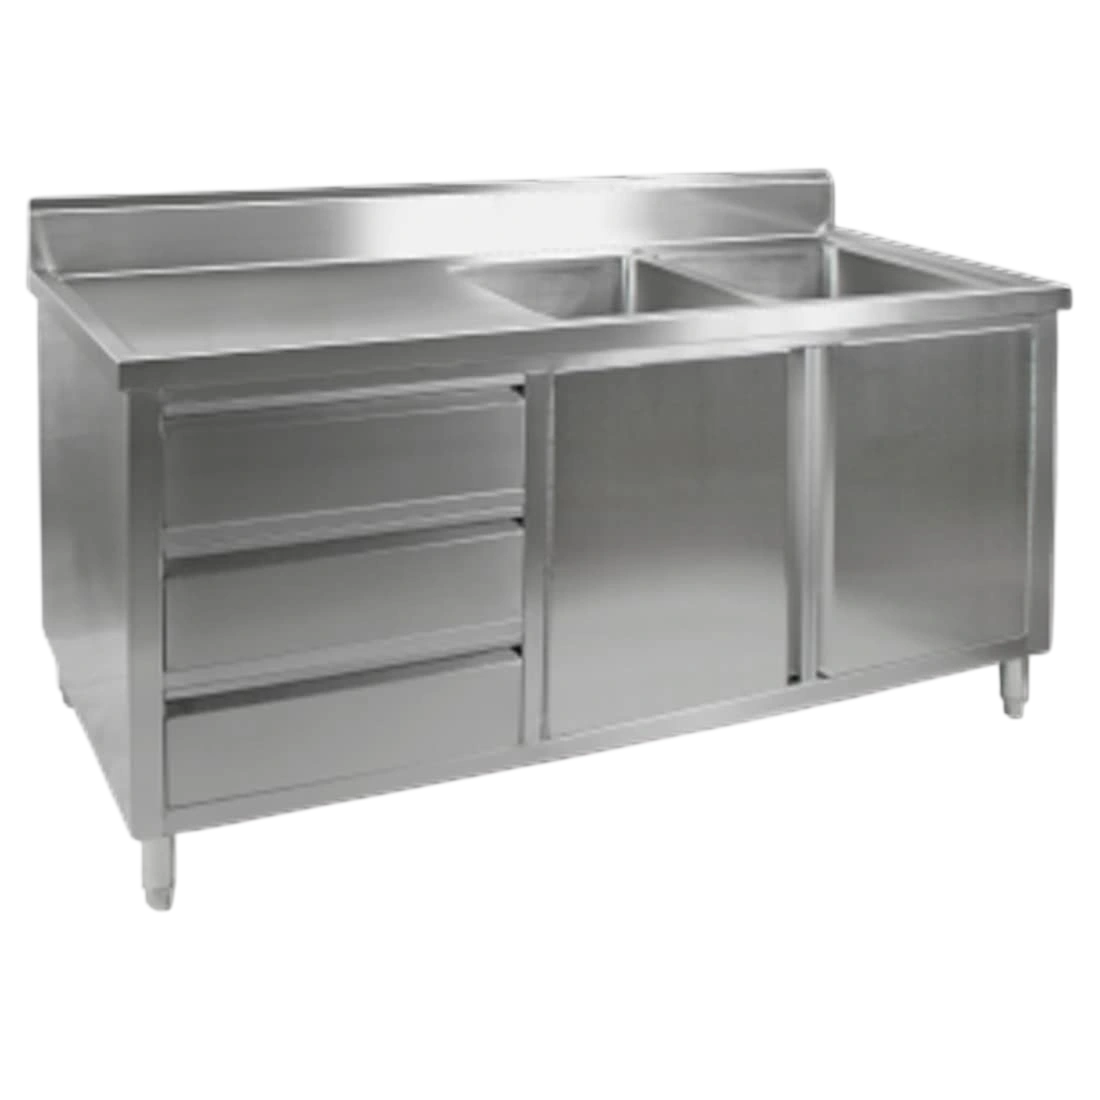
1800 × 700 × 1050mm
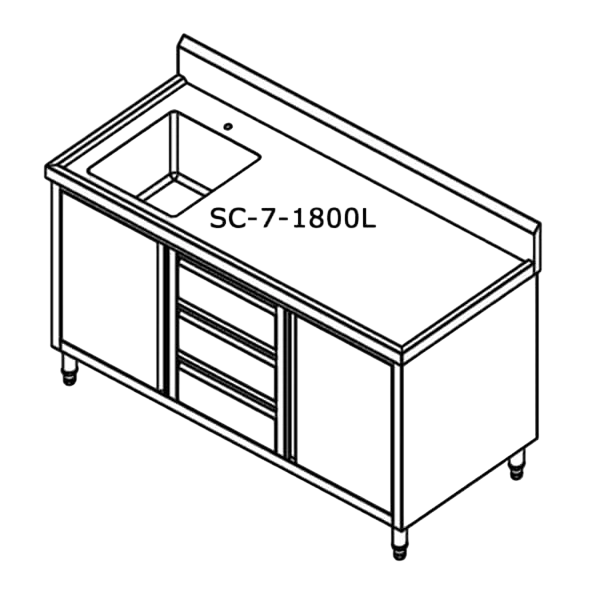
1800 × 700 × 1050mm
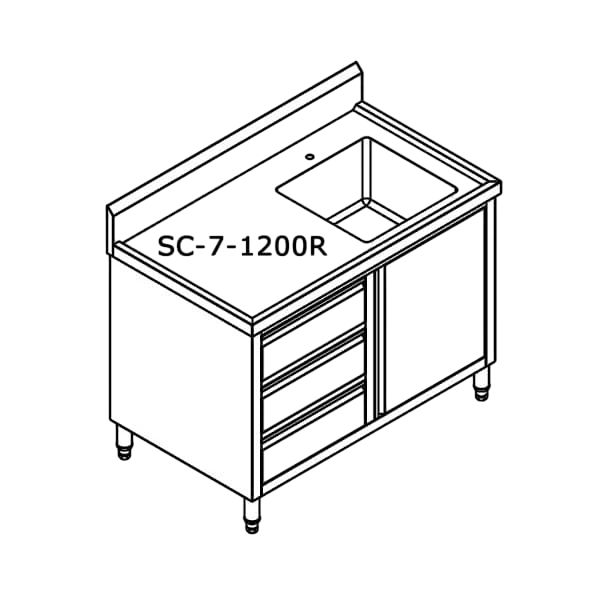
1200 × 700 × 1050mm
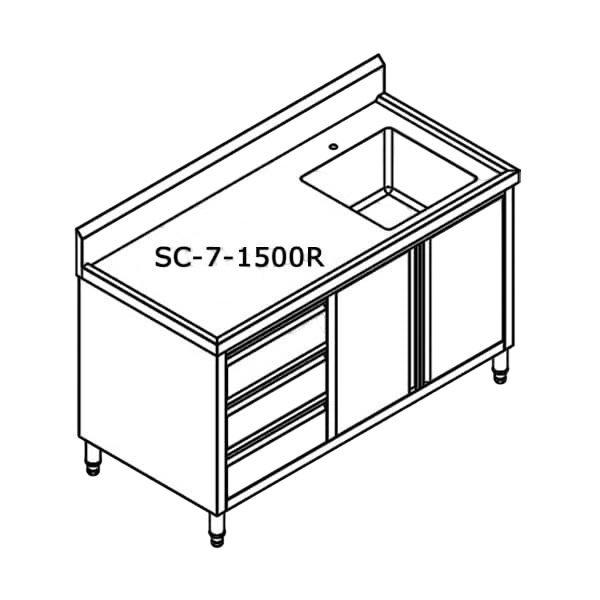
1500 × 700 × 1050mm
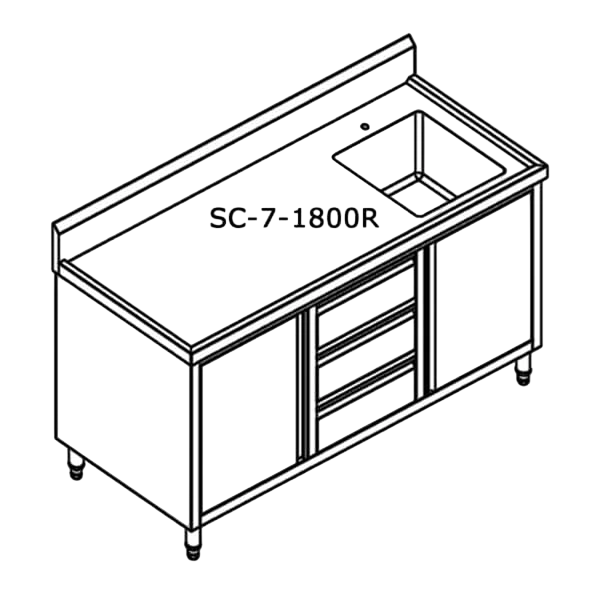
1800 × 700 × 1050mm
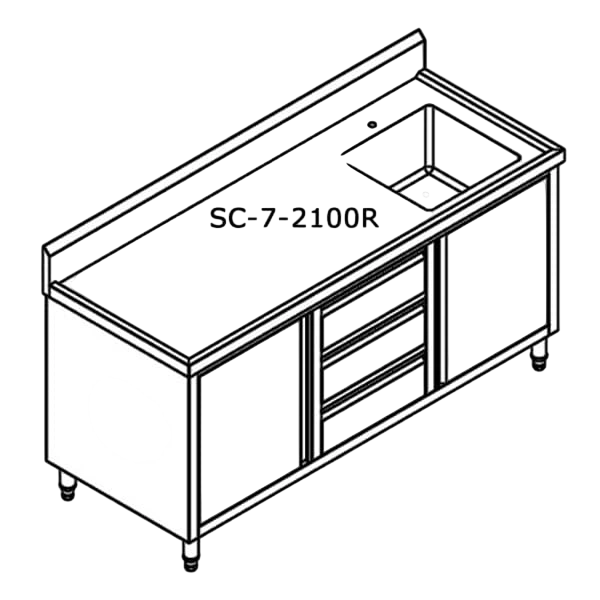
2100 × 700 × 1050mm
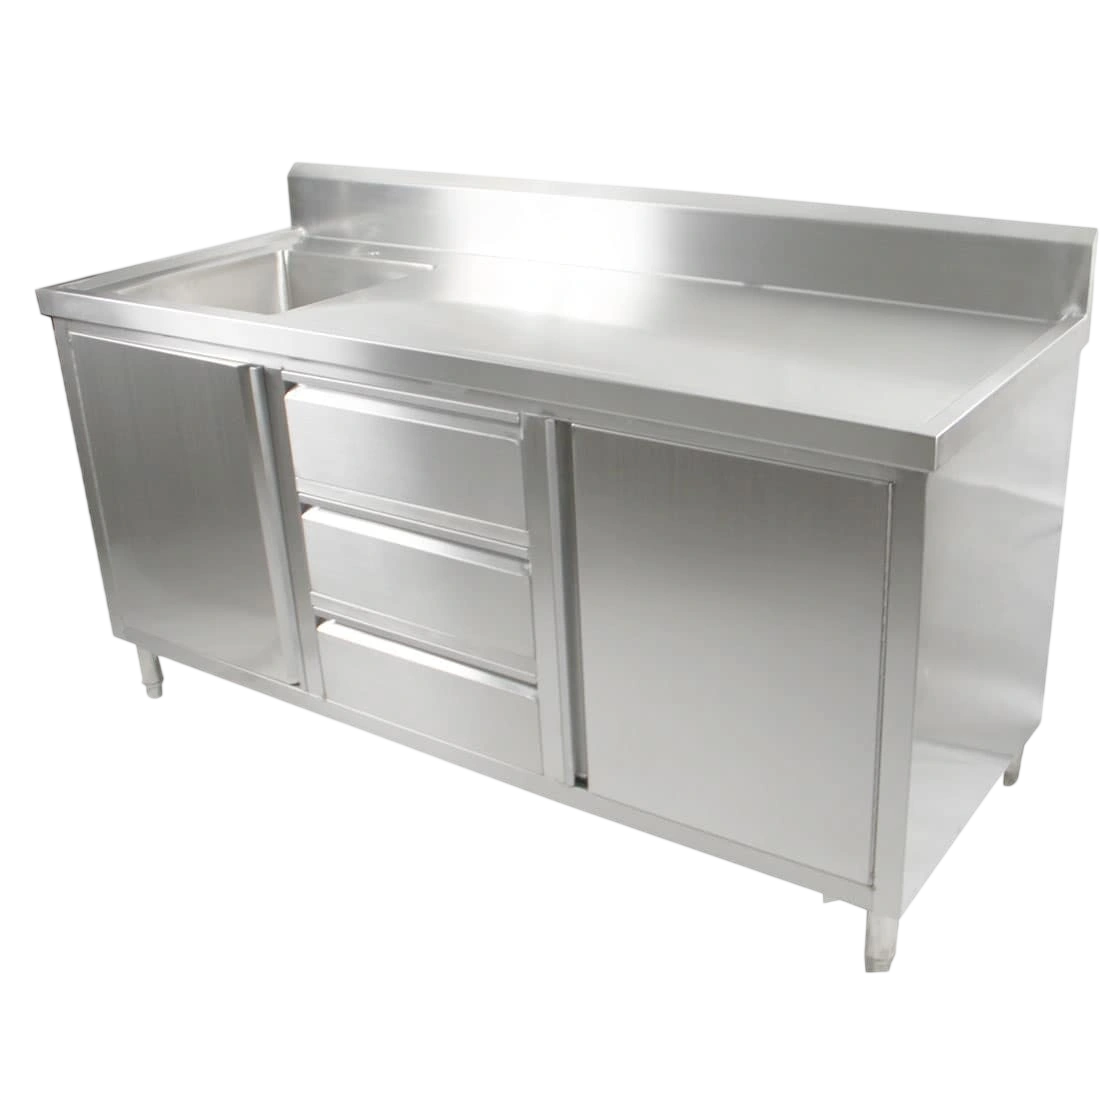
1800 × 600 × 1050mm
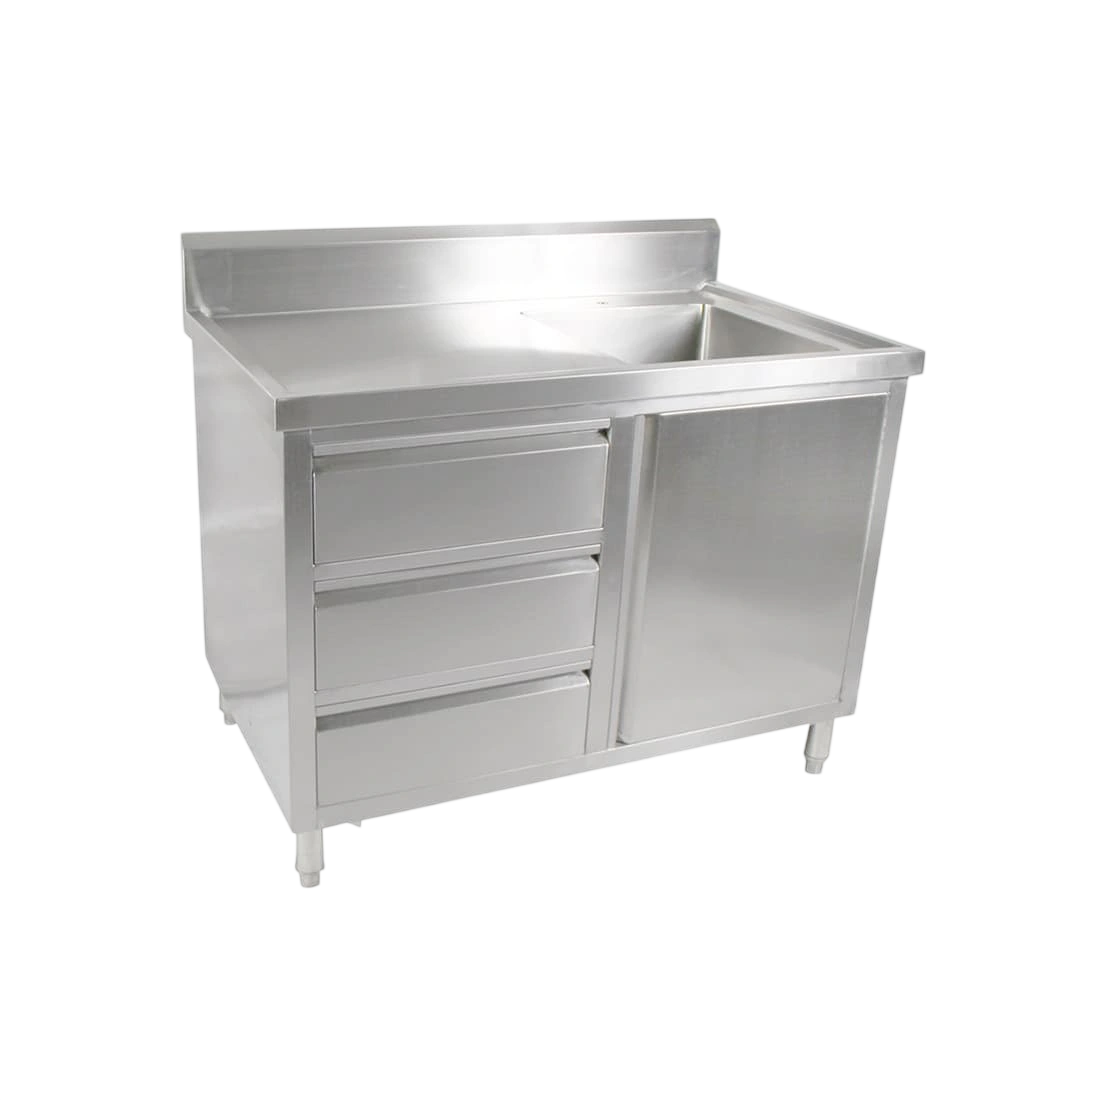
1200 × 600 × 1050mm
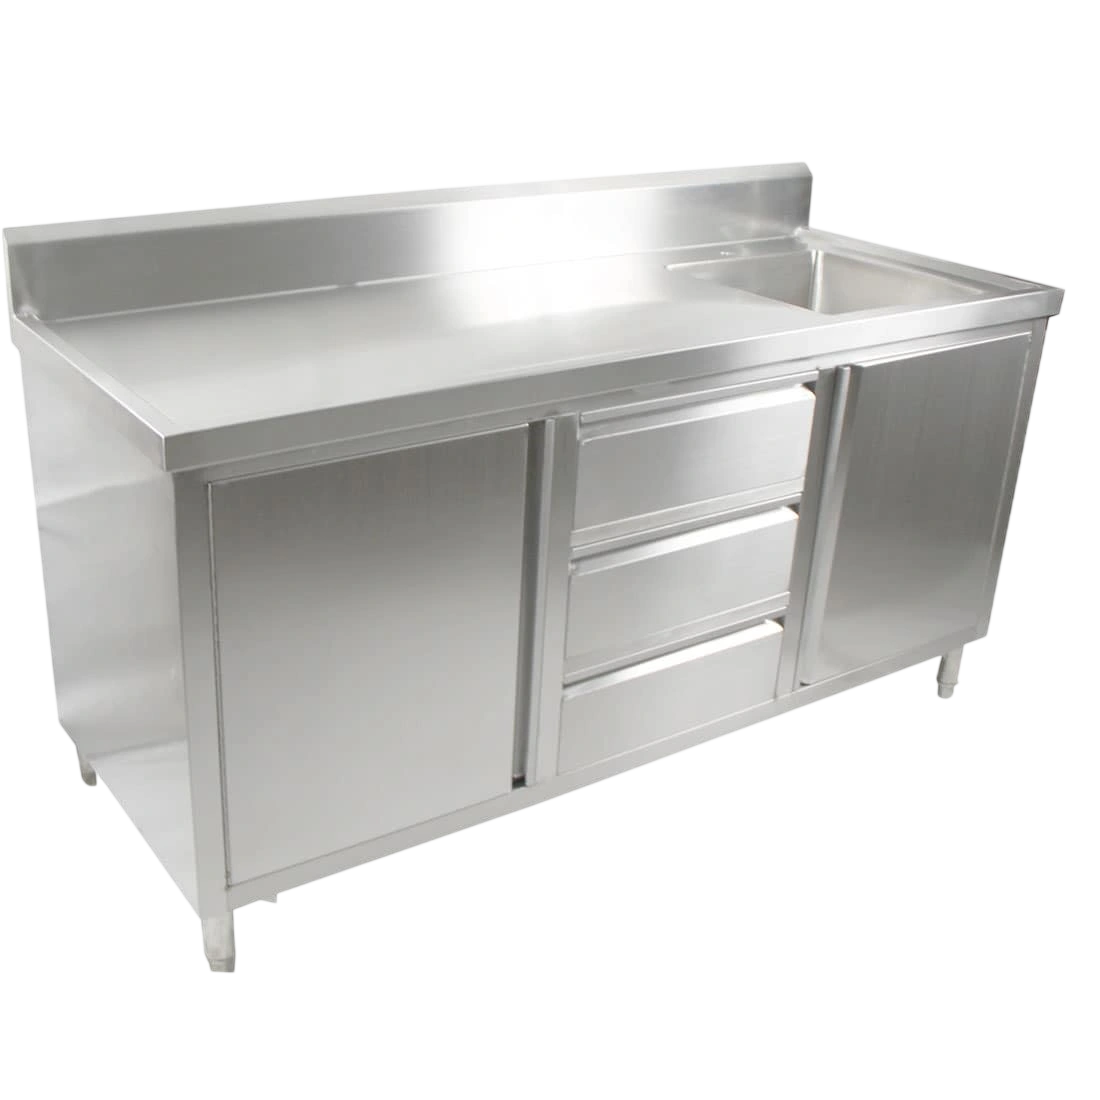
1800 × 600 × 1050mm
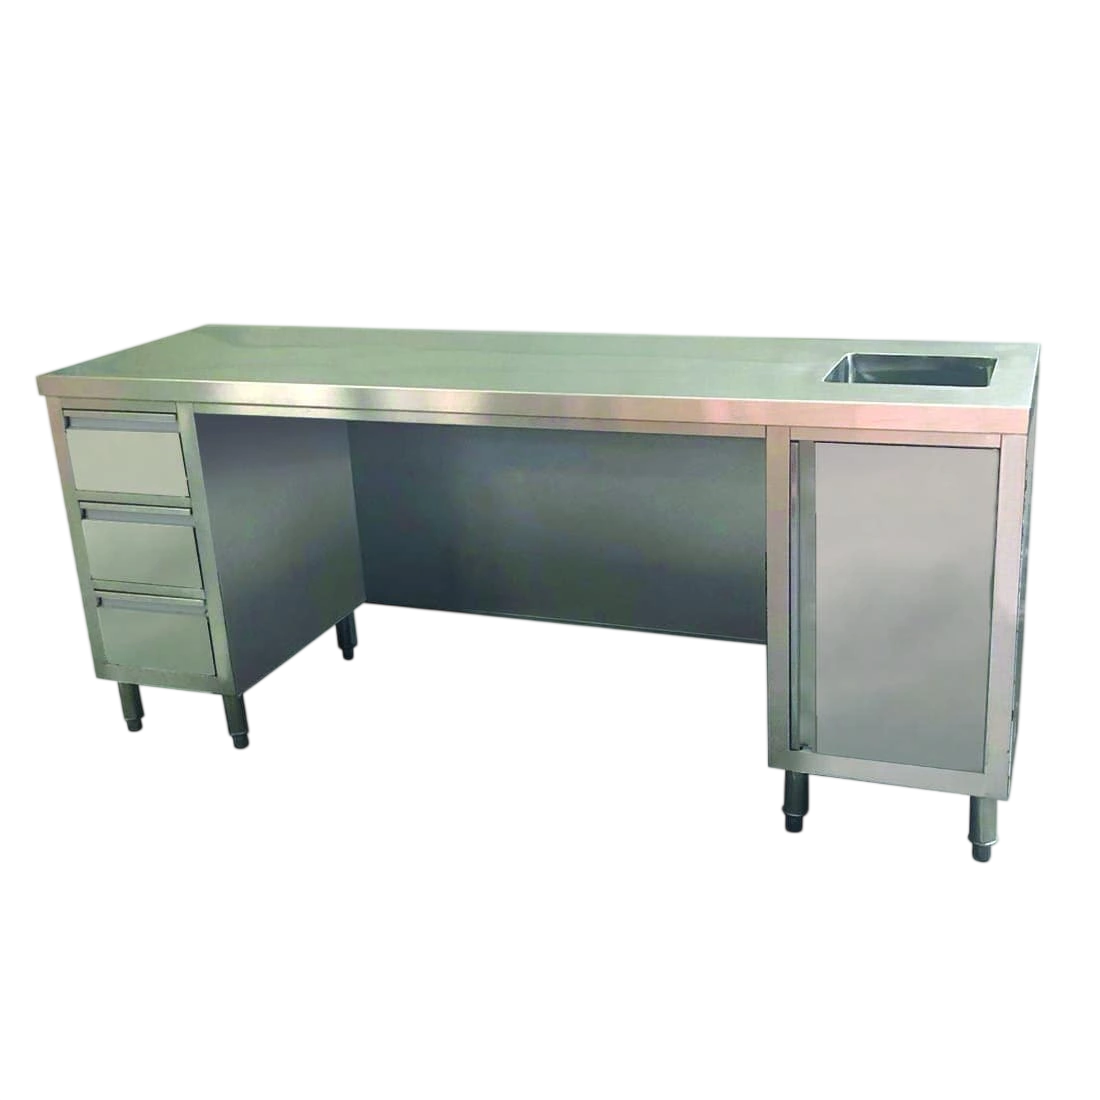
2100 × 610 × 900mm
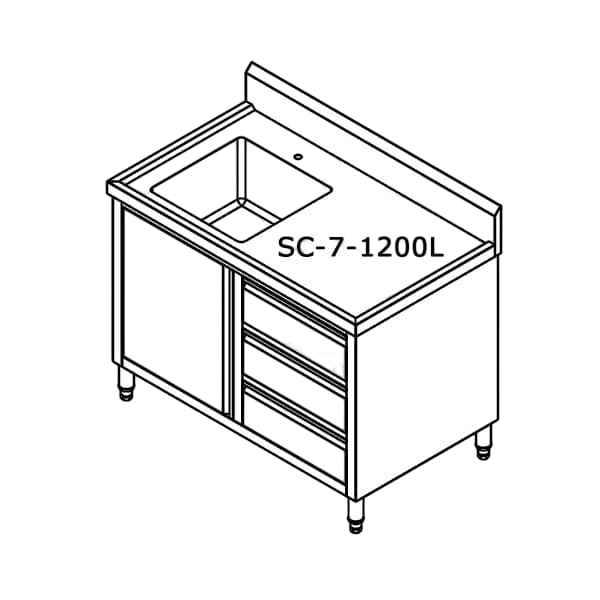
1200 × 700 × 1050mm
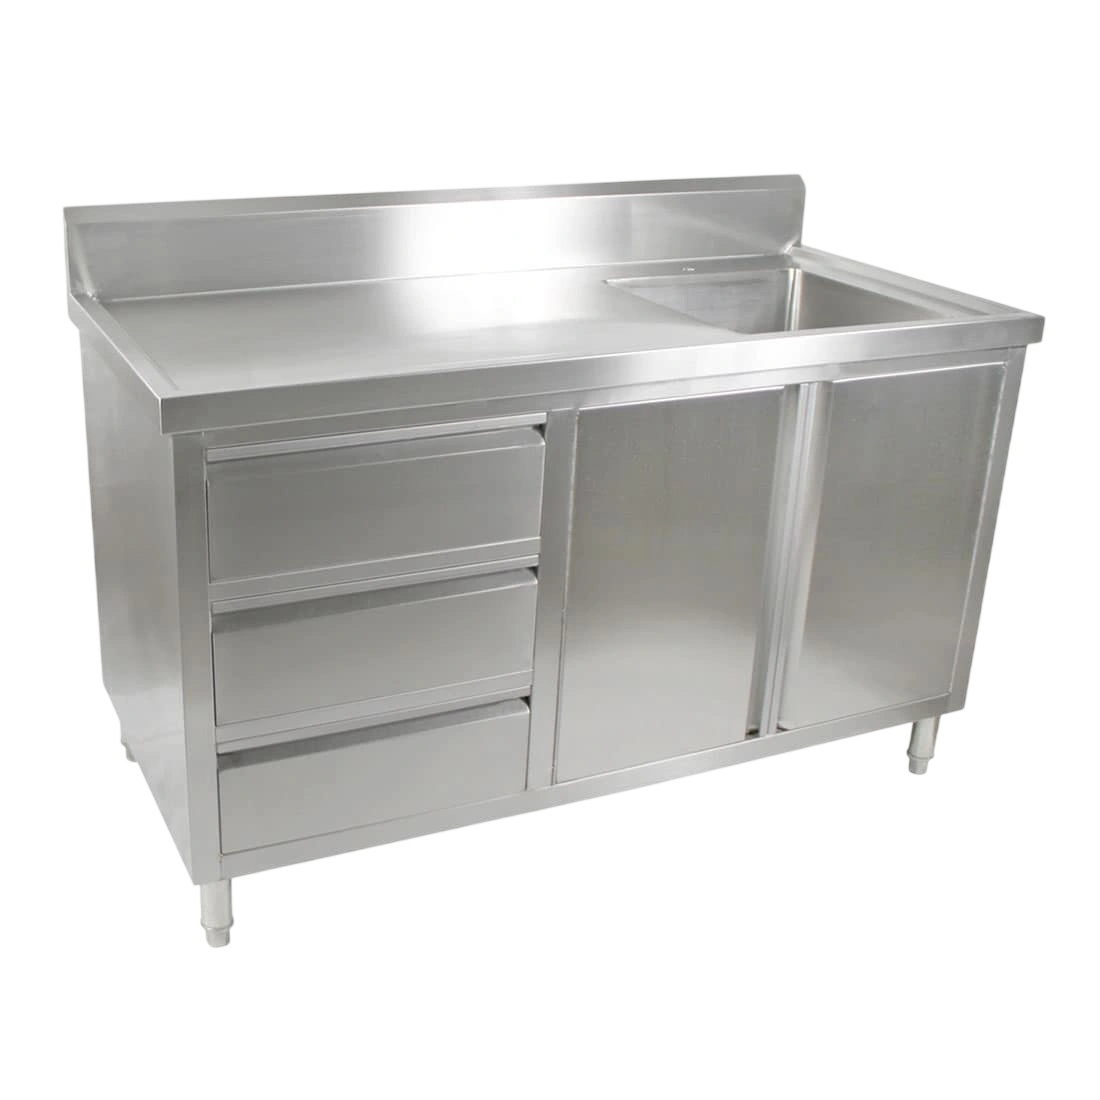
1500 × 600 × 1050mm
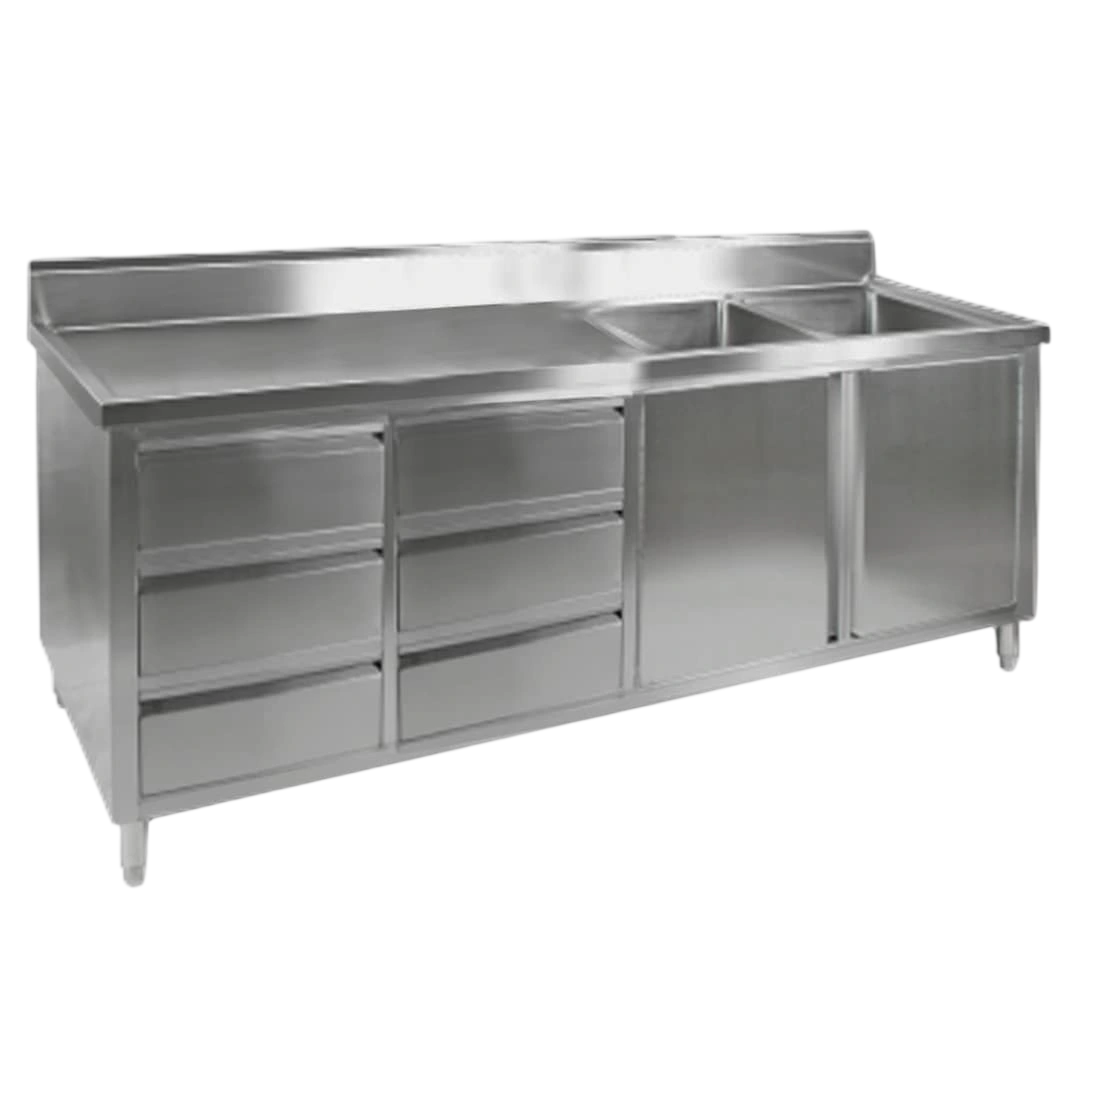
2400 × 700 × 1050mm
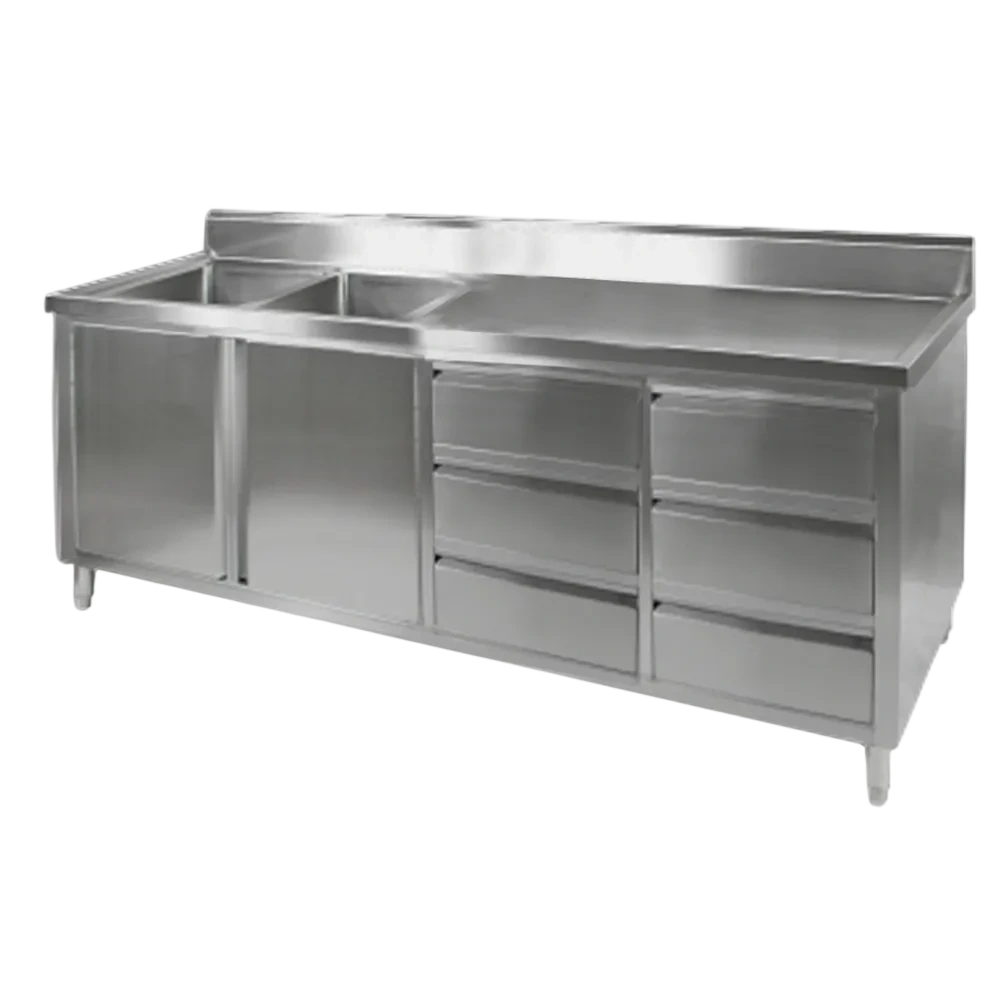
2400 × 700 × 1050mm
A stainless steel sink cabinet combines an integrated wash bowl with enclosed space below, making it useful where a wet task needs a tidier frontage than an open sink bench. The cabinet does not remove plumbing requirements: pipework, traps and isolation points still need accessible routes that do not prevent doors from closing or make leaks difficult to see.
Start with the wash-up sequence. Bowl position, drainer direction and landing space should move items from dirty to washed without staff crossing paths, while the splashback and surrounding surfaces should contain water where the unit meets a wall.
Key factors to consider before purchasing. Our team can help you find the right fit — call or get a quote anytime.
Match capacity to your daily output. Consider the bench or floor space available and the access route for delivery.
Confirm levelling, wall clearance and the access needed for cleaning and service. We can help with kitchen planning.
Submit your kitchen requirements — our equipment specialists will send you a tailored shortlist of stainless steel sink cabinets that fits your budget, venue type and compliance needs.
Standards & Compliance
Measure the cabinet footprint, bowl and drainer against the available wall run, adjacent appliances and door swing. Confirm inlet, waste and floor conditions with the relevant trades before penetrations or pipe locations are fixed.
Inspect the interior during routine cleaning rather than treating it as sealed dry storage. Moisture, leaking fittings and residue around service entries should be dealt with promptly, and cleaning products must be suitable for the stainless finish.
FAQ
Confirm the exact model's supplied assembly state and any assembly steps before delivery. Do not assume every cabinet in the range arrives fully assembled or that taps, wastes and site connections are included. Have the plumber confirm the connection requirements and access before installation.
Do not assume an enclosed sink cabinet is suitable or secure storage for cleaning chemicals. Check the product instructions and your site's storage procedures, keep containers clearly labelled and ensure they cannot leak onto other stored items. Keep valves, traps and inspection access clear; confirm any required locking or segregation separately.
Confirm the exact model's material specification and the manufacturer's suitability guidance for the intended outdoor exposure before ordering. Stainless steel grade alone does not establish outdoor suitability. Include cleaning, moisture and any coastal exposure in that assessment.
A sink cabinet encloses the space below the bowl and can give the wash station a tidier frontage. An open base may suit a layout needing direct access beneath the bowl. Compare service access, cleaning reach and storage needs; enclosure alone does not establish pest protection or hygiene compliance.
Widths and bowl configurations vary by model. Start by measuring the space available, the width of neighbouring benches or equipment, and whether you need a single or double bowl. Our team can help match cabinet size to your dishwasher, bar layout or prep zone.
Choose one when washing or rinsing needs an integrated bowl and an enclosed base suits the room layout. It is less suitable when staff need unrestricted access beneath the bowl, when services cannot be routed through the enclosure, or when the task is dry preparation only.
Trace the movement from incoming items through washing to the clean landing area, then place the drainer on the exit side of that sequence. Check staff approach, nearby equipment and doorways so wet items do not travel back across the dirty side.
Traps, valves and connections may need inspection, adjustment or repair after installation. They should be reachable through the cabinet opening without removing fixed panels or stored goods, and small leaks must remain visible before they damage surrounding finishes.
Empty it regularly, wipe residue with a stainless-compatible method and dry standing water. Keep goods away from pipework, inspect joints for drips and address the source of recurring moisture instead of closing the doors on a damp interior.
Why KW
A sink-cabinet enquiry gives KW a clear workflow to resolve: what is washed, where items drain and how a plumber will reach the services inside the enclosure. That sequence also helps establish bowl placement, splash control and the best relationship to nearby benches; phone 1300 001 366.
Deep Dive
Technical depth from KW's commercial kitchen specialists.
A sink cabinet combines a wash bowl with an enclosed base. Start with the items staff need to wash, the available wall run and the route from dirty items to clean landing space. The cabinet footprint alone does not tell you whether the bowl will take your largest tray or pot, or how much storage remains around the waste fittings.
These Modular Systems examples help narrow a shortlist. Dimensions below are the listed external width and depth in millimetres, not bowl dimensions or required installation clearances.
| Models | Width × depth | Listed sink position | What to check in your layout |
|---|---|---|---|
| SC-6-1200L-H / SC-6-1200R-H | 1200 × 600 mm | Left sink / right sink | Check the 600 mm depth against neighbouring benches, pipework and the working aisle. |
| SC-7-1200L-H / SC-7-1200R-H | 1200 × 700 mm | Left sink / right sink | The same listed width with 100 mm more depth: check the aisle and rear service space before choosing. |
| DSC-2100L-H / DSC-2100R-H | 2100 × 700 mm | Double left sinks / double right sinks | Allow the longer wall run and confirm each bowl's dimensions and the remaining landing area. |
The positions above follow the product names: they describe the sink position. Do not treat a left-sink label as a left-drainer specification. Mark the operator side, wall, incoming items and clean exit on a top-view drawing, then confirm the actual bowl and drainer arrangement. Check tap reach, splashback clearance and access to each bowl without crossing the clean landing area.
Draw the trap, waste route and isolation points into the cabinet layout before allocating shelves or supplies. Confirm the usable opening, door movement and access needed for inspection and cleaning. Enclosed storage does not establish that the cabinet is lockable, pest-proof or suitable for chemicals. Use the cabinet only for storage compatible with the site's procedures and the wet services inside it.
Confirm the exact model's material specification, supplied assembly state, bowl dimensions, working-top height and overall height. Ask which taps, wastes, fittings and assembly steps are included, and have the plumber check the proposed connections before penetrations are made. A stainless steel grade alone does not establish suitability for an outdoor location or compliance with a particular site requirement.
If enclosed storage would obstruct service access, compare other bowl and base layouts in the commercial stainless steel sink range. Keep dedicated handwashing requirements separate from the wash-up cabinet selection.
Choose left- or right-hand drainage from the real approach and exit sides rather than from a drawing alone. Allow a clear landing zone for wet items, keep the clean side away from incoming soil and check that adjacent doors or equipment do not obstruct the operator.
Place pipes so traps, joints and isolation points can be inspected and reached through the cabinet opening. Shelving or stored supplies must not conceal leaks, load the pipework or block a plumber's access for maintenance.
Where the unit sits against a wall, a suitable splashback and sealed junction can help stop wash water and debris entering the gap. Include the wall finish and adjacent equipment in the cleaning plan, especially around taps and rear corners.
Remove loose items, wipe internal panels and dry pooled moisture after isolating or protecting sensitive services as required. Leave ventilation paths clear, investigate recurring dampness and avoid keeping products in the cabinet if a leak or hygiene issue is unresolved.
Compare other bowl and drainer layouts in the commercial sink range, use a separate enclosed workbench where no integrated wash bowl is required, and plan the broader room through the stainless steel category.