
Undercounter or Conveyor Dishwasher? Compare Model Fit Before Choosing
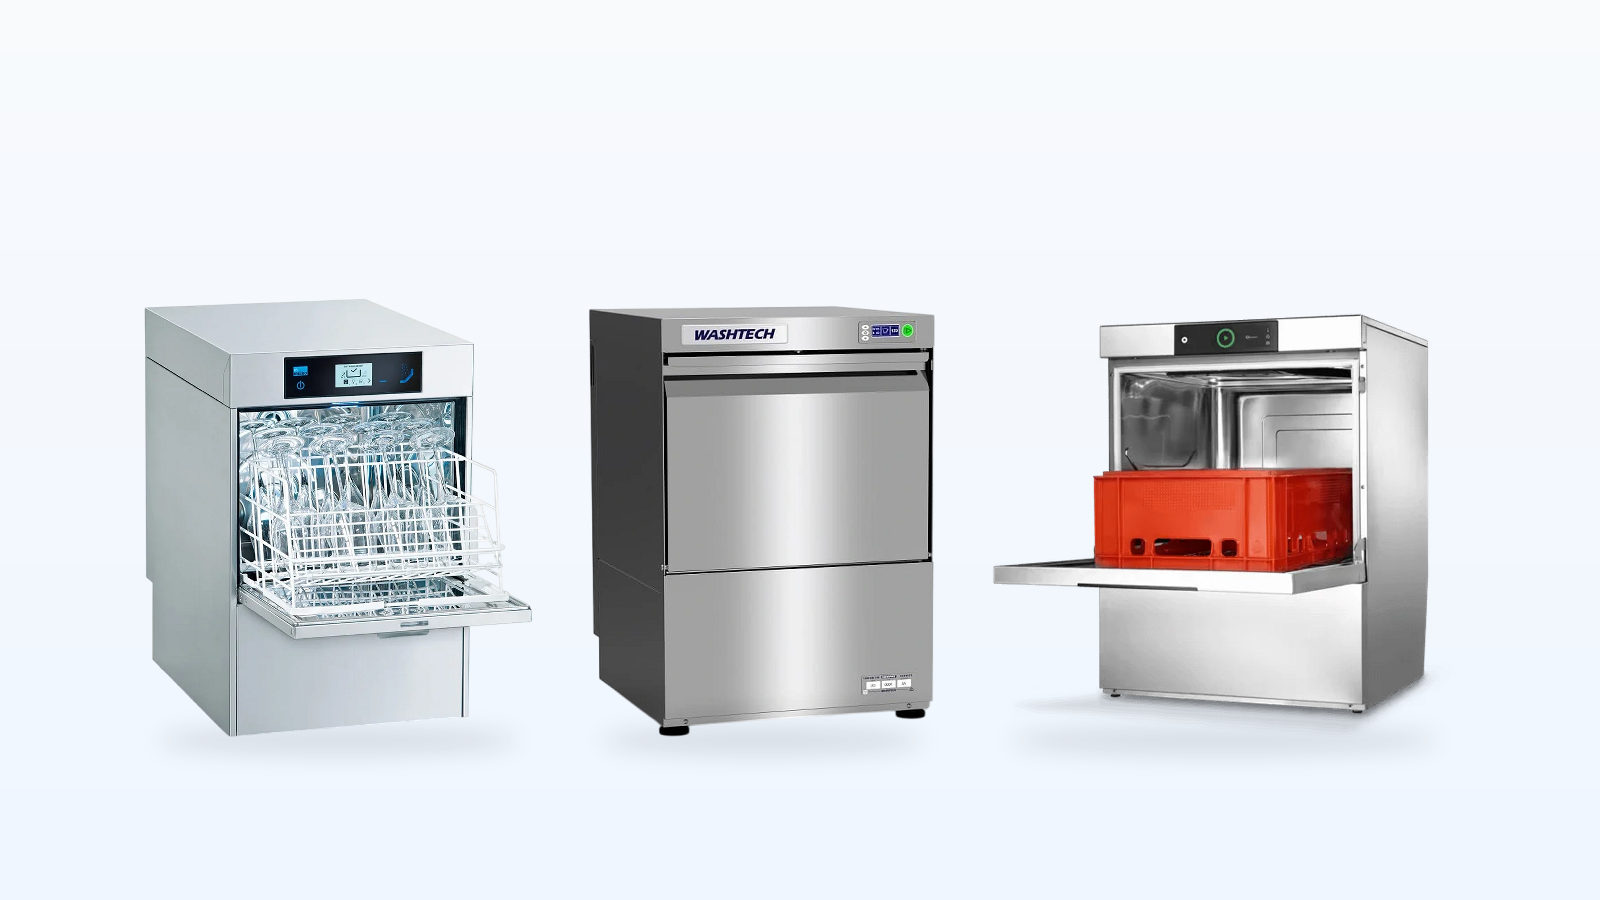
Your dishwasher shortlist can look convincing until a cabinet blocks the aisle or its electrical connection does not suit the site. Start by matching the loading format to the work area, then compare each exact model’s cabinet dimensions and electrical requirements.
This comparison puts undercounter and rack conveyor models side by side for that next decision. Use it to narrow the physical options before arranging the installation details. Keep your actual plates, glassware and trays in the conversation: a cabinet that fits still needs to accept what you wash.
Choose the loading format before comparing cabinets
An undercounter position and a conveyor line ask different things of the room and the people using it. Decide where staff will load dirty ware, remove clean ware and stand during service. The machine has to fit that work area.
| Option | What to decide at the bench |
|---|---|
| Undercounter | Consider this format when staff will load and unload at a front-opening position beneath a bench. Allow room to open the door and handle the rack without blocking the work area. |
| Rack conveyor | Consider this format when racks will move along a dedicated washing line. Plan the loading and unloading ends as well as the machine cabinet, with somewhere for clean ware to go. |
Think about who will operate the machine while the rest of the kitchen is busy. A staff member carrying a loaded rack needs a clear approach. Someone unloading clean ware needs a usable landing area. Those tasks should remain possible when nearby preparation and service work are underway.
Consider the height at which staff will handle the rack and the direction they will turn when unloading. Use an empty rack to walk through the movement at the proposed position. Keep awkward lifts and reaches visible in the discussion about format.
If a hood-lift model is on your shortlist, use the separate passthrough dishwasher selection guide for that decision. Keep its bench layout in view rather than treating every commercial dishwasher as an interchangeable cabinet.
Write the chosen format on your room sketch. Mark the loading position, the unloading position and the route back to storage. Use those marks to decide which of the following model groups deserves a closer look.
Compare undercounter models against the actual opening
Measure width, depth and height separately; the narrowest cabinet is not automatically the easiest installation. The figures below describe each machine’s cabinet in width × depth × height order. They do not describe the space needed for an open door, service access or connections.
| Undercounter model | Cabinet to compare with your opening |
|---|---|
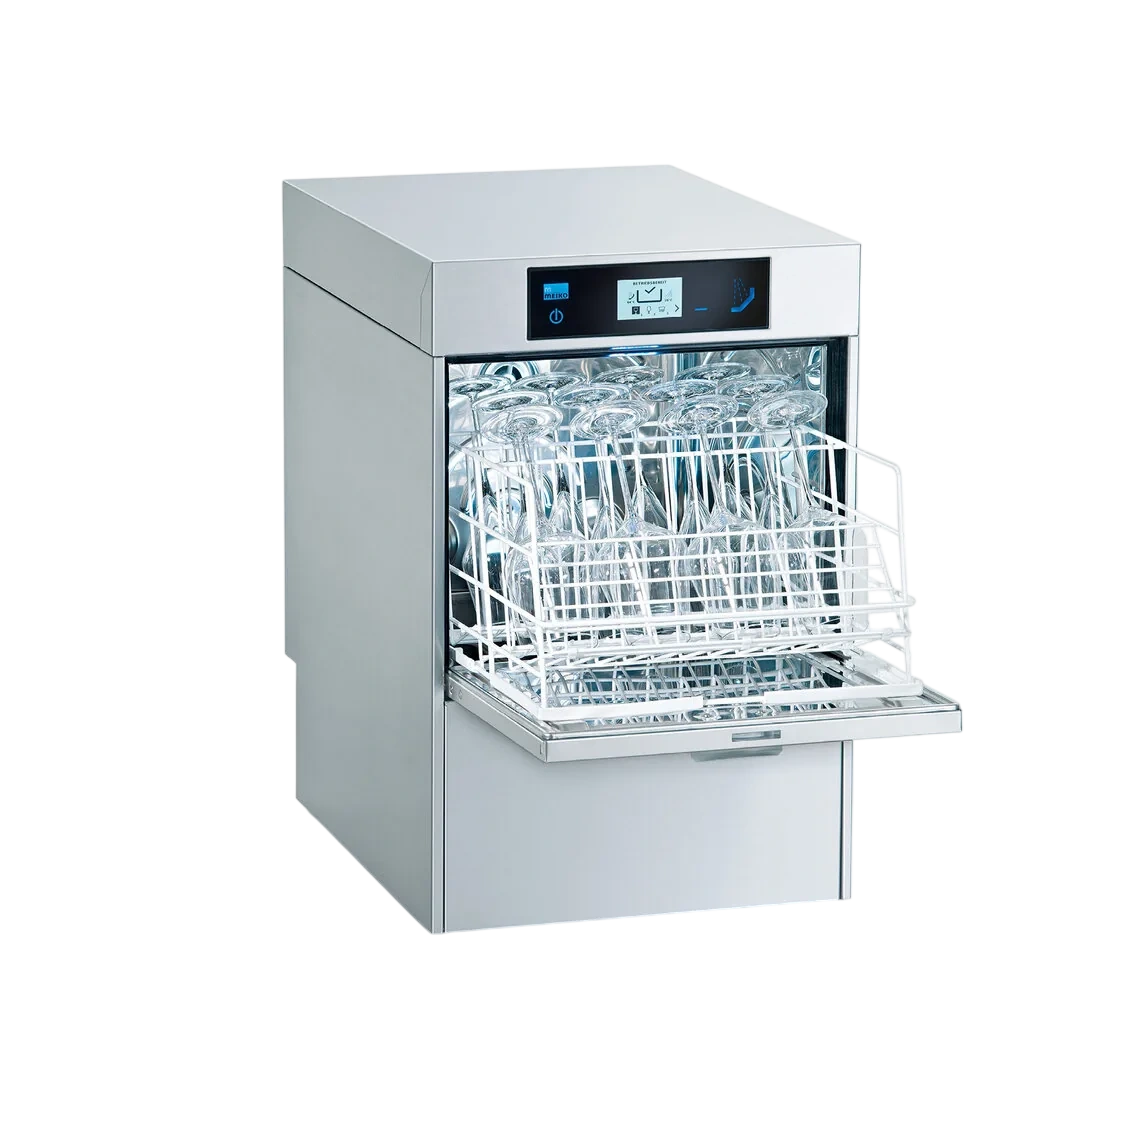
| MEIKO M-iClean US | M-iClean US: 460 × 600 × 855 mm. |
| Washtech UD | Washtech UD: 570 × 600 × 840 mm. |
| Washtech UD-R | UD-R: 570 × 600 × 840 mm. |
| Washtech XU | Washtech XU: 575 × 600 × 840 mm. |
| Washtech UL-B | UL-B: 597 × 600 × 840 mm. |
| Sammic UX-50SBC DD | UX-50SBC DD: 600 × 635 × 835 mm. |
| Hobart FXL-90C | FXL-90C: 600 × 640 × 825 mm. |
The M-iClean US is worth measuring against a constrained-width undercounter opening. Its width makes it a different physical option from the FXL-90C, while its height still needs attention. Compare the complete dimension set before deciding which machine belongs on your shortlist.
The Washtech UD and UD-R share the cabinet dimensions shown here. Keep them as separate model enquiries: an equal cabinet size does not establish equal electrical connections, controls or included equipment. Give the exact model name whenever you ask about a proposed installation.

For the Hobart FXL-90C, compare the cabinet depth with the bench and the door-opening space. Mark the operator’s standing position before deciding whether it suits the opening.

For the Sammic UX-50SBC DD, compare the cabinet with the bench opening and the way staff will approach it. For Washtech XU and UL-B, use their own rows. Avoid carrying a measurement across the range because the machines appear similar in a photograph.
A protruding pipe, bench support or skirting can change the useful opening. Note where each obstruction sits rather than reporting only the distance between the visible bench edges. Give the installer a sketch showing those details alongside the cabinet you are considering.
Measure at the tightest parts of the opening, including projections and existing services. Then mark the space in front with the door open. Take that sketch and your chosen model names to the installer before committing to a cabinet that only just fits.
Give a conveyor shortlist room at both ends
A conveyor cabinet needs to be assessed as part of a washing line. The CD180, CD240 and K 260 M give you different cabinet envelopes to place on the plan. Compare those envelopes before deciding how loading and unloading will work around them.
| Rack conveyor model | Cabinet and electrical figure |
|---|---|
| Washtech CD180 | CD180: 2100 × 765 × 1455 mm; 18 kW, three-phase. |
| Washtech CD240 | CD240: 2700 × 765 × 1445 mm; 21 kW, 400 V, three-phase. |
| MEIKO K 260 M | K 260 M: 2050 × 830 × 2010 mm; 48.1 kW. |
For a shorter cabinet position within this group, compare the CD180 and K 260 M. Look at depth and height as carefully as width. The K 260 M is a different envelope from either Washtech conveyor, so an existing line should be assessed around that exact model.
The CD240 calls for a wider cabinet position than the CD180. That difference matters when the proposed line meets an existing wall, bench or doorway. Draw the machine in place and identify where racks will wait before loading and after leaving the machine.
Consider where staff will put a clean rack if its normal destination is occupied. That temporary landing position belongs on the layout too. Avoid a plan that depends on moving clean ware back through the dirty loading area whenever the line becomes crowded.
Do not choose the conveyor simply because it appears to offer a more substantial machine. A line must remain workable when staff are clearing dirty ware and moving clean items back into use. A cabinet comparison helps eliminate physical mismatches; it does not establish the output your venue will achieve.
Bring a scaled layout showing the proposed machine, adjacent benches and staff access to the model discussion. Ask for the complete installation layout to be assessed around that layout before narrowing the conveyor shortlist further.
Size the workload with the ware you actually use
Cabinet size and connected power are not measures of how quickly your venue will clear its washing. Start with the items that arrive during the busiest part of service, then establish whether the proposed machine and loading method can handle that mix.
Separate plates and bowls from tall glassware, trays and utensils. Look for the awkward pieces that interrupt a normal load. A machine may sit neatly under the bench while still needing a different rack layout for the ware that matters most in your kitchen.
For an undercounter shortlist, consider whether staff can alternate the venue’s different loads without losing their landing space. Show the actual ware when asking about compatibility. A product photograph and the outside cabinet dimensions cannot settle the usable space inside the wash chamber.
Send KW photos and dimensions of the items that are difficult to load, including handles, rims or unusually shaped pieces. Ask how each would be arranged in the proposed rack. Establish whether an accessory is needed and what is included with the exact model being discussed.
For a conveyor shortlist, follow the busiest part of service through the loading and unloading positions. Include scraping and sorting at the dirty side, and handling clean ware afterwards. Establish who will carry out those tasks while other kitchen work continues.
Ask for any proposed output figure to be explained against your ware, loading pattern and site conditions. Keep the discussion tied to the exact machine configuration. Do not use the model number as a promise about racks, plates or glasses washed during your own service.
If you still need to collect the workflow information, use the washline brief buyer’s guide. Return to this comparison with the completed brief, and remove models that cannot accommodate your ware or the way staff need to work.
Match each electrical configuration to the site
Have the installer assess the exact model’s electrical requirements before treating it as a fit. The undercounter models below carry different electrical figures. Similar cabinet dimensions do not make their electrical connections interchangeable.
For the MEIKO M-iClean US, ask KW to confirm the electrical configuration supplied and give those details to the electrician. If its narrower cabinet suits the opening, assess the connection at that position before ordering.
KW lists 240 V single-phase or 415 V three-phase configurations for the Hobart FXL-90C. Confirm which configuration is supplied with KW, then have the installer assess it against the site supply and cabinet position.
Washtech XU is listed at 240 V, single-phase, 3.37 kW. For a front-loading undercounter position, compare this model’s cabinet with the measured opening and discuss the rack layout for the venue’s ware.
Washtech UD is listed at 240 V, single-phase, 3.37 kW. Keep this enquiry tied to the UD configuration when discussing the installation, even where another model shares its outside cabinet dimensions.
Washtech UL-B is listed at 240 V, single-phase, 3.4 kW. Compare its cabinet with the opening and allow for the work area in front. Have the proposed electrical connection assessed alongside the placement.
The conveyor electrical figures belong to their individual table rows. Use the CD180, CD240 or K 260 M model name when discussing a proposed line. The electrician should assess the quoted configuration and the site supply together, rather than choosing a connection from cabinet size or brand.
Bring plumbing into the same conversation. Identify the proposed water connection, drainage route and service access. Have the installer establish how the machine will connect at that position. Consider ventilation and the effect of the washing area on nearby work when settling the layout.
For a replacement, show the installer the existing machine’s connections as well as the proposed replacement details. Keeping the washing position does not establish that every connection can be reused. Resolve the proposed layout before surrounding work makes the services harder to reach.
Photograph the proposed position and the existing service locations for the installer. Request an installation plan covering the exact machine, electrical connection, water, drainage and access, then use that plan to settle the shortlist.
Plan daily care around an accessible machine
A machine should remain accessible for daily care after it has been installed. Think about the staff member who will clean it at the end of service. Leave a practical working position and a route for handling removable parts according to the model’s instructions.
The washing position can become crowded with racks, chemicals and clean ware. Decide where those items belong before the layout is fixed. Keep the machine’s controls and the areas needed for routine care accessible, and make sure stored items will not obstruct the planned service access.
Use the chosen machine’s operating instructions to establish the cleaning routine. Include care of the washing area and appropriate handling of filters and removable parts where the instructions require it. Assign responsibility so the routine carries through staff changes and busy closes.
Keep the exact model details and operating instructions available to the team. Include a clear route for reporting a fault and arranging service. When a machine is shared across shifts, a written handover helps the next operator understand whether an issue has already been reported.
Over the machine’s life, allow for service access as well as ordinary operation. Discuss how a technician will reach the equipment and how it can be isolated by the appropriate person when necessary. A tightly enclosed installation deserves attention before surrounding joinery or benches are finalised.
Keep fault diagnosis separate from routine cleaning. If drainage becomes a problem, use the commercial dishwasher drainage guide for safe checks and guidance on who to call. Avoid turning an end-of-service cleaning task into an electrical or plumbing repair.
Before accepting the layout, walk through loading, unloading and the closing routine with the person who will use the machine. Mark any access problem on the plan and resolve it with the installer.
Questions to settle before choosing a model
Choose a model against the room, the ware and the installation plan together. Use these questions to close the gaps in your shortlist without treating a product name or a cabinet measurement as a complete answer.
Which is the best commercial undercounter dishwasher for a small opening?
Compare the undercounter dimension table with your measured opening, including the space needed in front. The M-iClean US offers a different cabinet envelope from the FXL-90C and the listed Washtech models. Confirm ware compatibility and installation requirements before choosing between them.
Which commercial conveyor dishwasher should I compare?
Start with the CD180, CD240 and K 260 M cabinet envelopes and electrical figures above. Put the models that physically fit onto a complete line layout. Then assess the peak washing load and exact installation layout before deciding which belongs on your final shortlist.
What does rack type mean for the buying decision?
Ask whether the enquiry concerns the rack that holds the ware or a rack conveyor machine format. Establish how your actual items will sit in the rack, how staff will load it and where it will go after washing. Discuss the exact model and rack layout together.
Can I choose a replacement from outside dimensions alone?
Outside dimensions help narrow the options, but the replacement also needs suitable loading space, ware compatibility and connections. Retain the exact model name throughout the discussion. Ask the installer to assess the proposed replacement at its planned position before making the final choice.
Take your measured opening or line layout, ware list and preferred model names to the next discussion. Compare commercial dishwashers, or contact KW with your shortlist.