Cleaning Sink
14 products
Stainless Steel
533 results
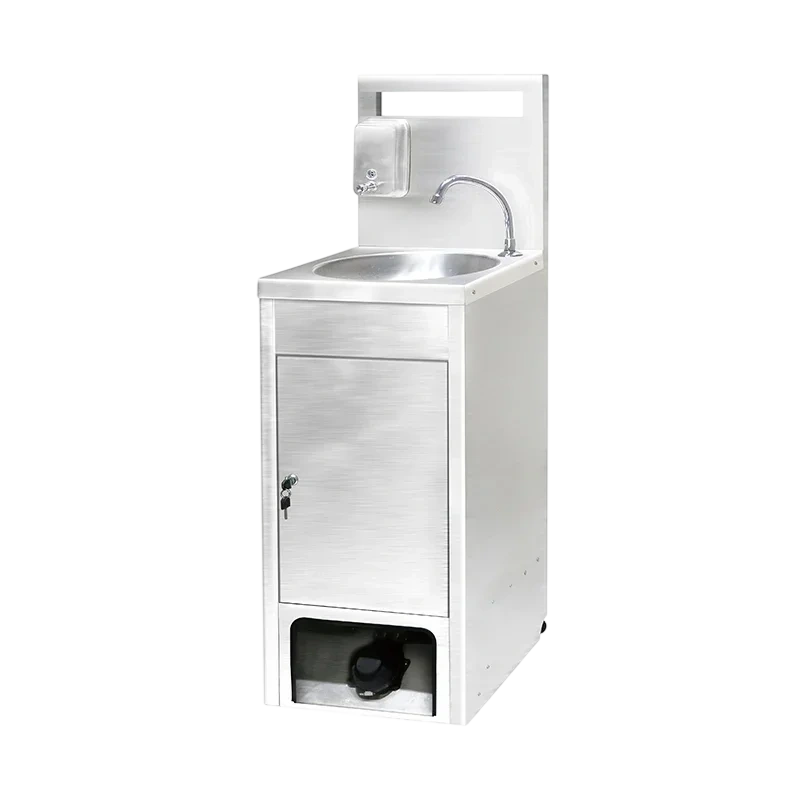
400 × 435 × 1300mm
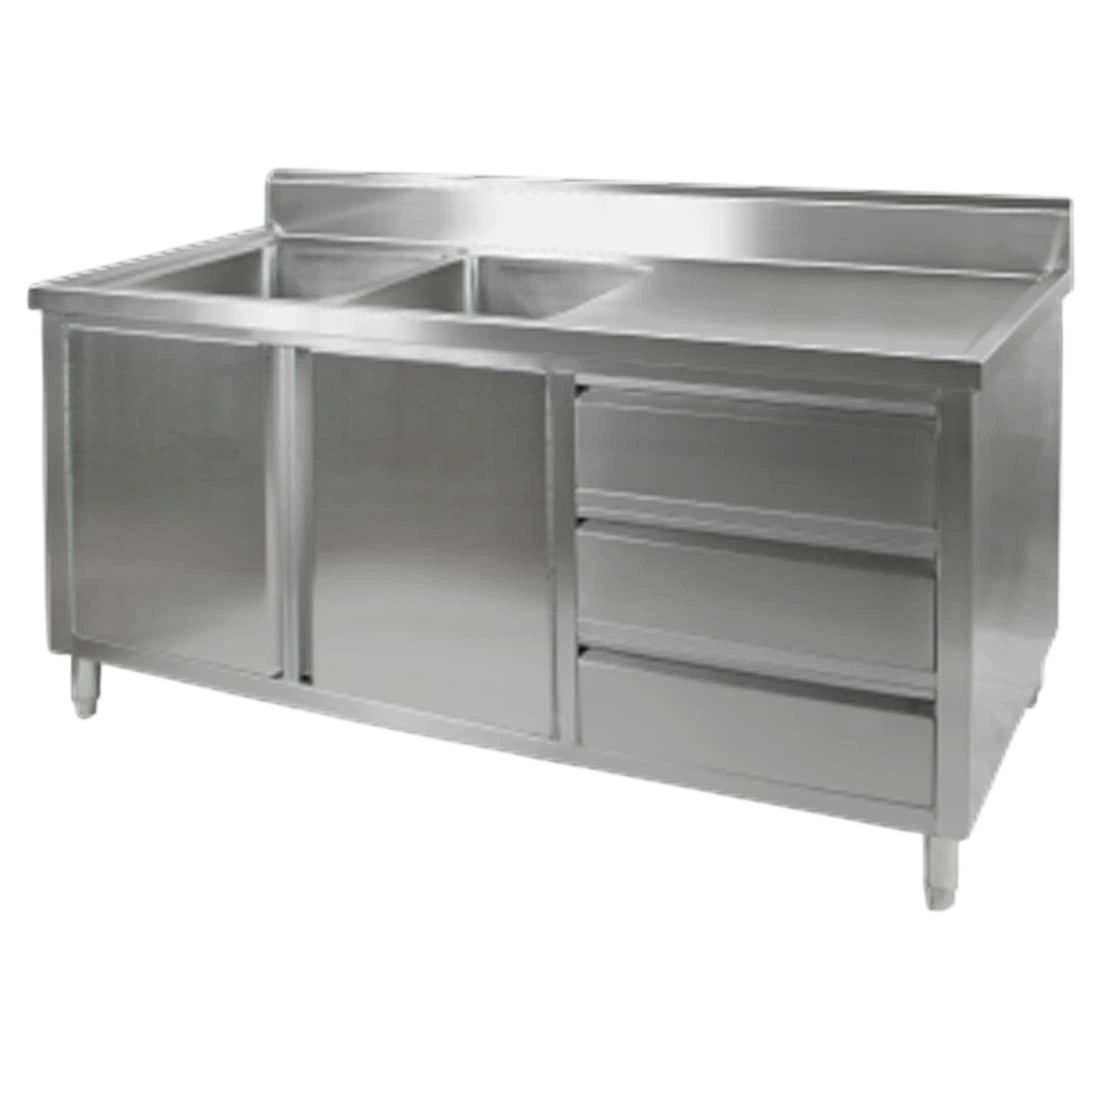
1800 × 700 × 1050mm
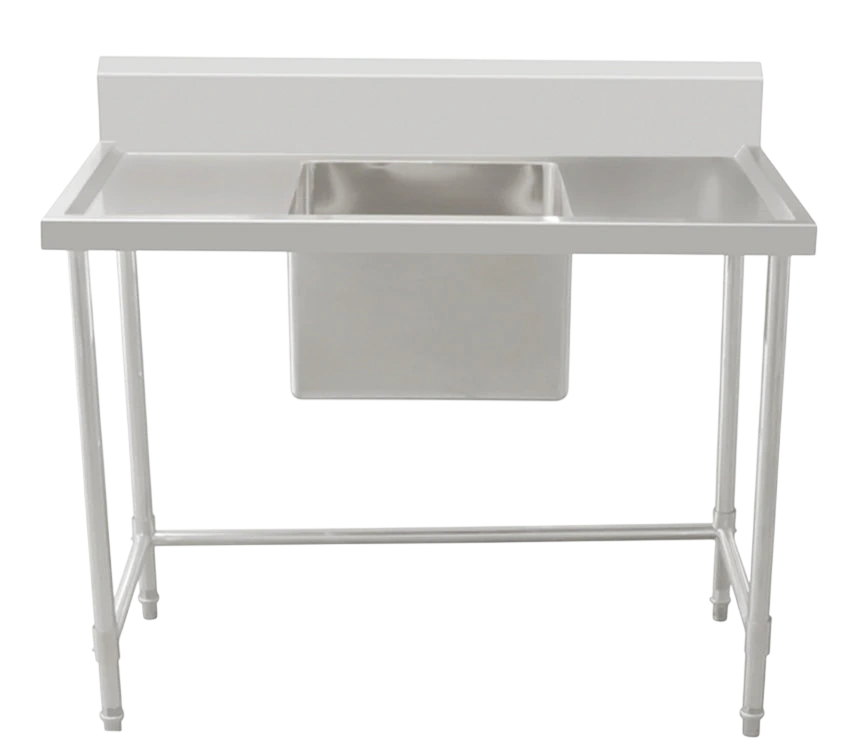
1200 × 600 × 900mm
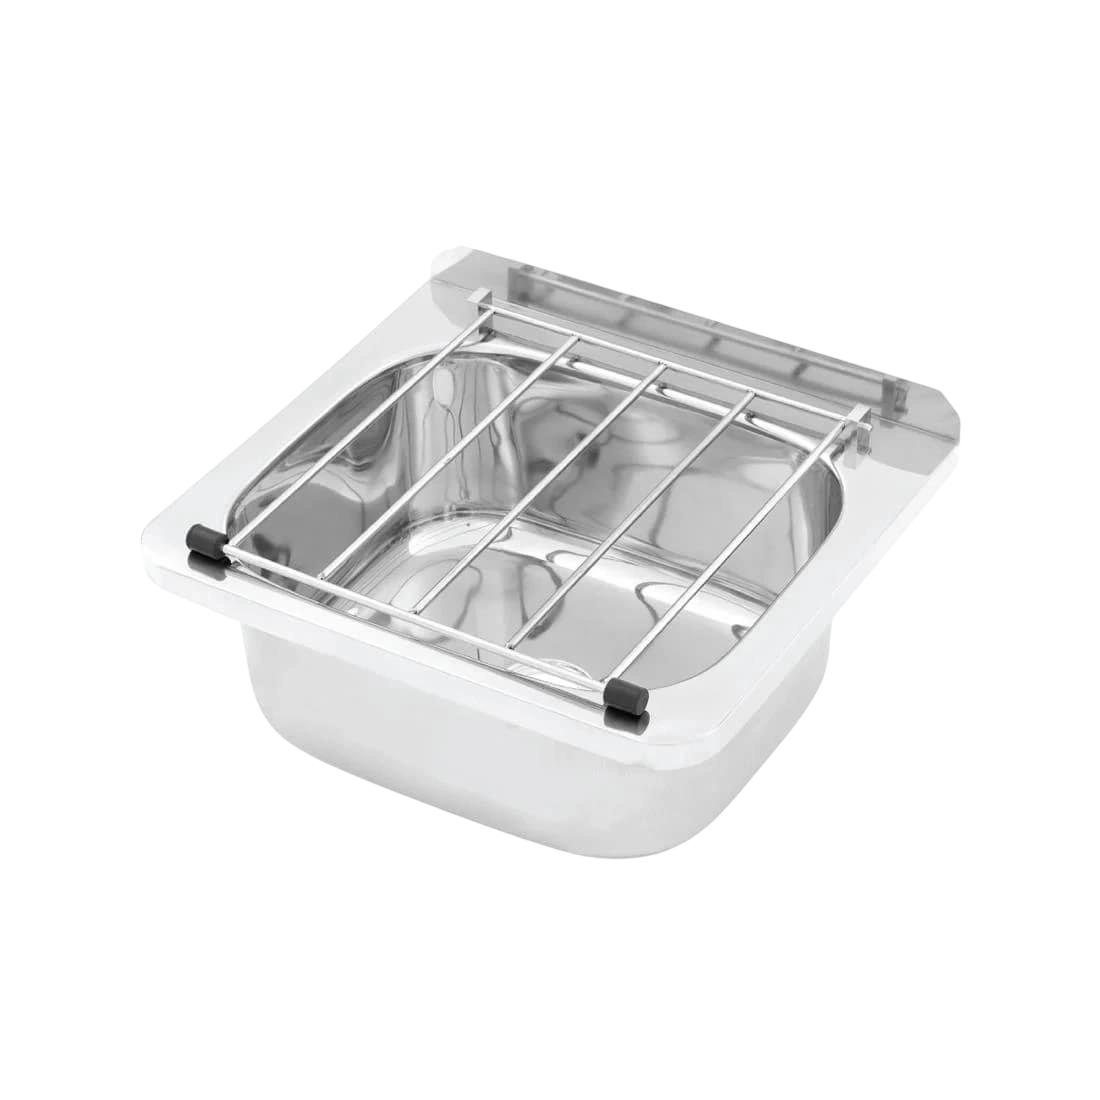
532 × 500 × 202mm
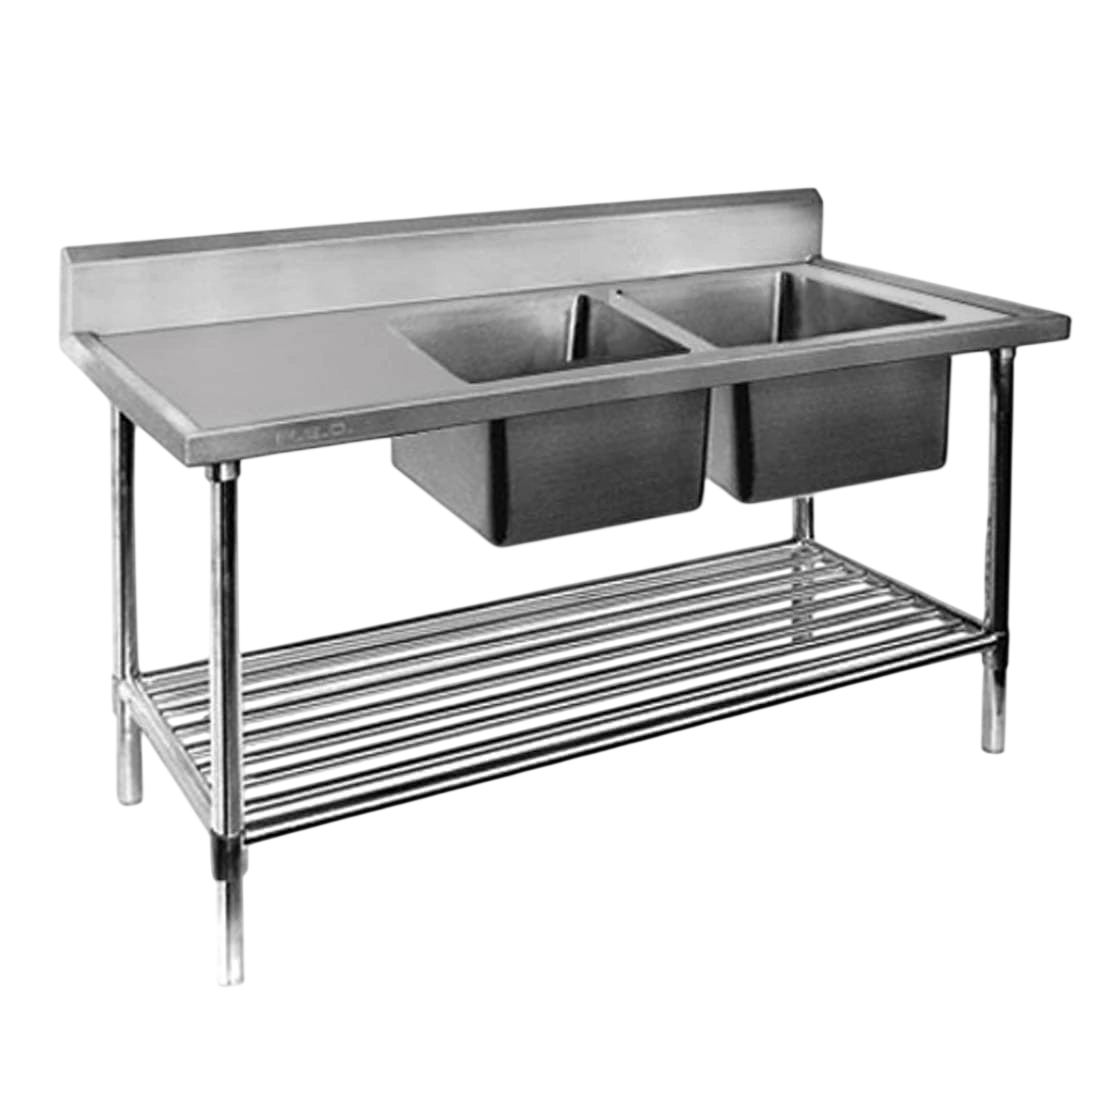
1800 × 600 × 900mm
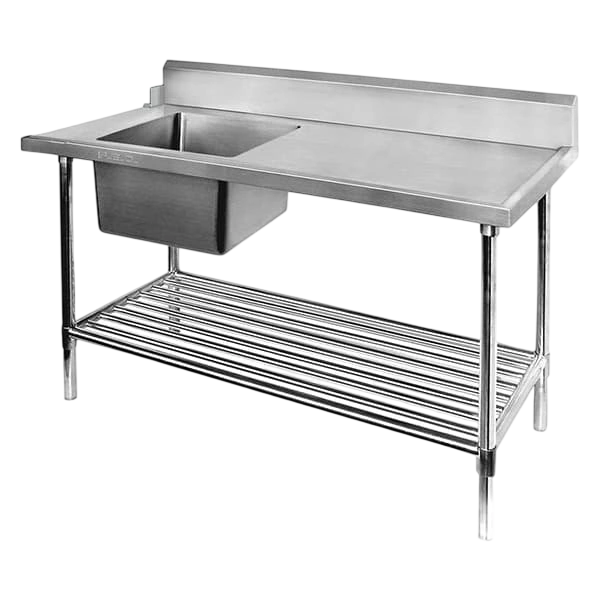
1500 × 700 × 900mm
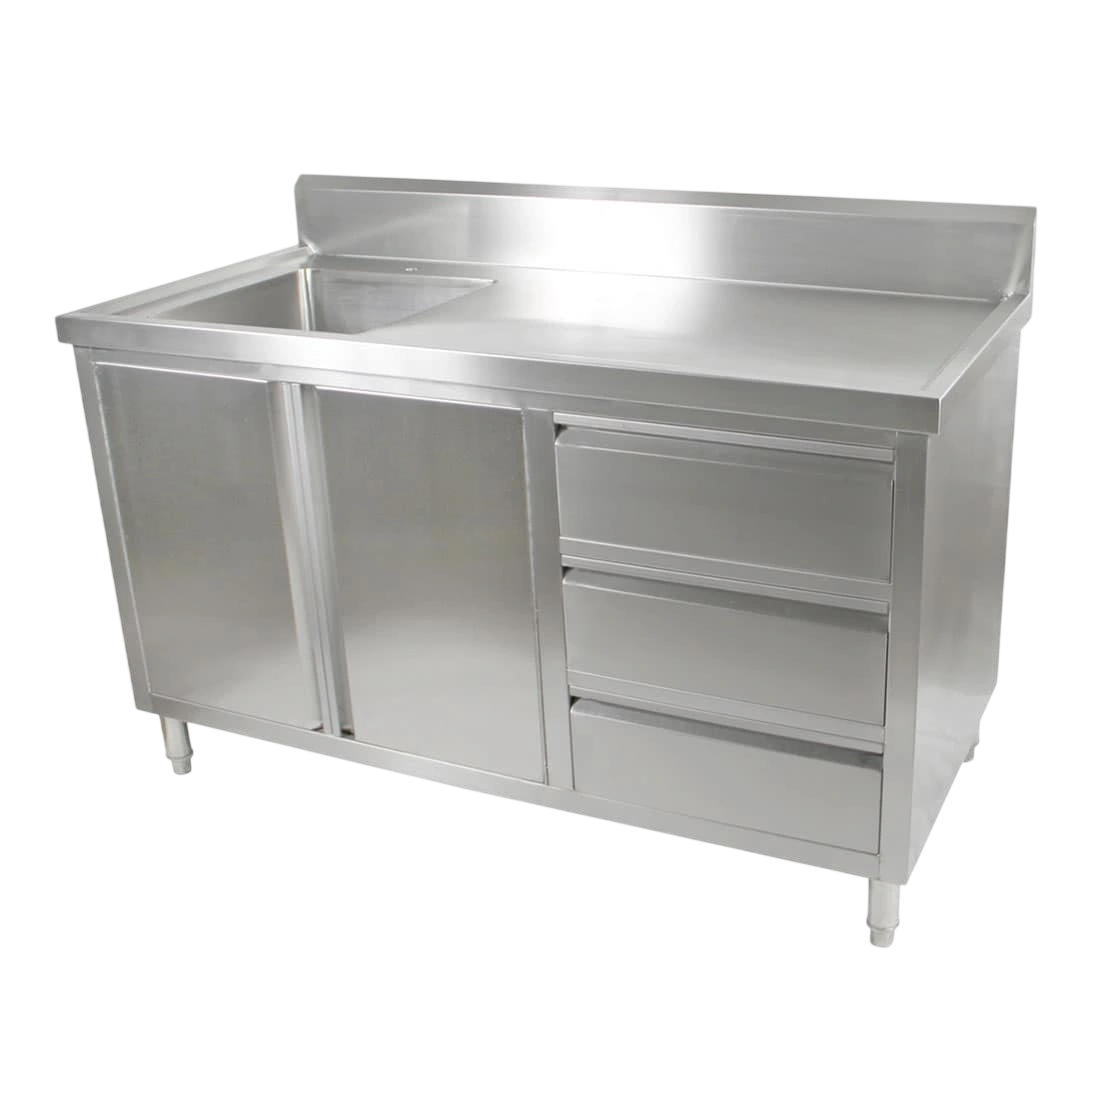
1500 × 600 × 1050mm
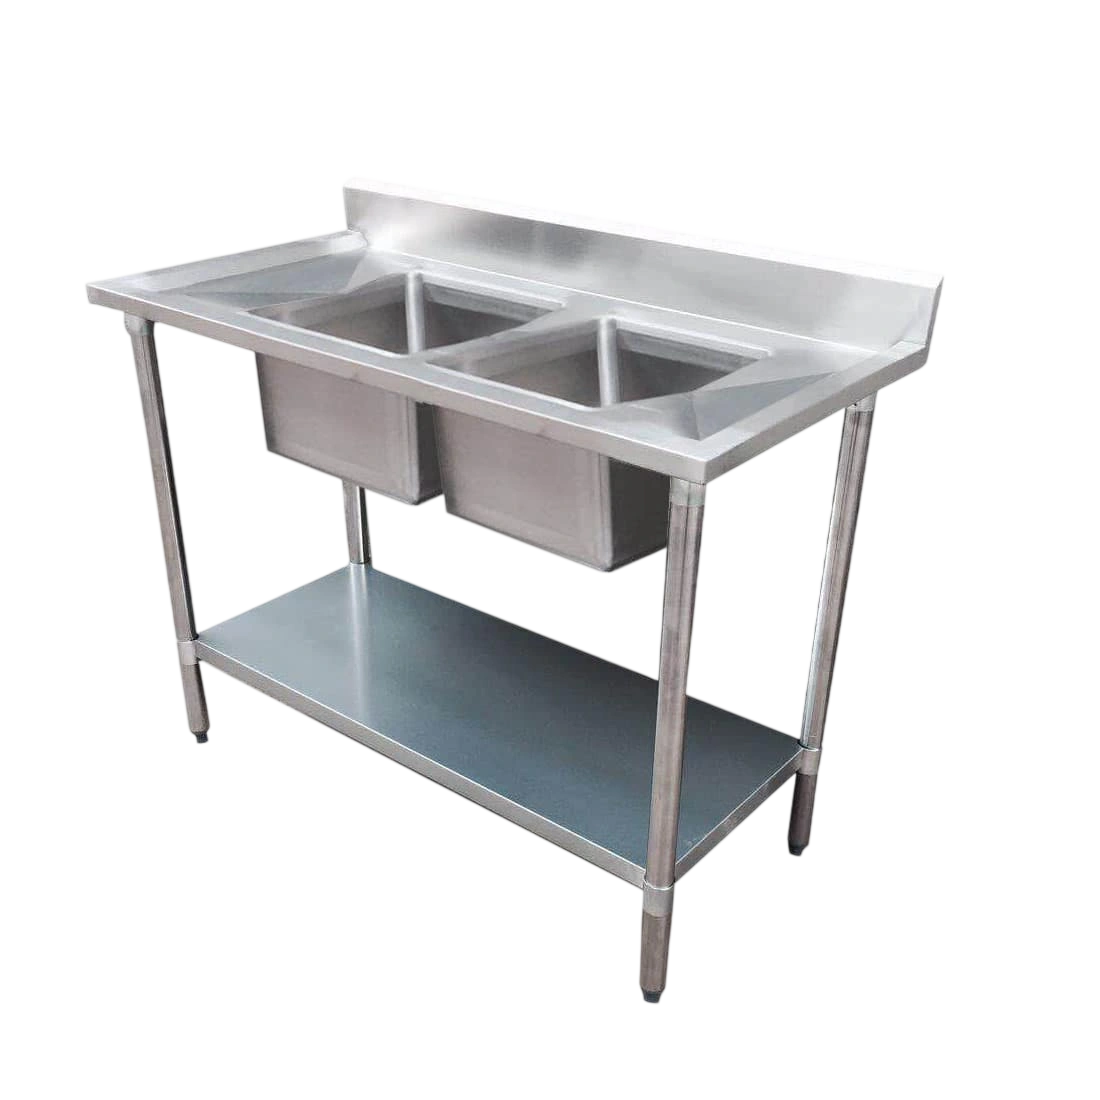
2400 × 700 × 900mm
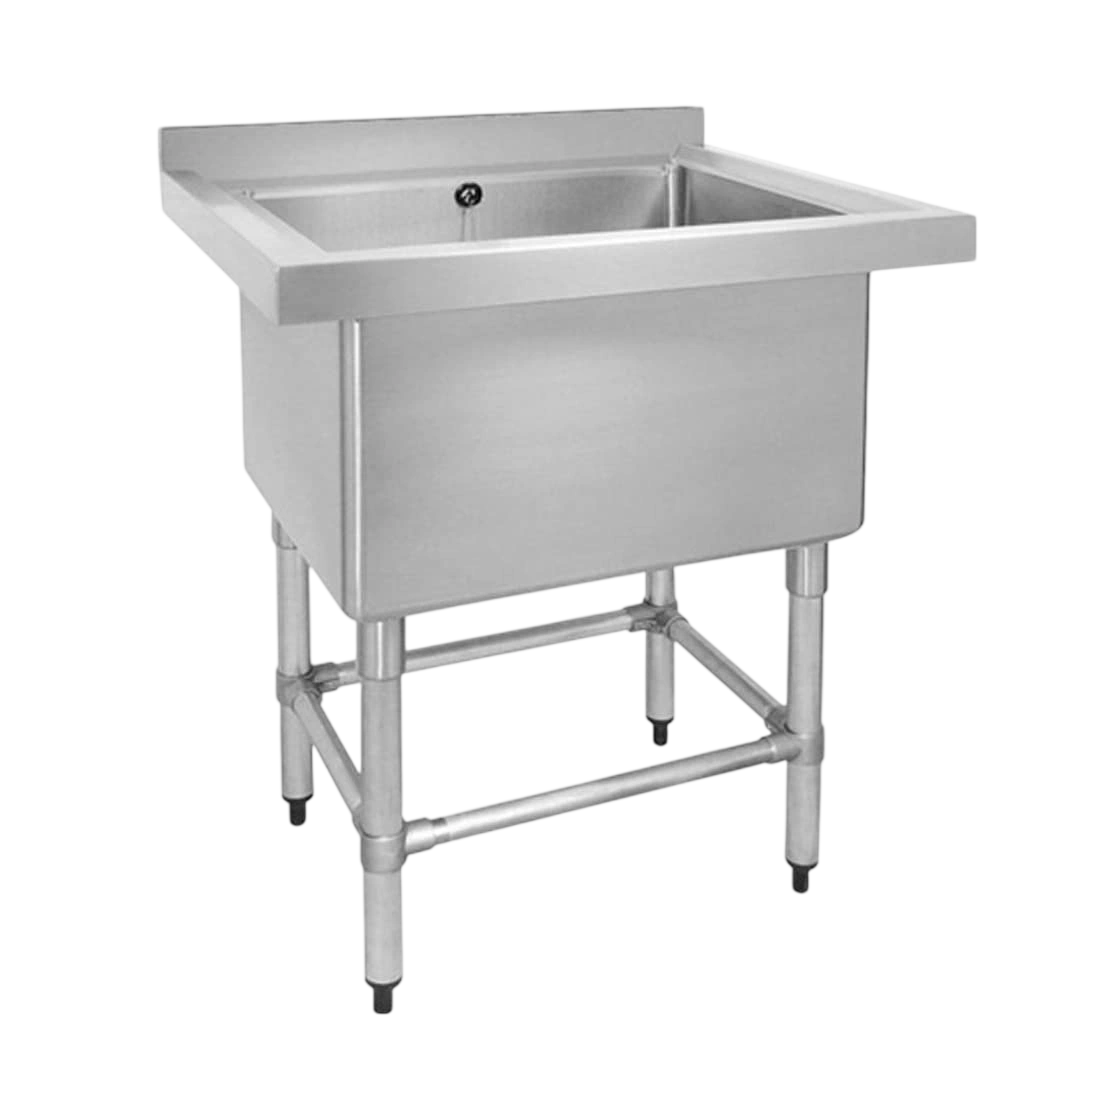
770 × 600 × 900mm
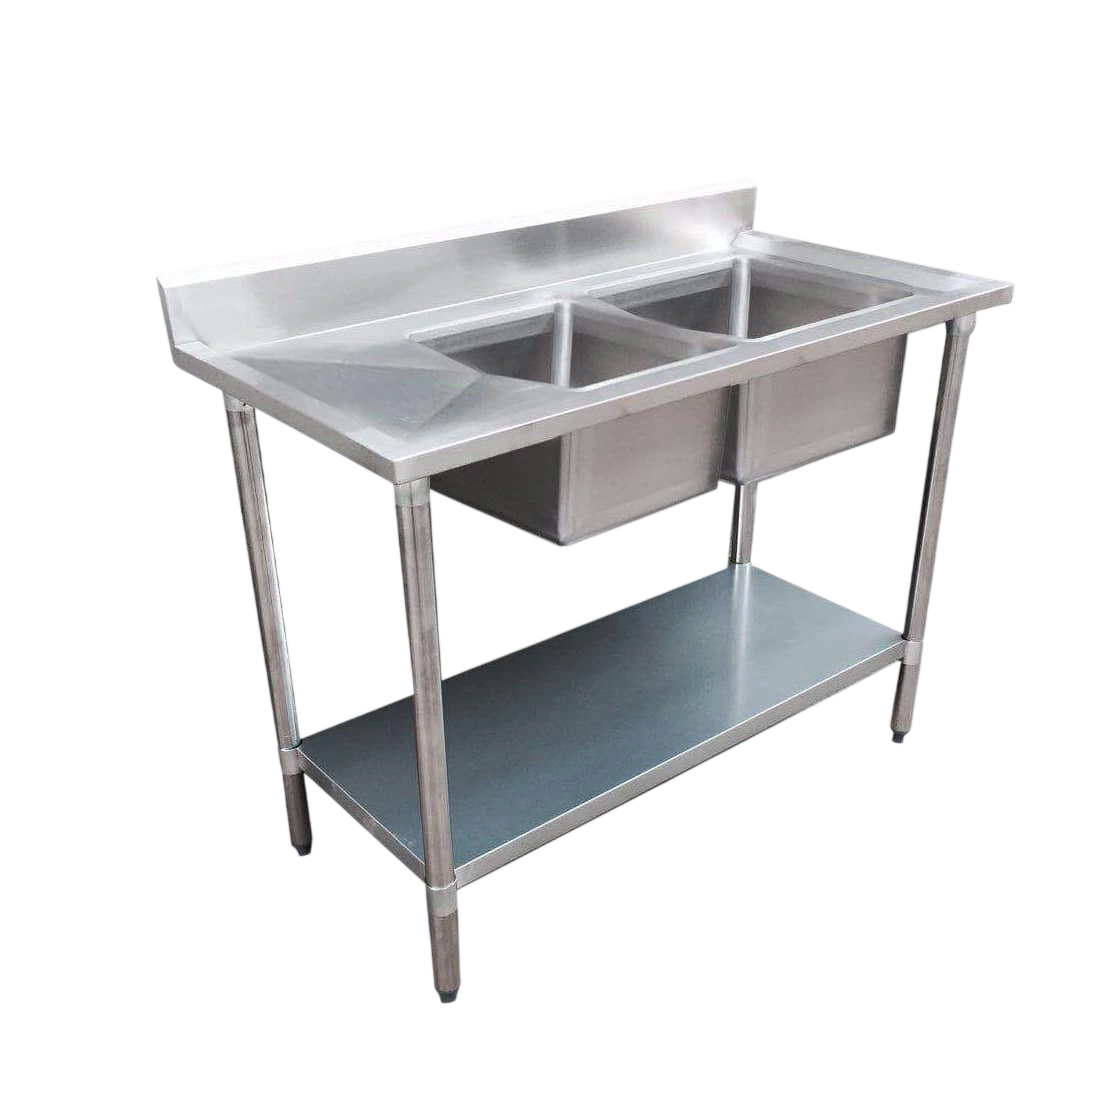
1500 × 700 × 900mm
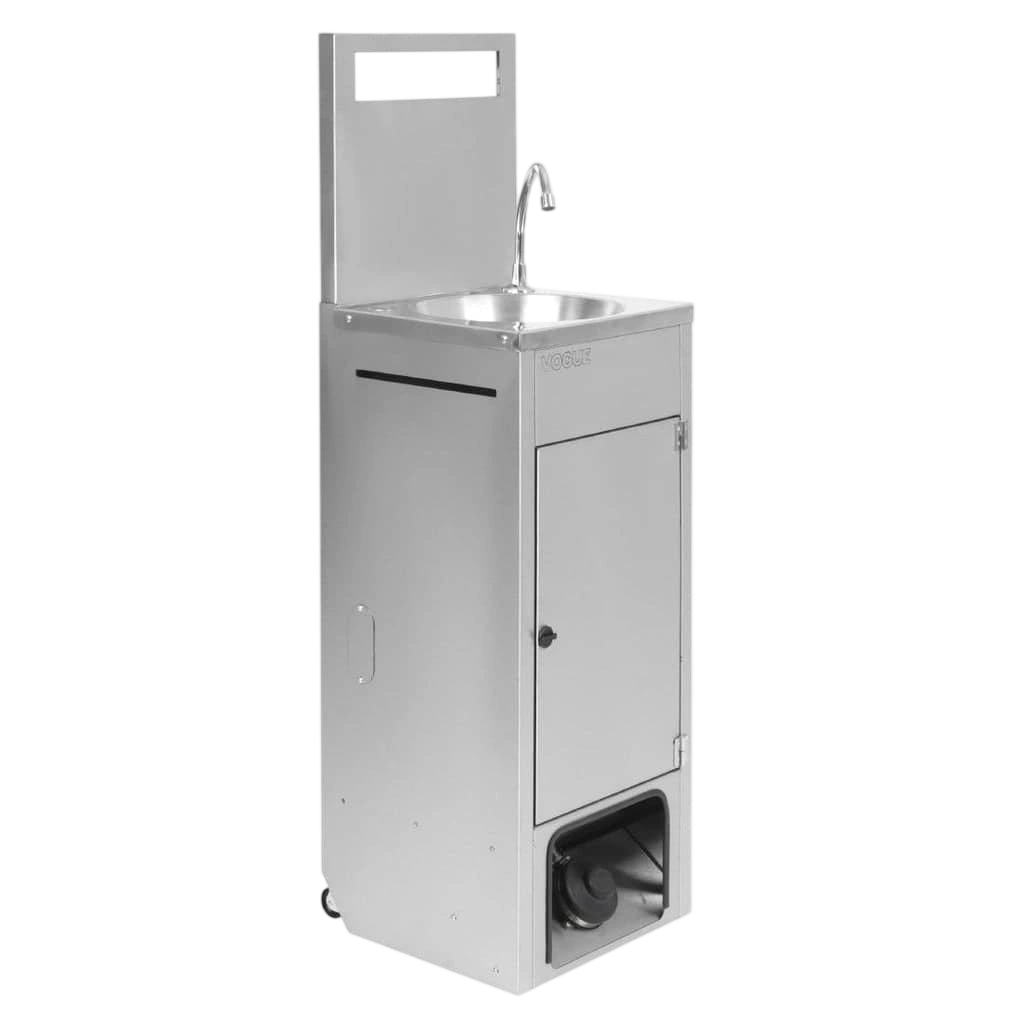
384 × 360 × 1222mm
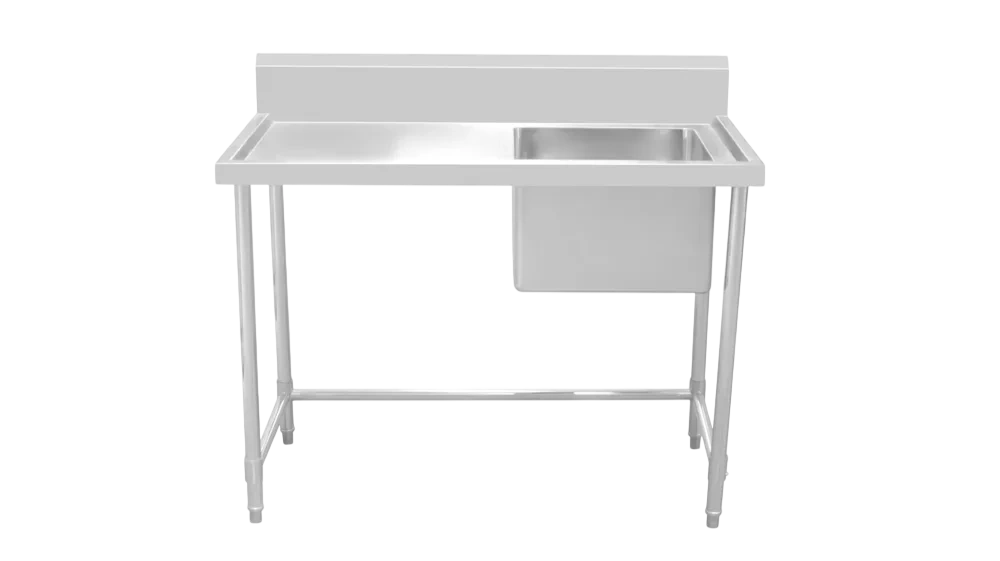
2100 × 600 × 900mm
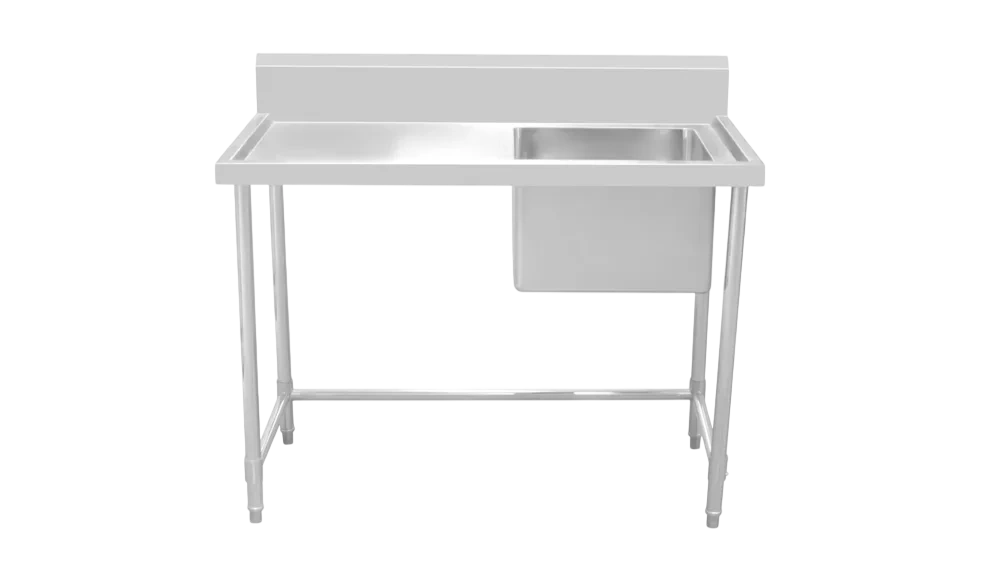
1500 × 600 × 900mm
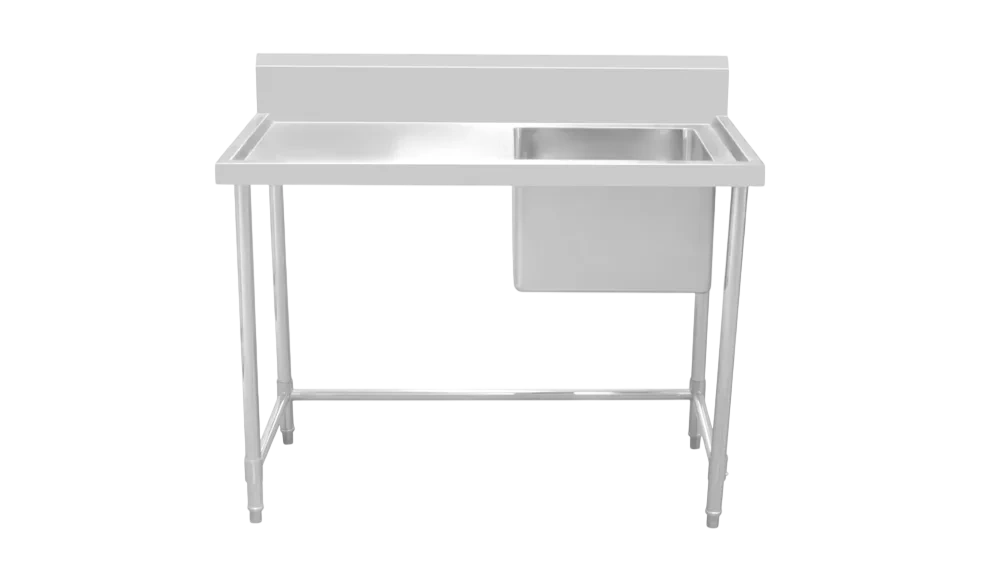
1200 × 700 × 900mm
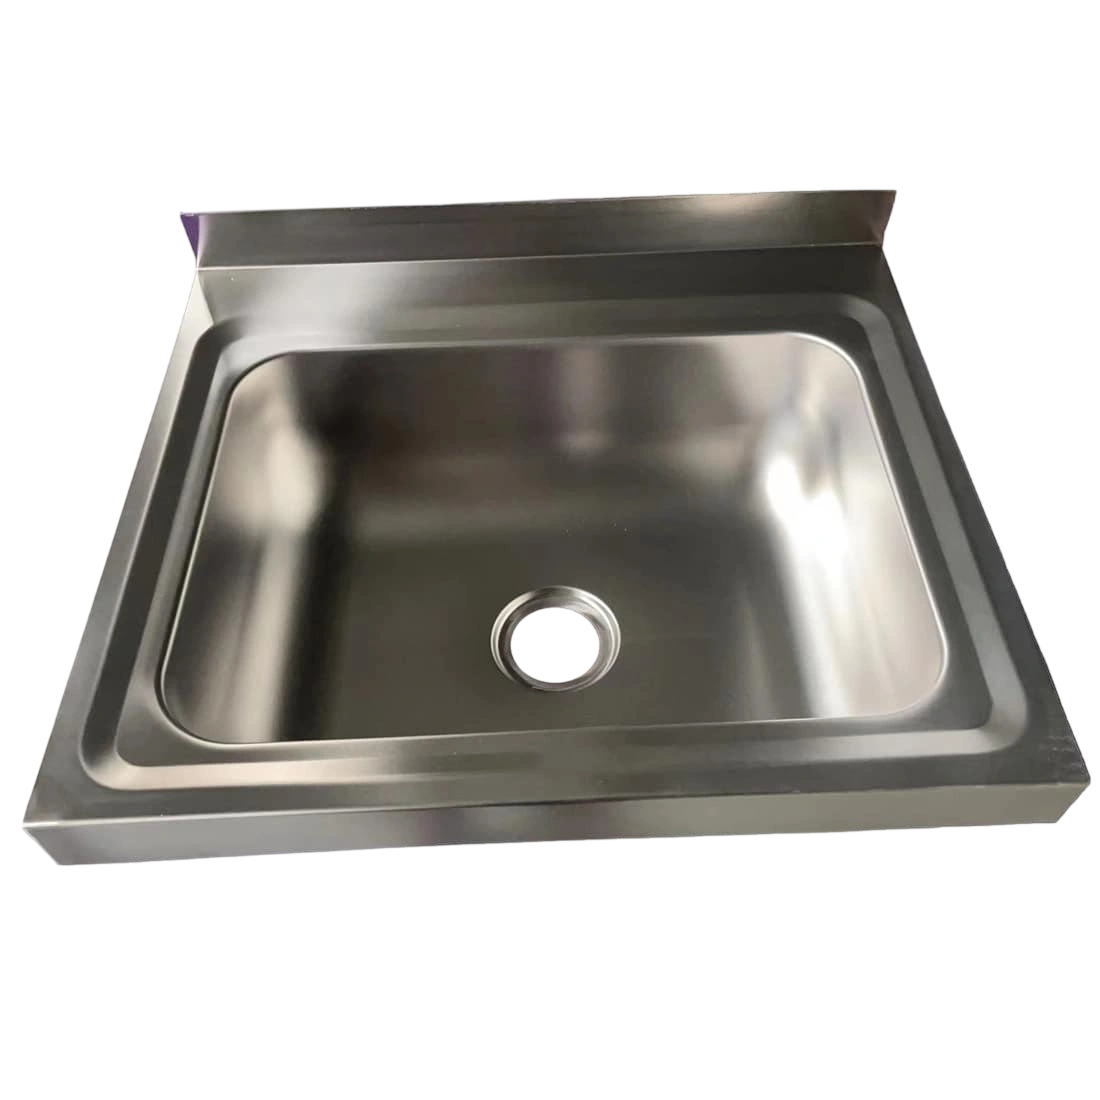
435 × 368 × 140mm
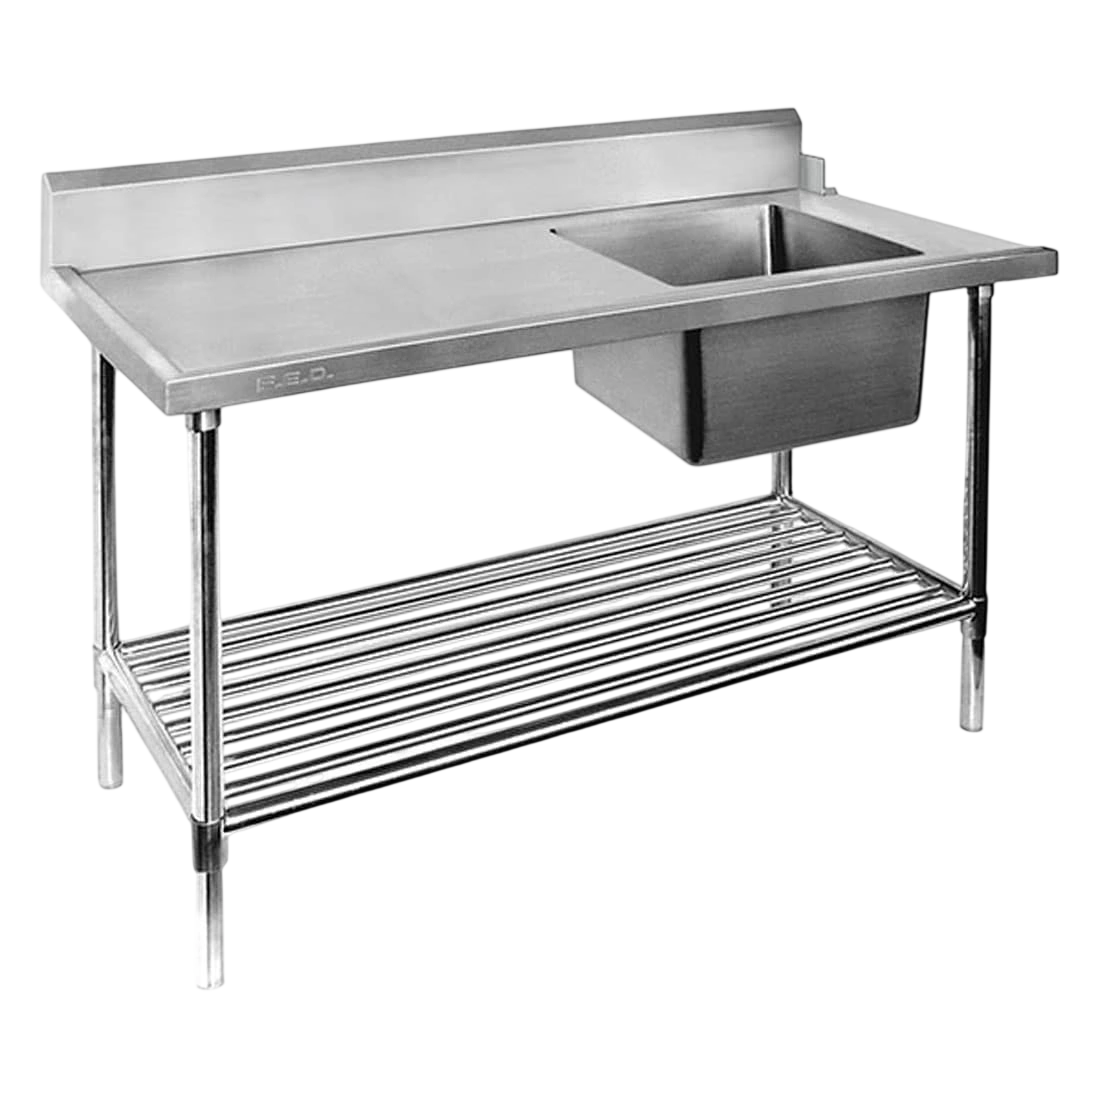
1500 × 700 × 900mm
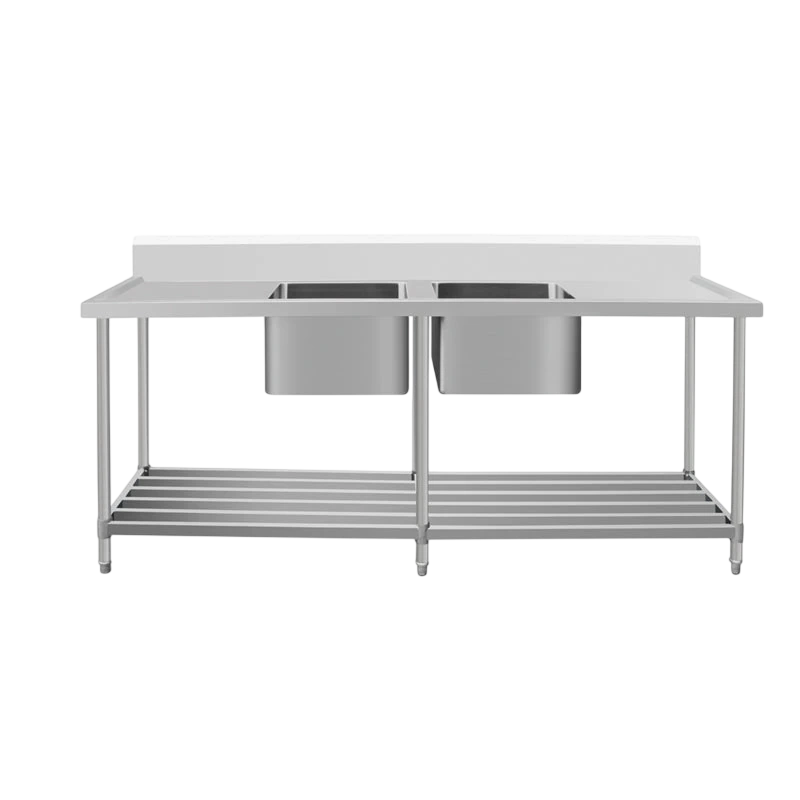
1500 × 700 × 900mm
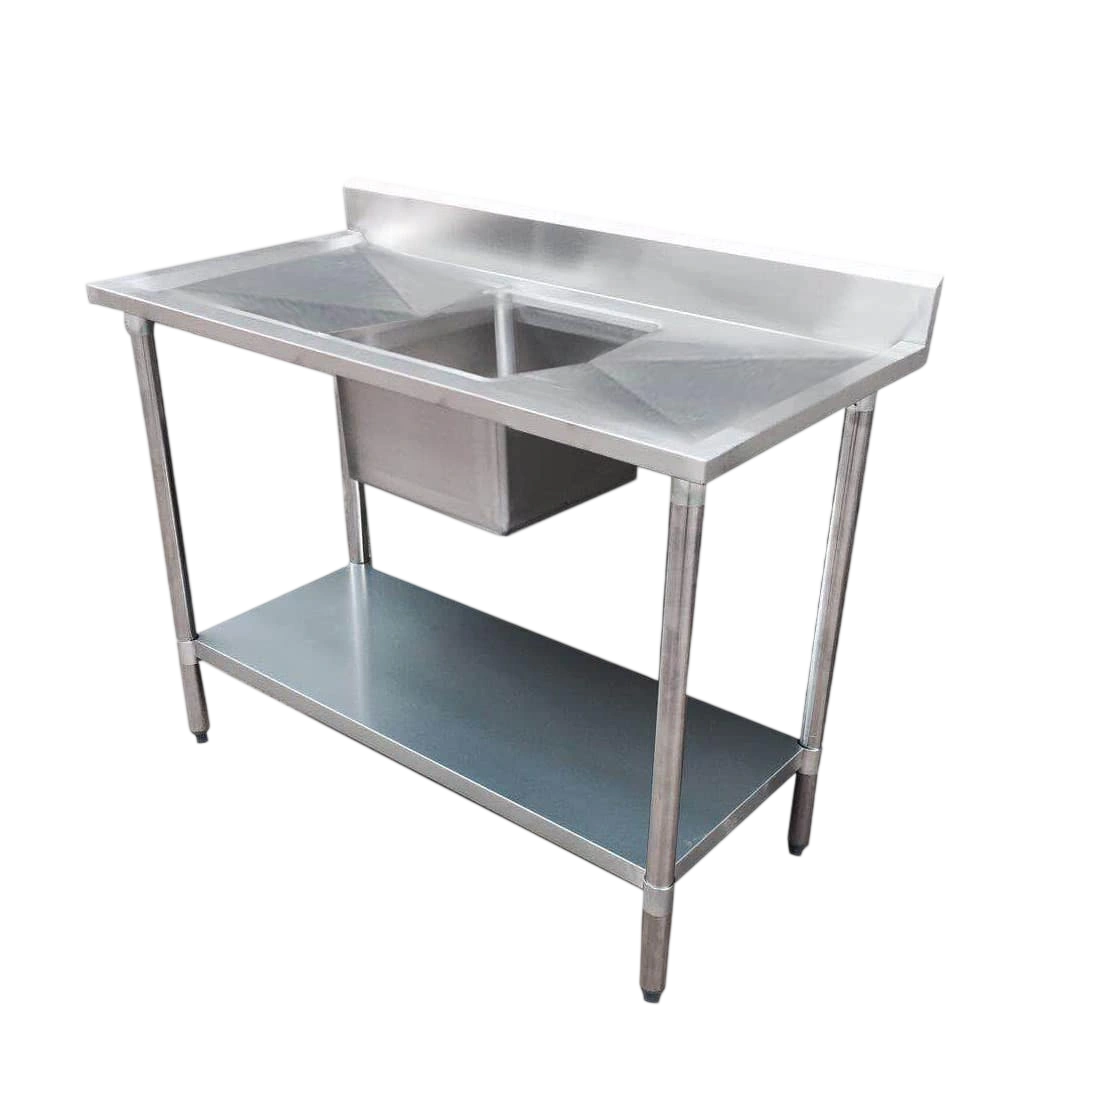
1800 × 600 × 900mm
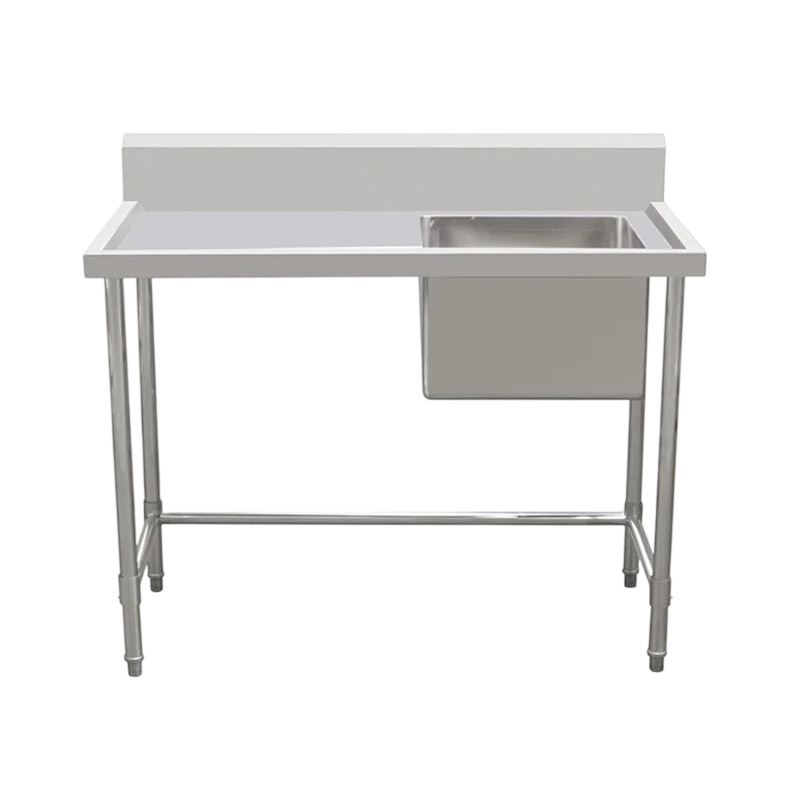
1500 × 600 × 900mm
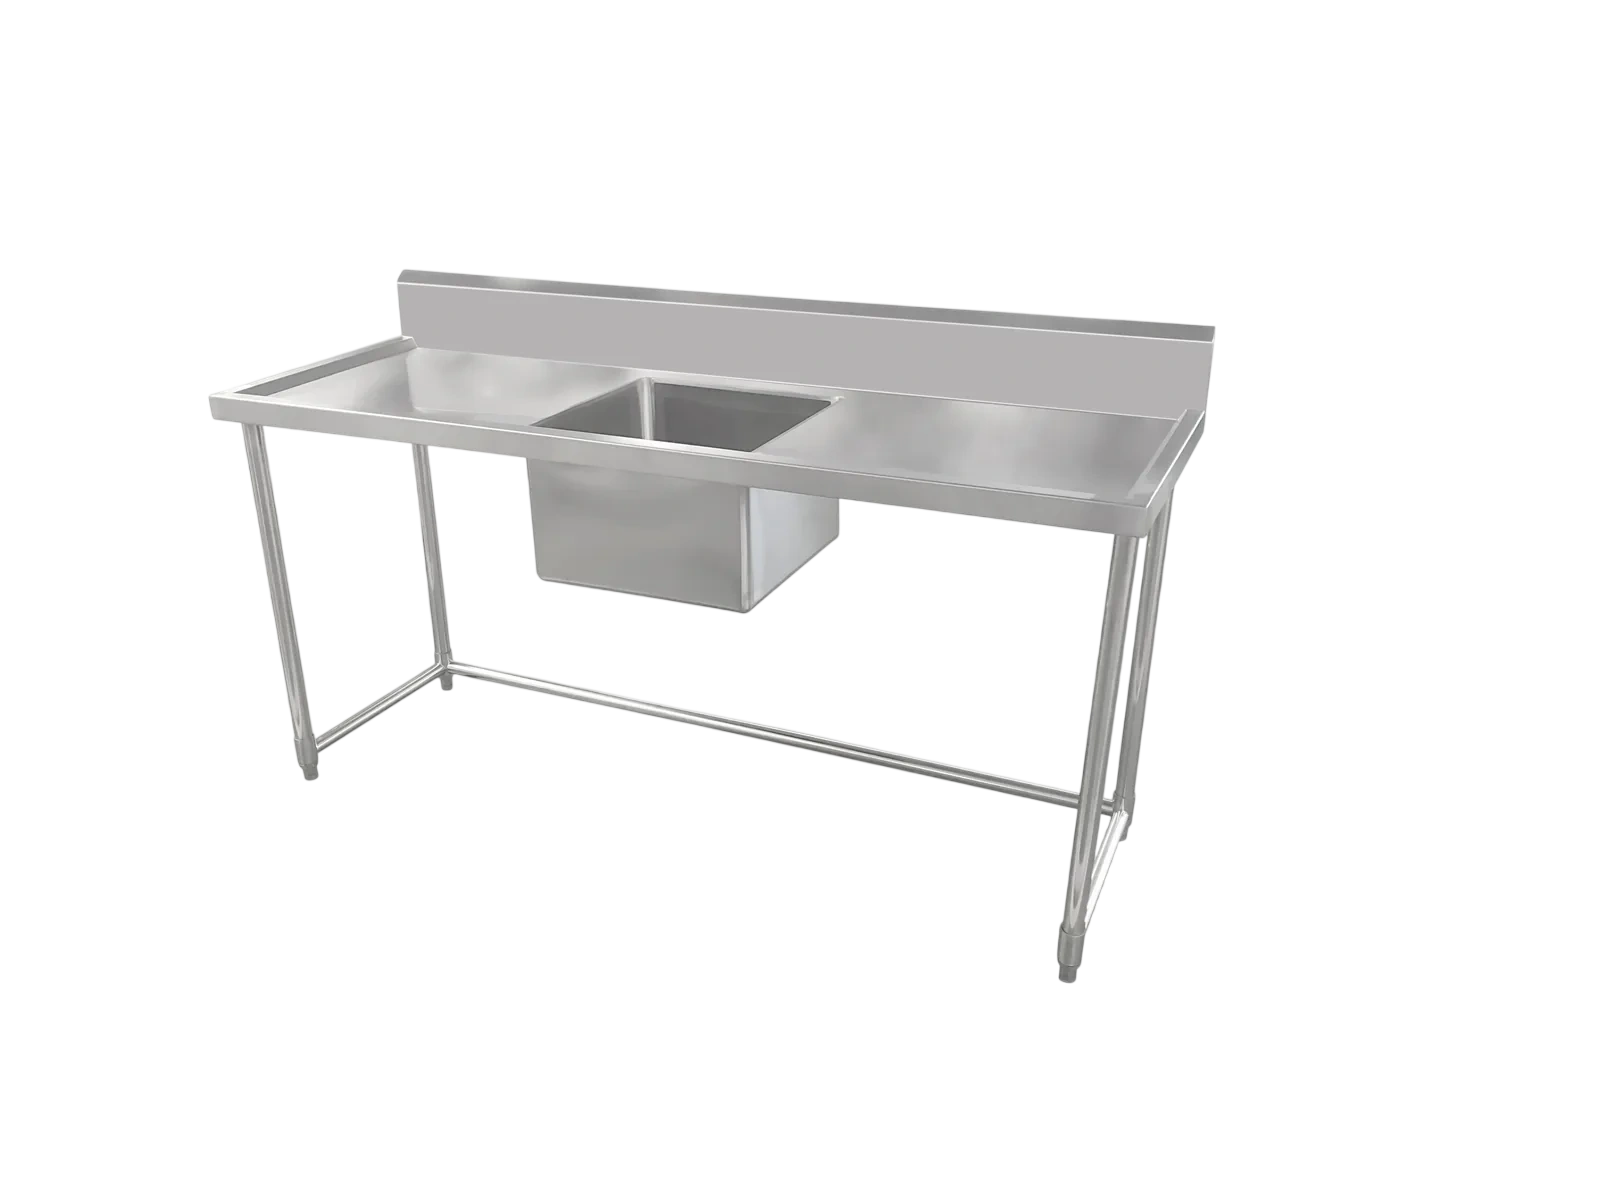
1800 × 600 × 900mm
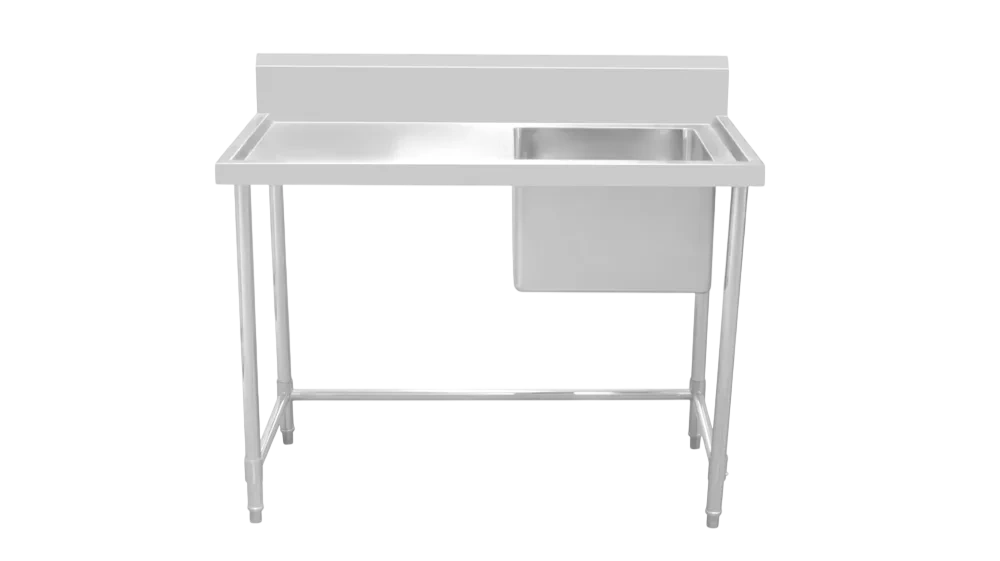
2100 × 700 × 900mm
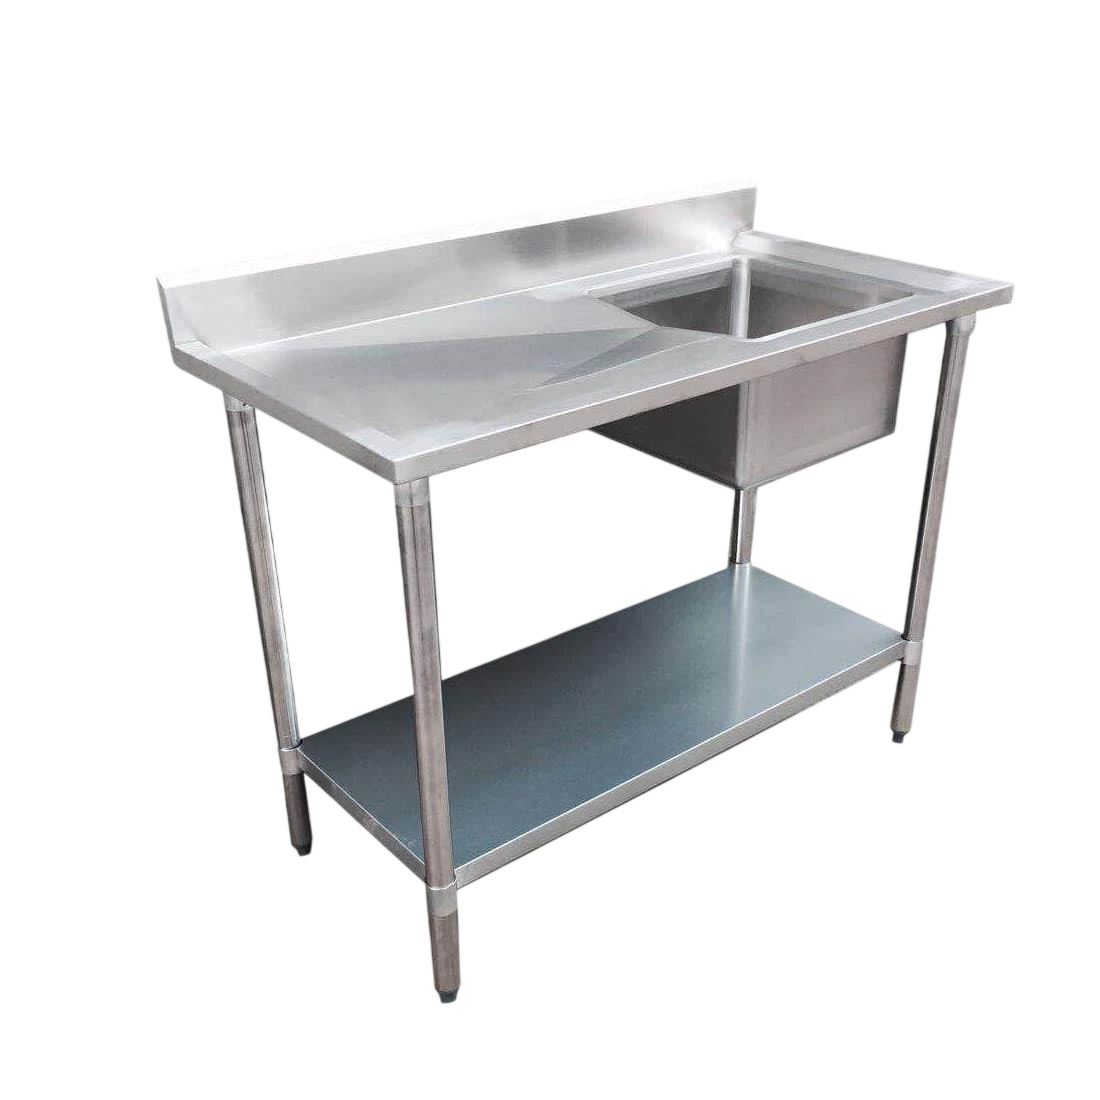
1500 × 600 × 900mm
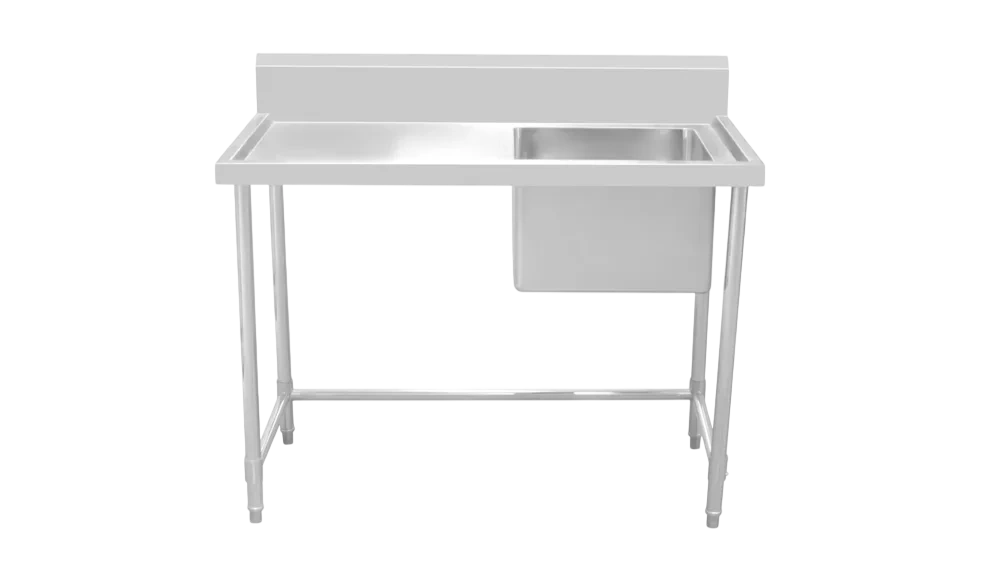
2400 × 700 × 900mm
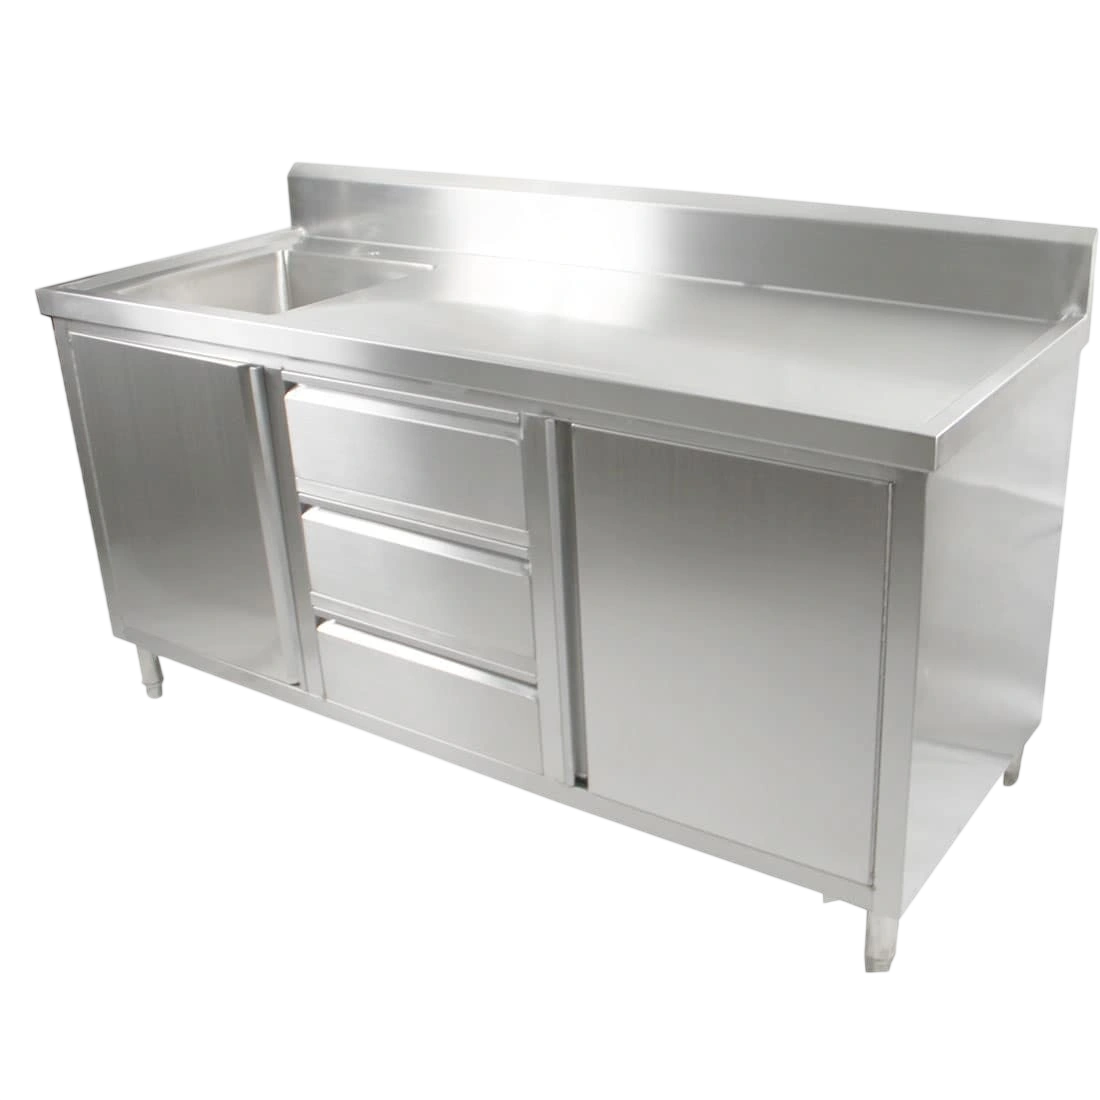
2100 × 600 × 1050mm
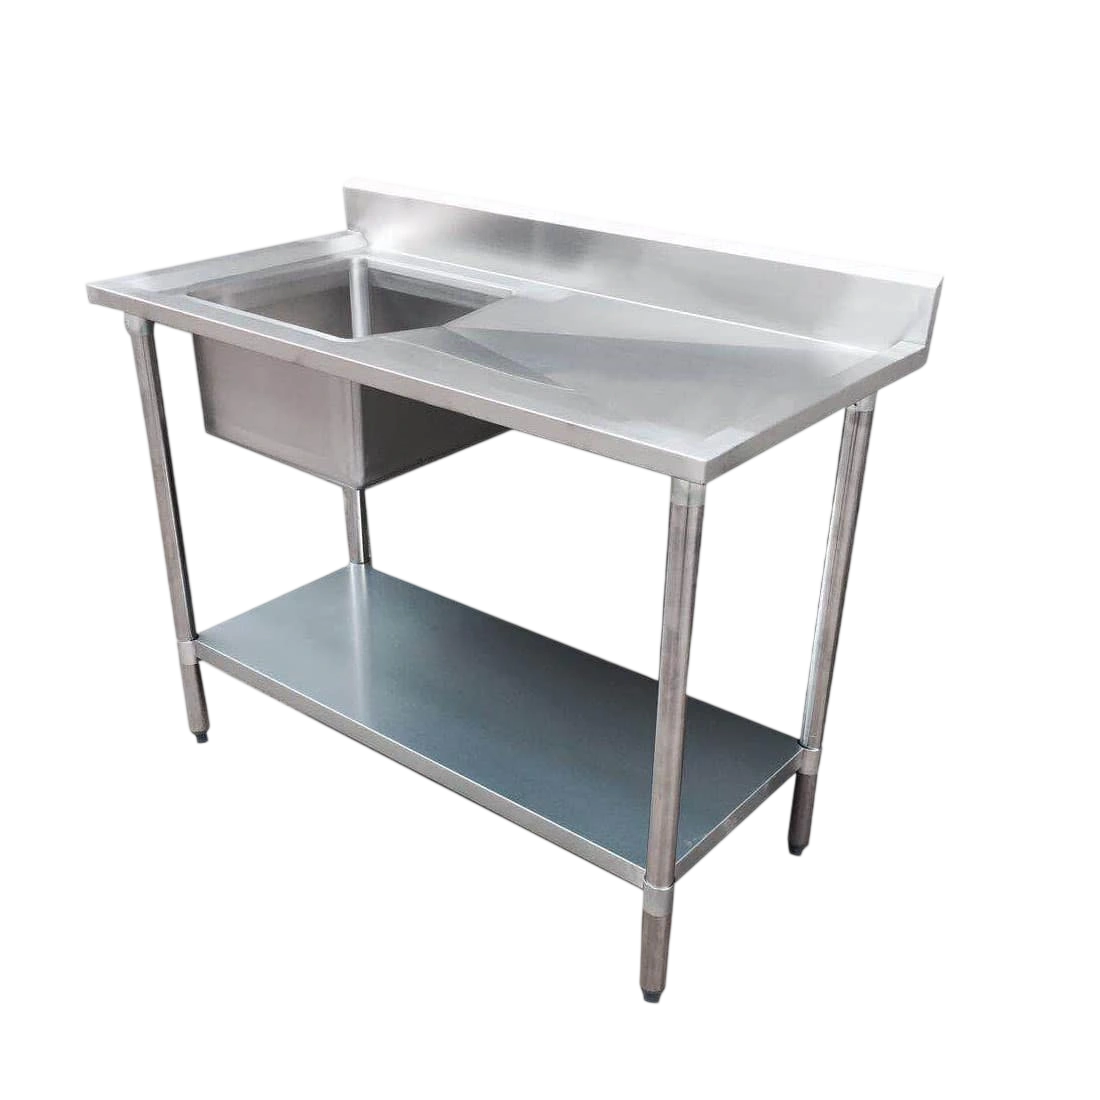
1500 × 600 × 900mm
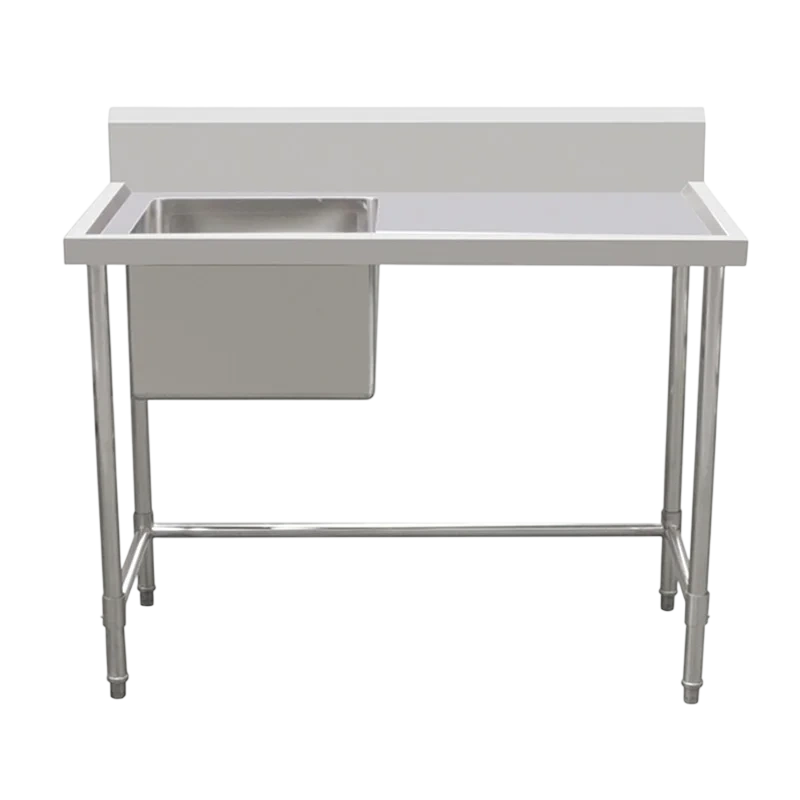
1800 × 600 × 900mm
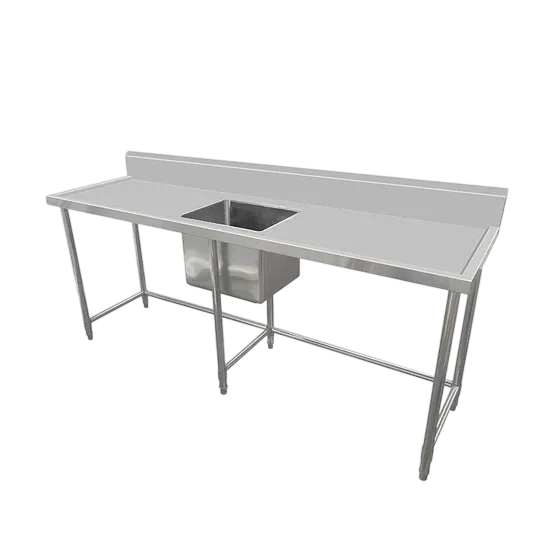
2400 × 700 × 900mm
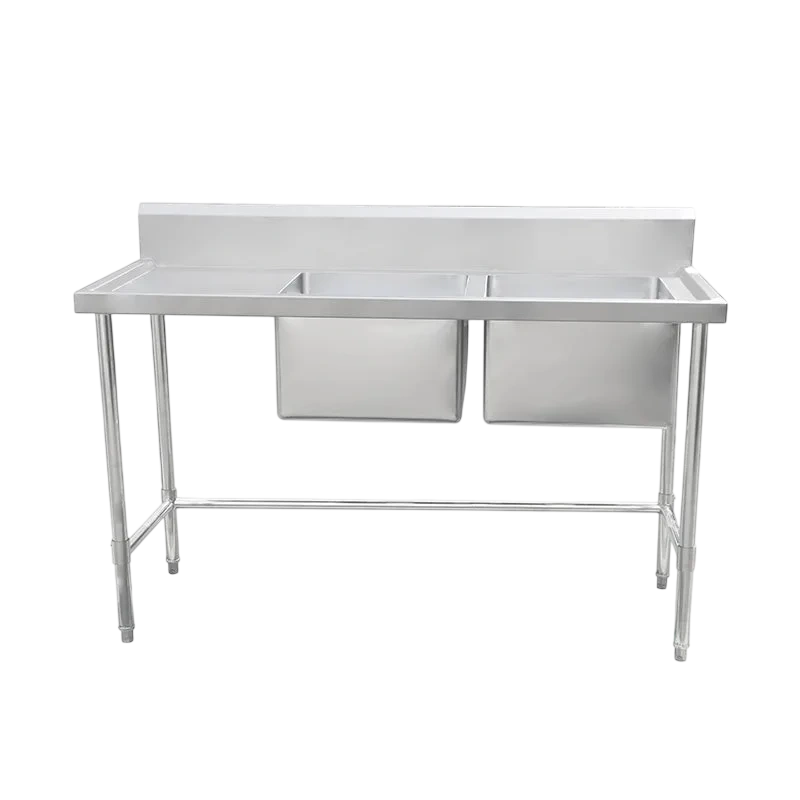
1500 × 700 × 900mm
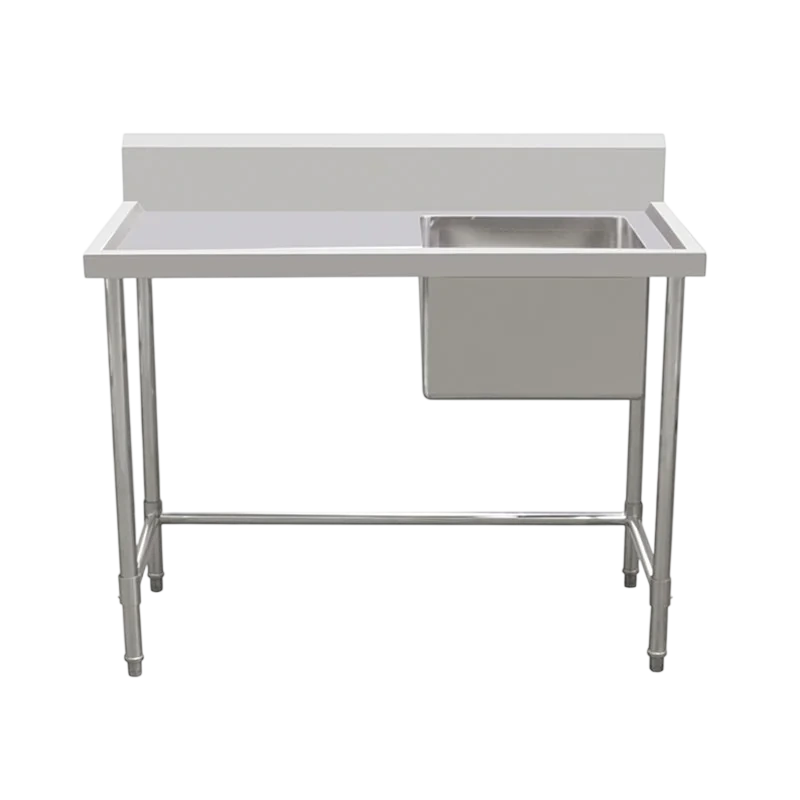
1200 × 700 × 900mm
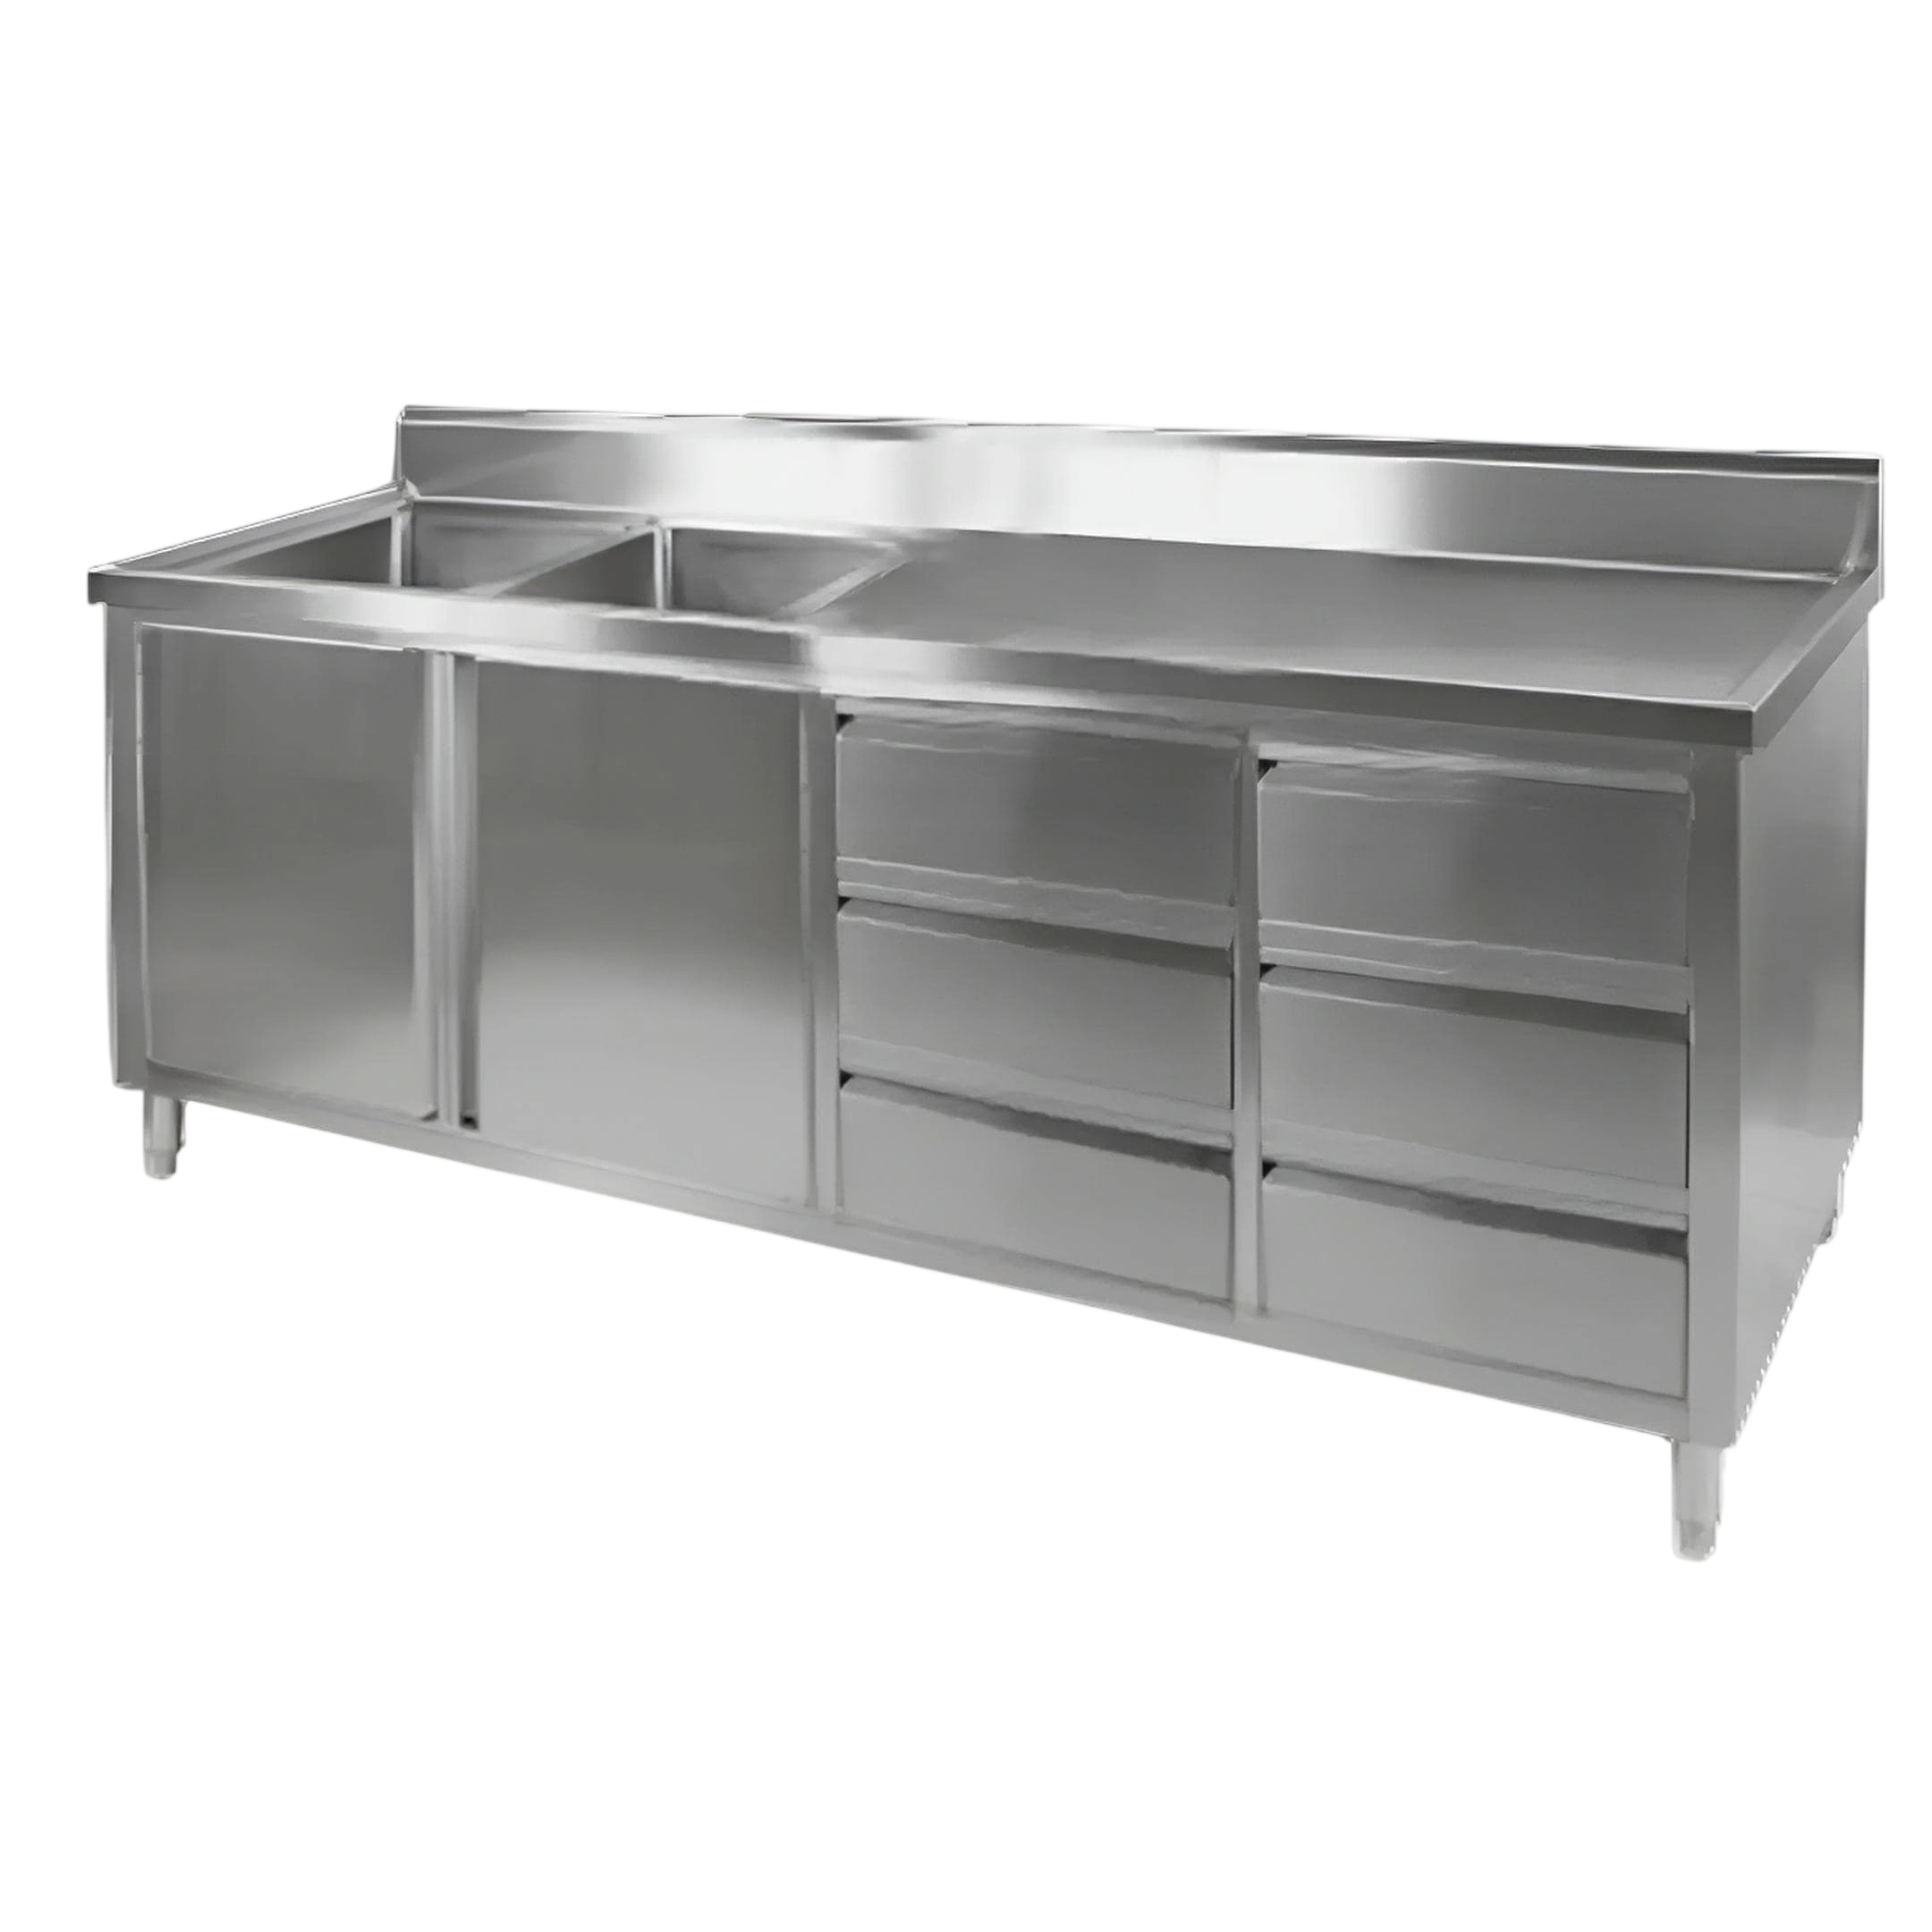
2100 × 700 × 1050mm
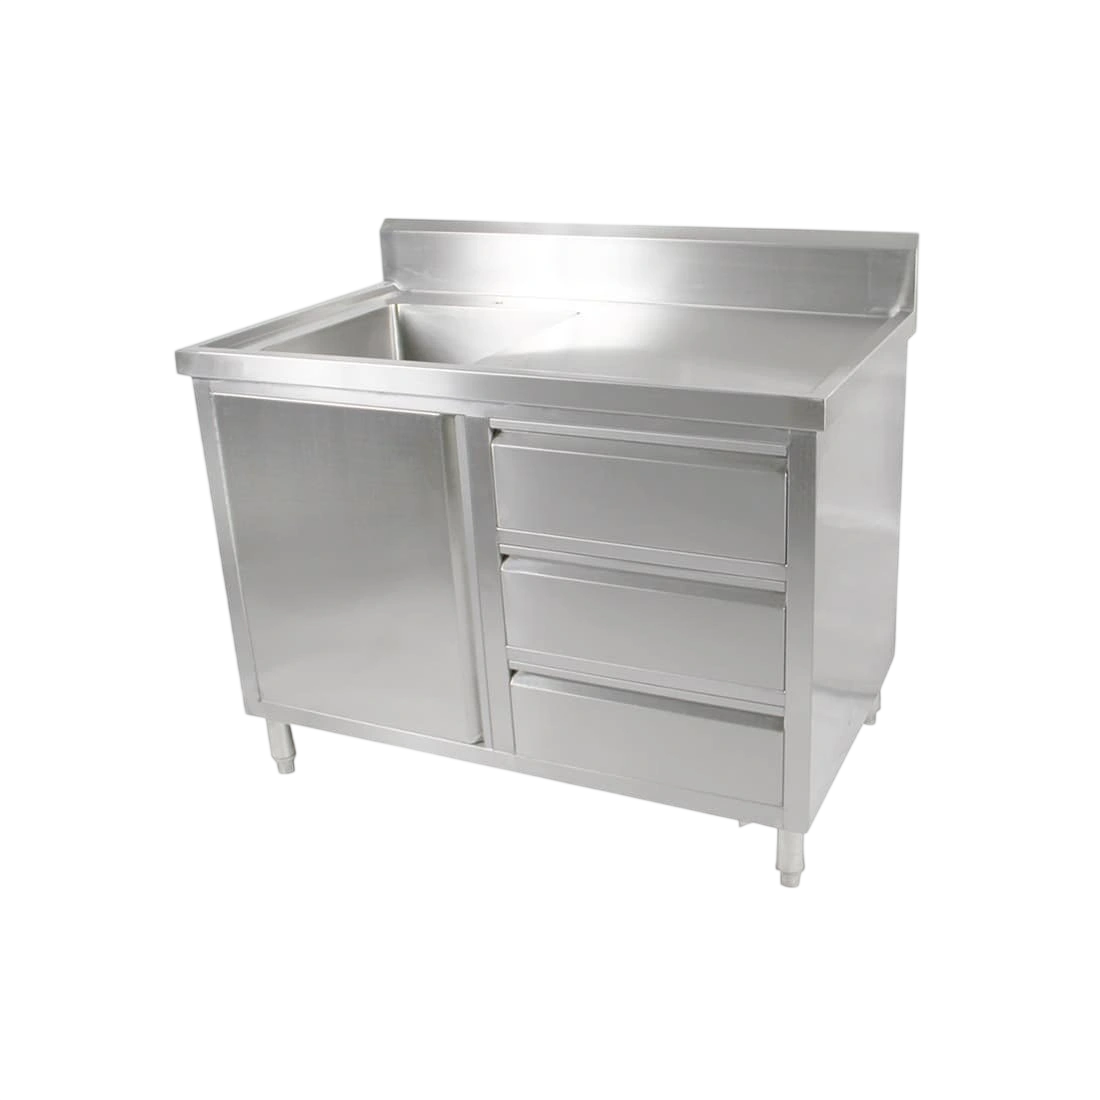
1200 × 600 × 1050mm
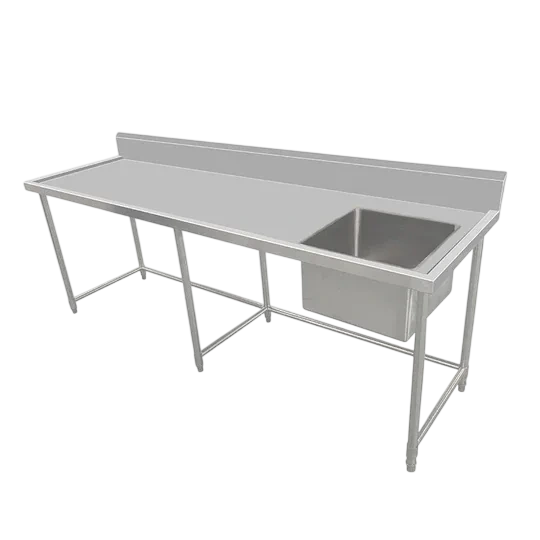
2400 × 700 × 900mm
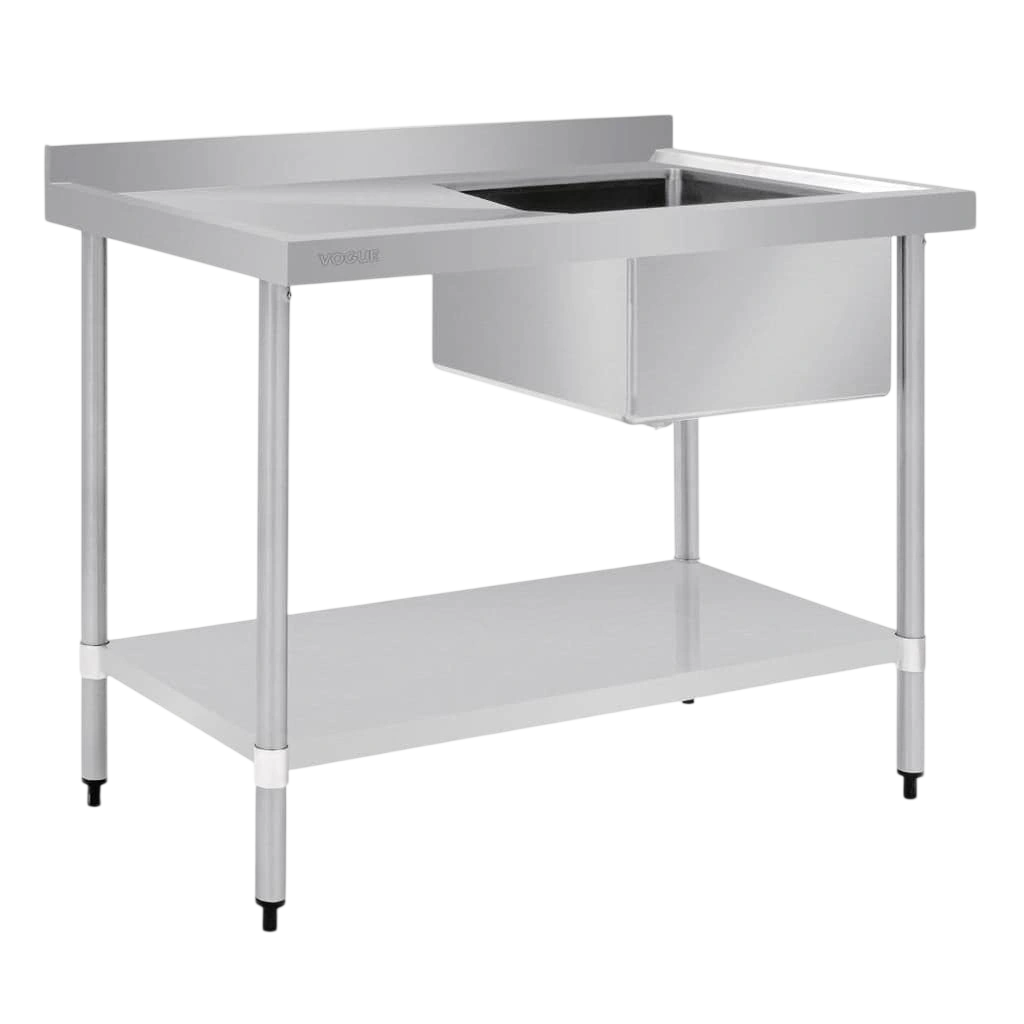
1200 × 700 × 960mm
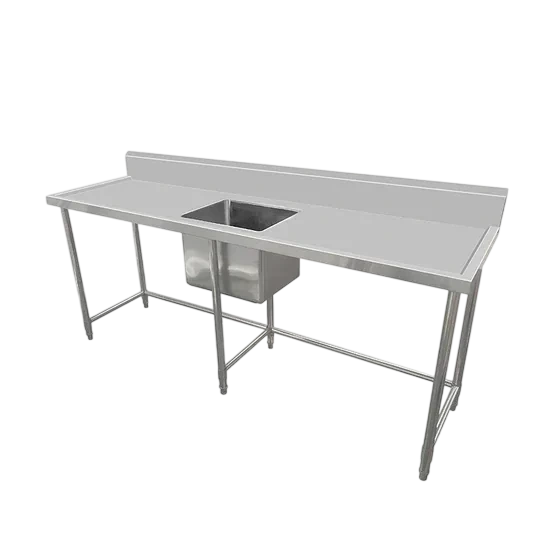
2100 × 600 × 900mm
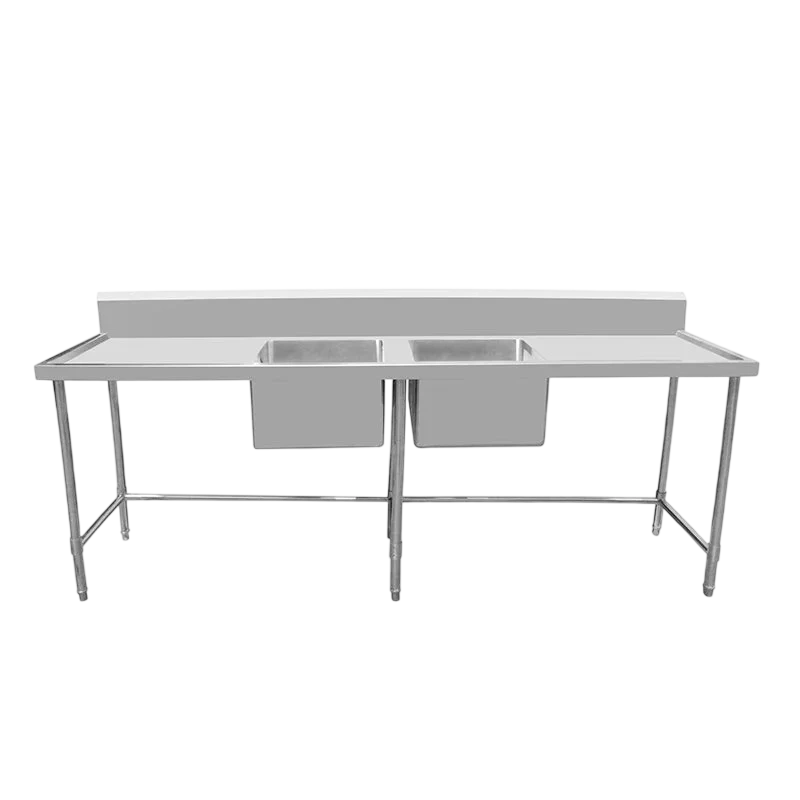
2400 × 700 × 900mm
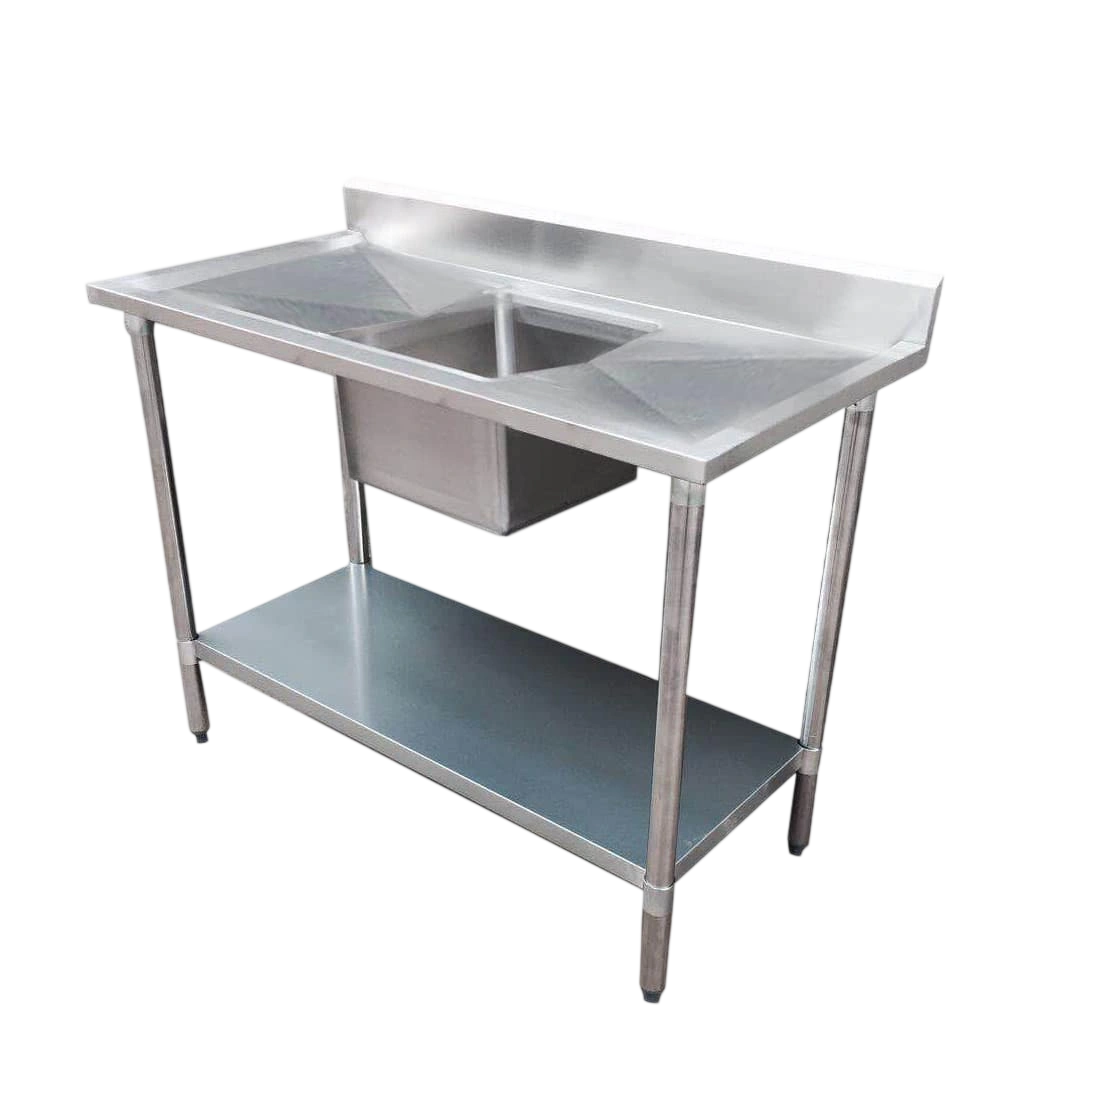
1500 × 700 × 900mm
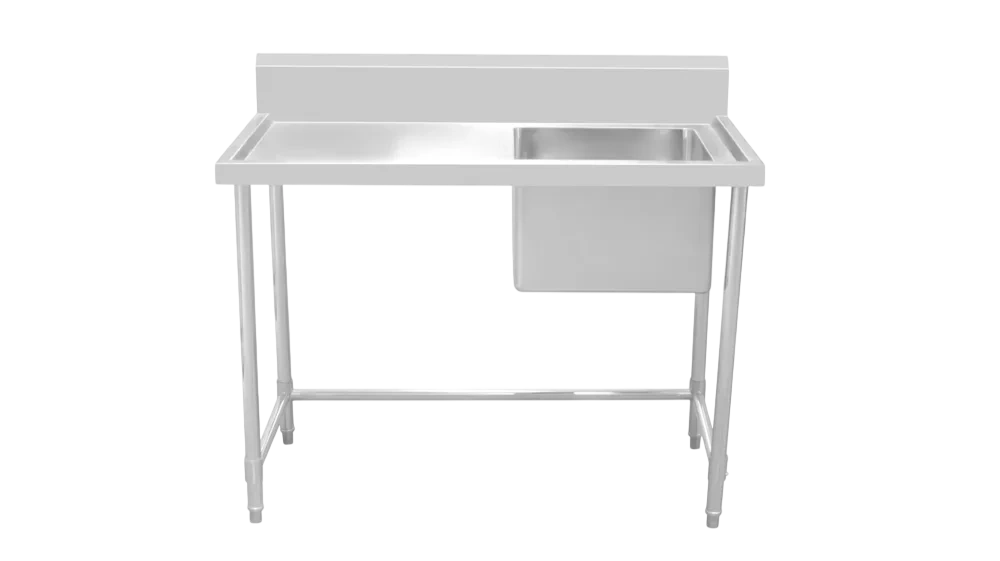
1500 × 700 × 900mm
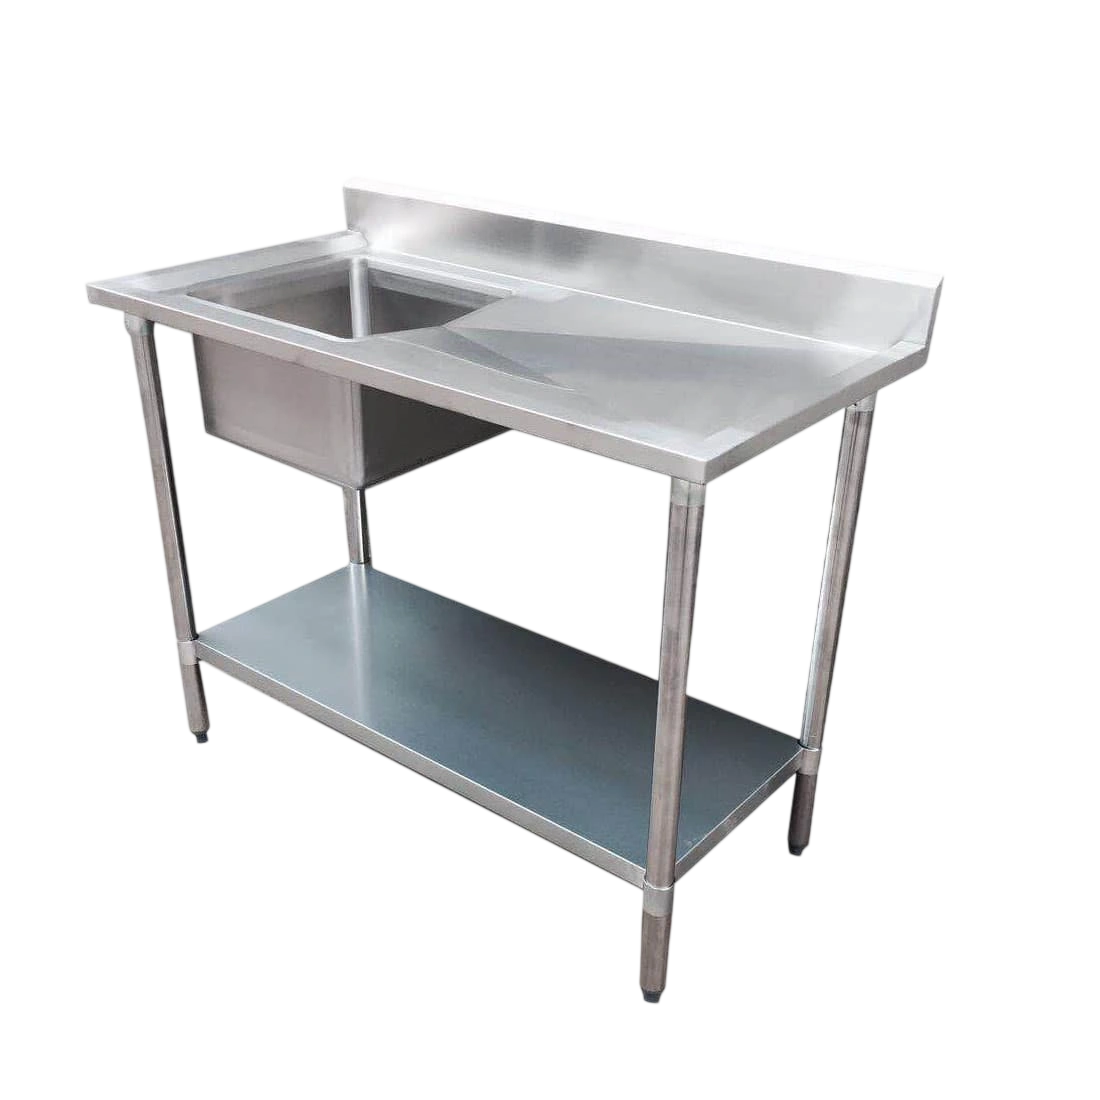
1200 × 700 × 900mm
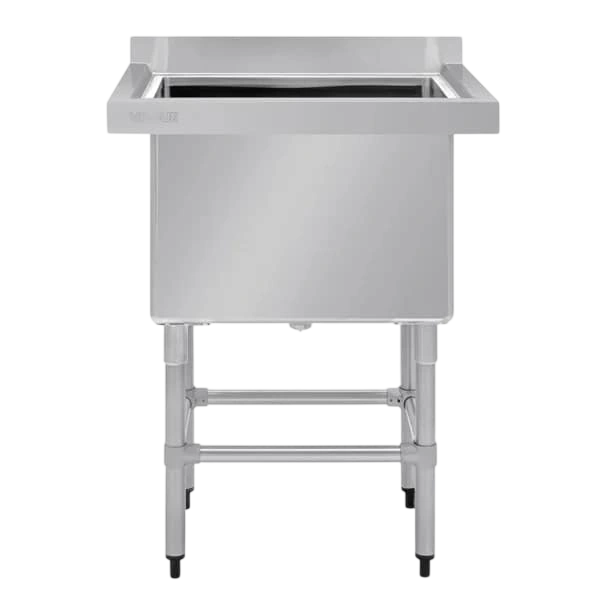
770 × 600 × 900mm
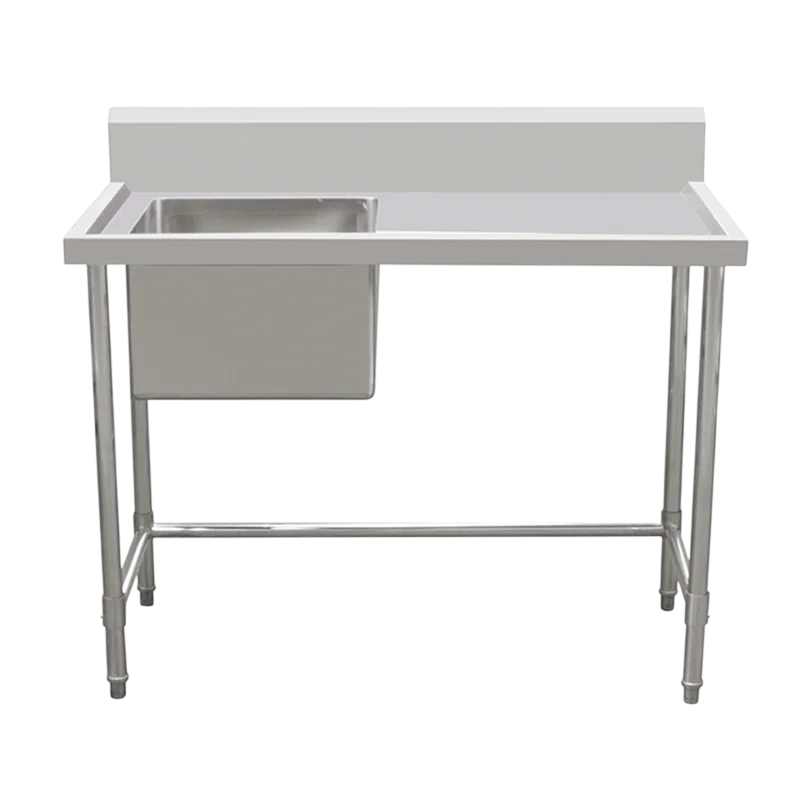
1800 × 700 × 900mm
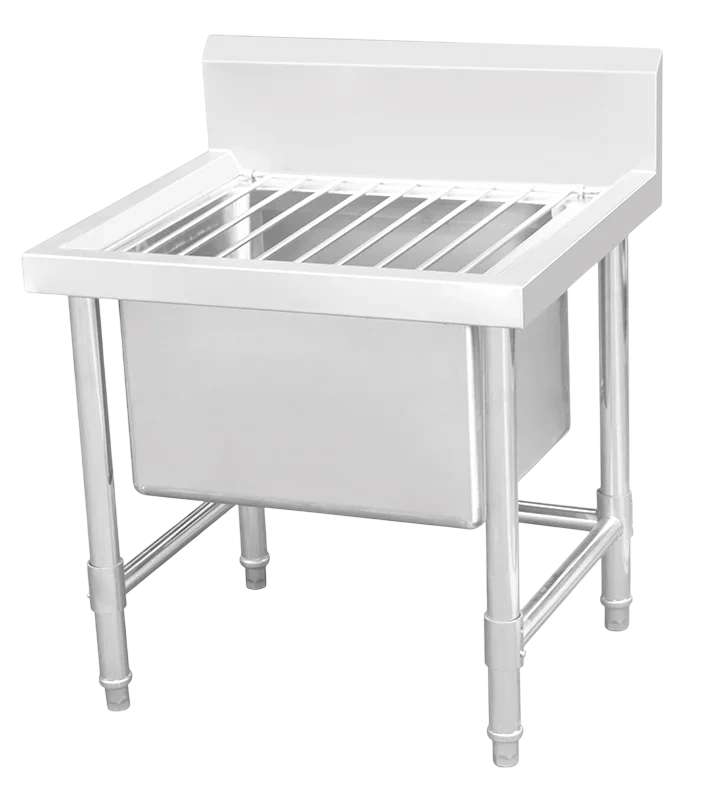
610 × 530 × 600mm
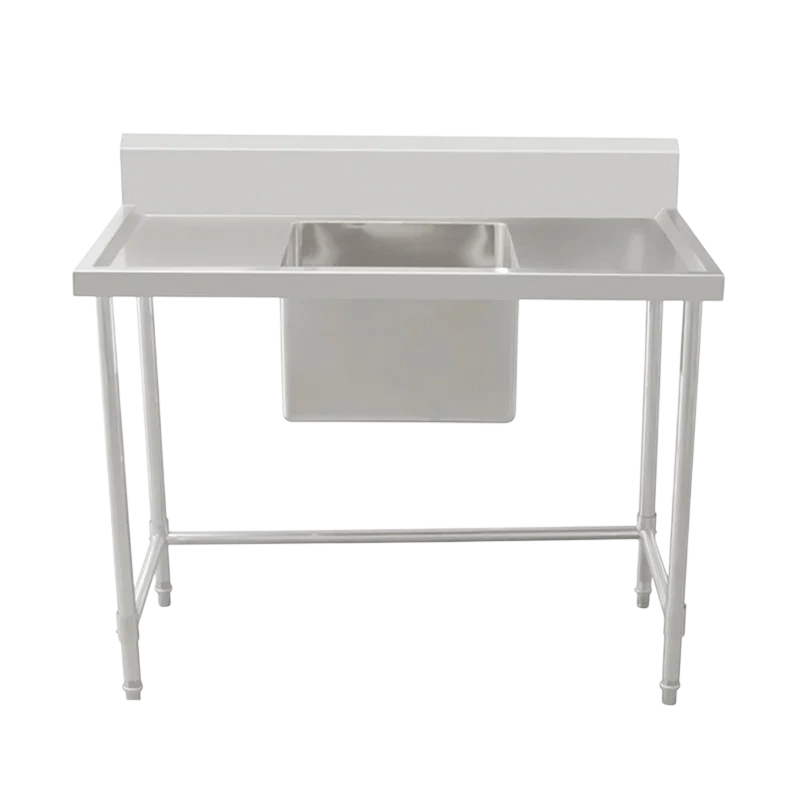
1500 × 700 × 900mm
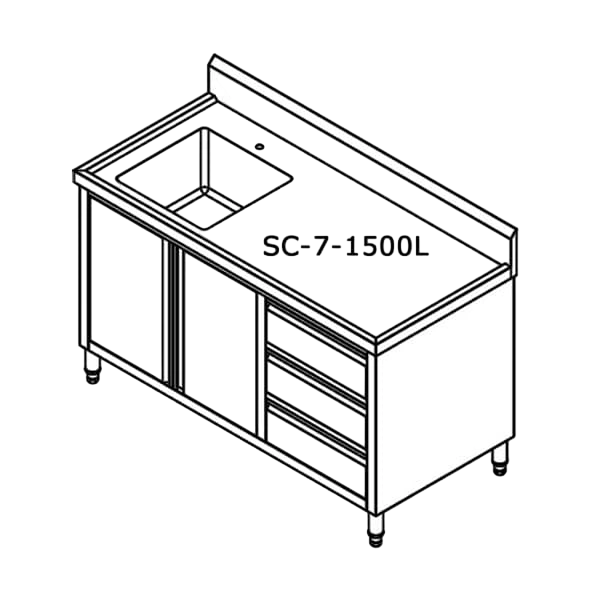
1500 × 700 × 1050mm
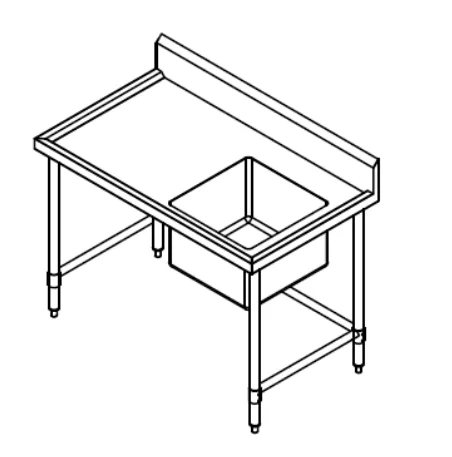
1200 × 600 × 900mm
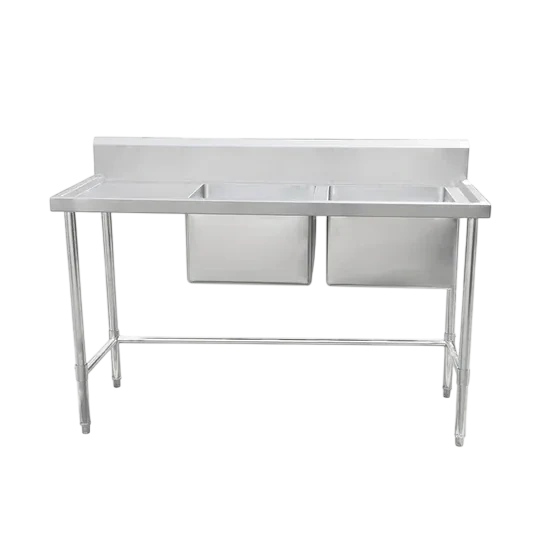
1500 × 700 × 900mm
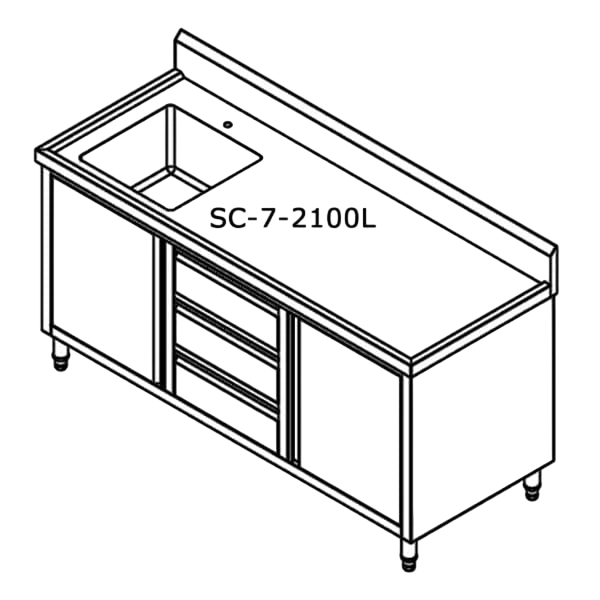
2100 × 700 × 1050mm
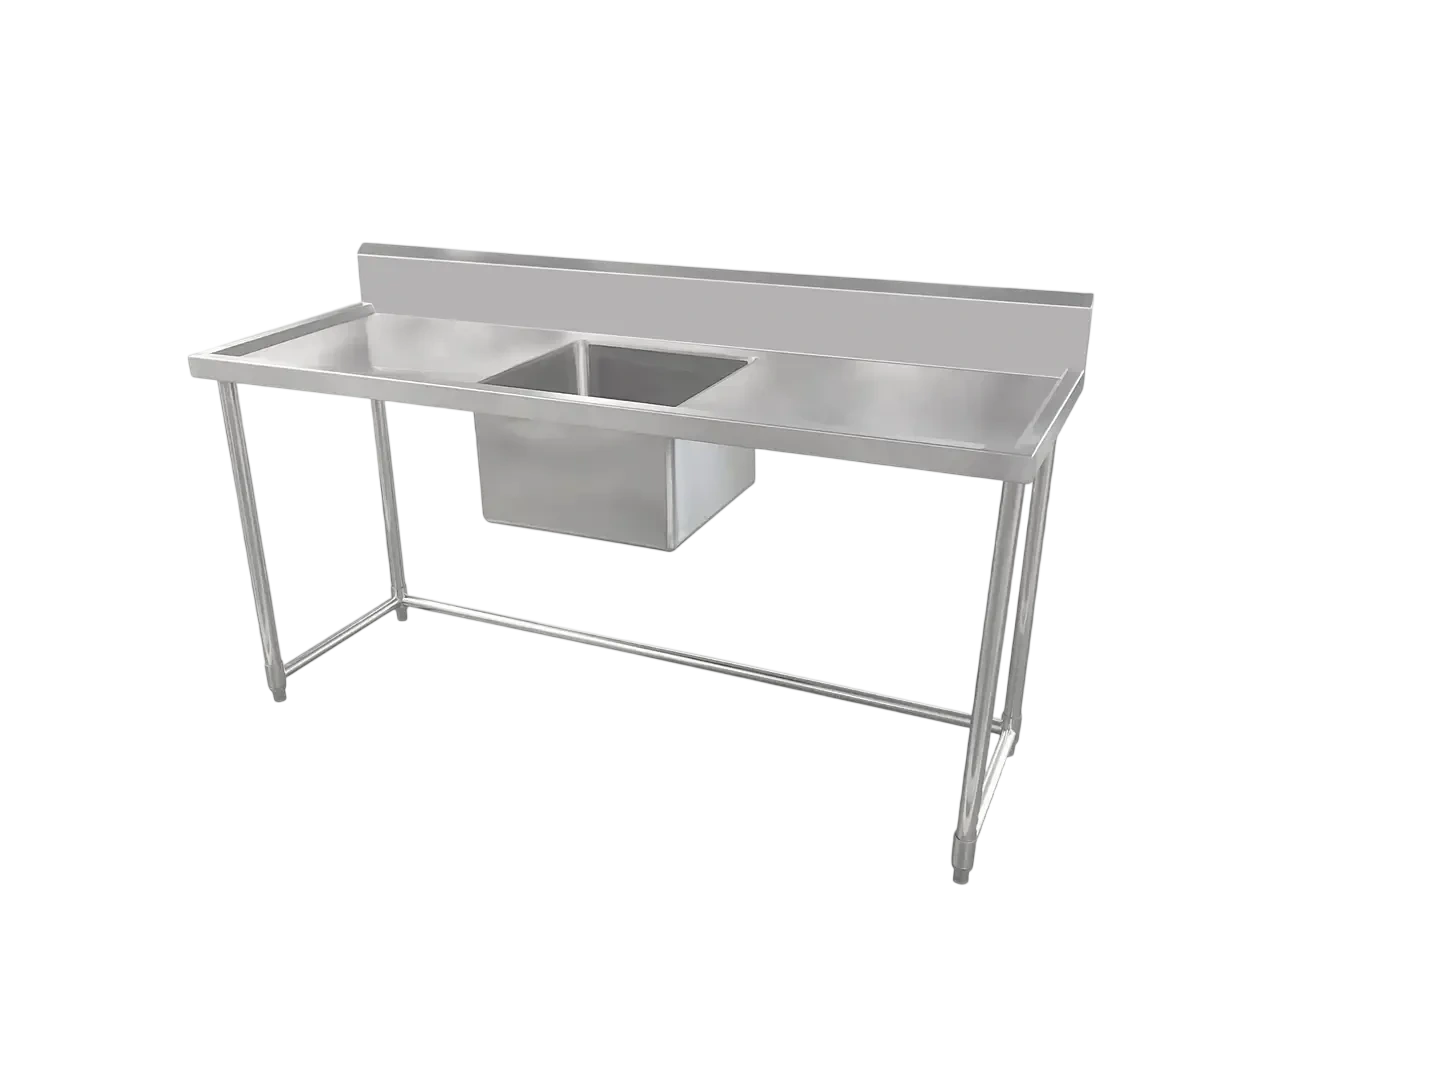
1800 × 700 × 900mm
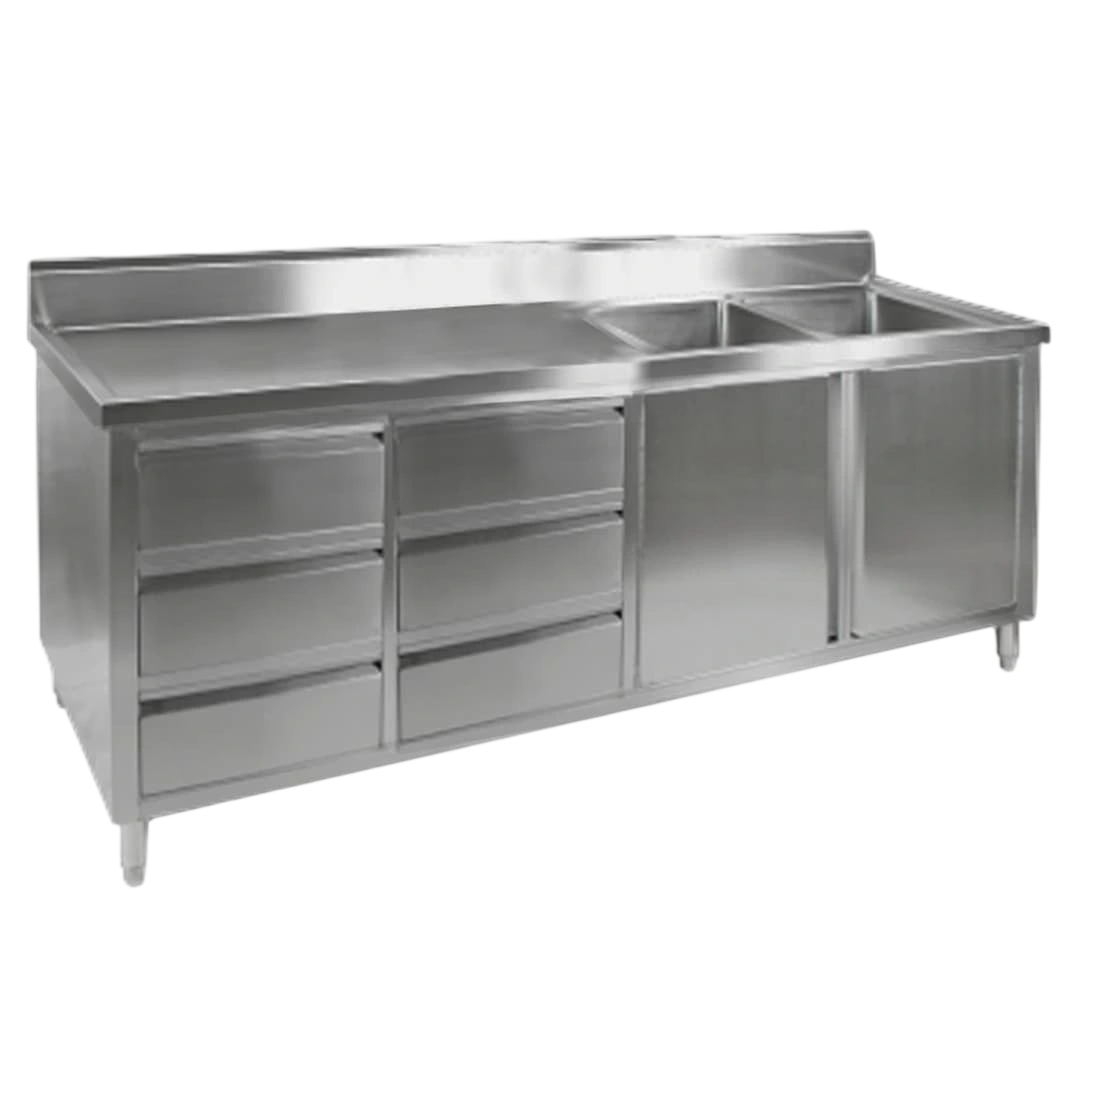
2100 × 700 × 1050mm
Commercial stainless steel sinks are specified by bowls, bench length and task. This range covers single and double bowl sink benches from about 600mm to 2400mm, with splashback and drainer options, through to dedicated cleaners' sinks and hand wash basins. Start from the task — dishwashing, pot washing, produce prep or hand washing — then fit bowl count and bench length to the space and workflow.
Key factors to consider before purchasing. Our team can help you find the right fit — call or get a quote anytime.
Match equipment capacity to your daily output. Consider available floor space and door clearances.
Confirm levelling, wall clearance and the access needed for cleaning and service. We can help with kitchen planning.
Submit your kitchen requirements — our equipment specialists will send you a tailored shortlist of stainless steel sinks that fits your budget, venue type and compliance needs.
Standards & Compliance
Match the sink choice to the food prep, wash-up and hand-wash workflow before choosing dimensions. Stainless steel is used in commercial kitchens because it can provide durable, cleanable wet-area surfaces when specified and installed correctly. Sink layout should support separation between hand washing, food prep, utensil washing, cleaning and dirty dish handling where the venue workflow requires it.
Confirm plumbing, drainage, splashback, tapware, wall mounting, hand-wash location and rough-in requirements with the installer, builder, plumber or project consultant before ordering. Local council, food authority, landlord and project requirements can affect sink placement and wet-area design. Do not rely on a sink listing alone as proof of certification or approval.
FAQ
Yes. FSANZ & council regulations require a dedicated hand basin separate from dishwashing sinks to prevent cross-contamination.
Pot sinks have a deeper bowl (350–450mm) to submerge stockpots and trays. Prep sinks are shallower for food handling.
Yes—ensure correct splashback height, sloped drainage, and pairing with a pre-rinse tap for best results.
Not in normal use. Avoid bleach or chlorine which can damage the chromium layer. Use mild detergent instead.
Start with the workflow. Use hand basins for dedicated hand washing, single sink benches for compact wash or prep points, double sink benches for separated wash/rinse tasks, cleaning sinks for mop and bucket work, and dishwasher sink benches for dishroom flow.
A single bowl can suit compact prep, bar or cafe areas. A double bowl is useful when wash and rinse steps need separation or when the wet area handles higher volume. Check available space, drainer side, plumbing and workflow before choosing.
Many commercial food areas require dedicated hand-wash access, but the exact position and number of basins depends on the fitout and local requirements. Confirm with the installer, project consultant or relevant authority before rough-in.
It is a sink or bench setup designed to support dishwasher workflow, usually around scraping, rinsing, loading, unloading and clean landing. The correct layout depends on the dishwasher type and direction of dirty-to-clean movement.
Yes. Cleaning sinks are intended for mop, bucket and cleaning tasks and should be planned separately from food prep where the workflow requires it. Separation helps reduce cross-use and keeps cleaning tasks out of food prep zones.
Confirm bowl size, drainer side, splashback, bench length, wall position, tapware, plumbing, drainage, dishwasher position, access path and cleaning space. For new projects, check these before plumbing rough-in.
No. Stainless steel can support cleanability and durability, but hygiene compliance depends on the full design, installation, workflow and cleaning process. Confirm project requirements before ordering.
Why KW
Sink decisions affect hygiene, workflow, plumbing and long-term fitout usability. For help choosing single sinks, double sinks, hand basins, cleaner sinks, sink cabinets or dishwasher sink benches, call 1300 001 366.
Deep Dive
Technical depth from KW's commercial kitchen specialists.
All commercial sinks are not the same. FSANZ food safety rules and council inspections expect different sink types for handwashing, food prep, dishwashing and cleaning equipment. Use the guide below to match the right sink to each zone in your kitchen.
| Sink Type | Best Used In | Typical Zone | Notes / Compliance |
|---|---|---|---|
| Hand Basin | Dedicated handwashing only | Prep, cookline, bar & service areas | Required by FSANZ 3.2.2A. Must not be used for food or utensil washing. See our Hand Basins. |
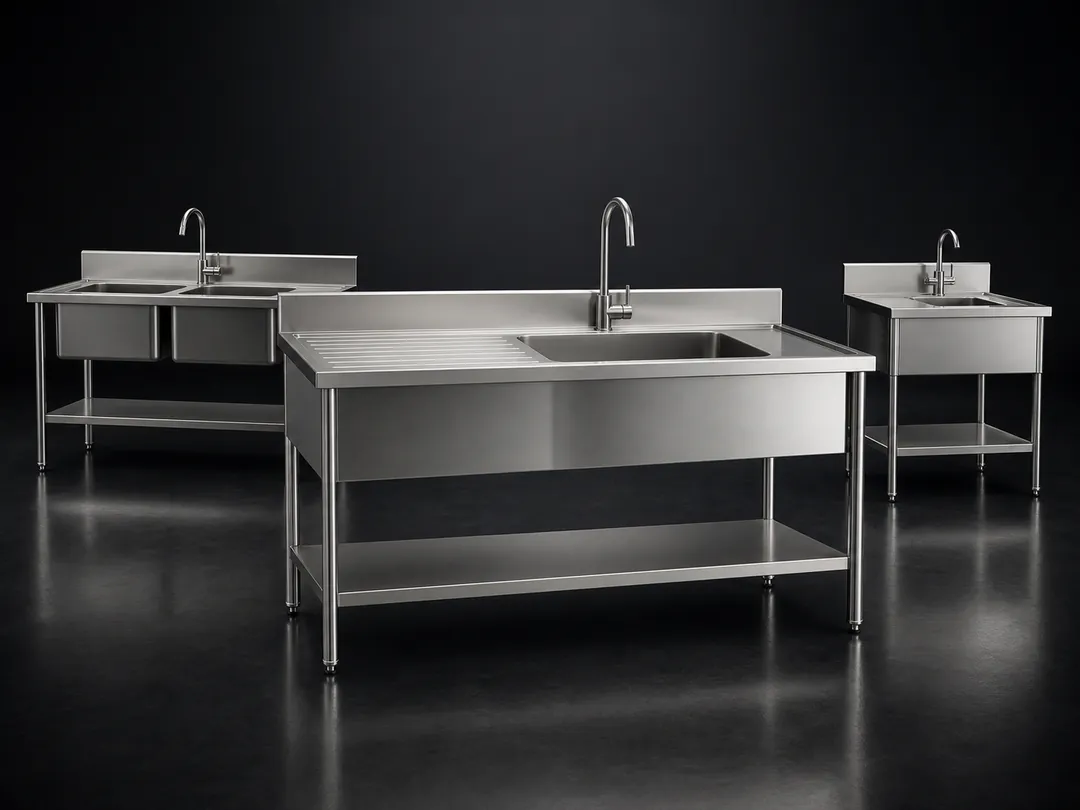
| Single Sink Benches | Light rinsing, bar glass, veg prep in small kitchens | Prep / bar / back-of-house | Ideal as an extra prep sink. For main dishwashing, upgrade to a double or triple bowl sink bench. Browse Single Sink Benches. |
| Double Sink Benches | Wash + rinse workflow for pots, pans and utensils | Main dishwashing area | Commonly used as the primary pot sink. Some models offer a third bowl for wash / rinse / sanitise separation. See Double Sink Benches. |
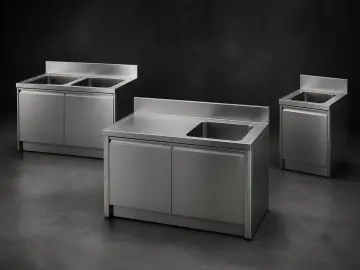
| Sink Cabinets | Compact stations with enclosed storage | Prep rooms, bars, outdoor kitchens | Fully enclosed base prevents pest harbourage and keeps chemicals out of sight. Explore Sink Cabinets. |
| Dishwasher Inlet / Outlet Sinks | Dirty-to-clean dishwash flow either side of a commercial dishwasher | Dishwashing zone | Designed to match dishwash machine height and basket size. Creates a clear dirty → machine → clean workflow. View Inlet / Outlet Sinks. |
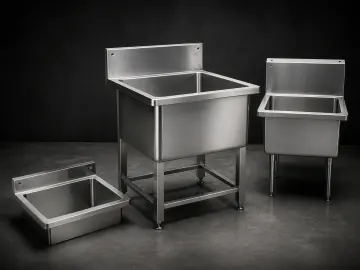
| Cleaning / Mop Sinks | Buckets, mops and janitorial cleaning | Back-of-house cleaning area | Keeps dirty mop water and chemicals away from food and dishwashing sinks. See Cleaning Sinks. |
Still unsure which sink suits your layout or council requirements? Call 1300 001 366 and our team can map each sink type to your prep, cookline and dishwashing zones.
Start with the job the sink must perform. A hand basin is different from a prep sink, and a cleaning sink is different from a dishwashing inlet sink. A single bowl may suit a compact bar or prep zone, while a double bowl or sink bench may be needed where wash and rinse steps are separated. Dishwasher inlet and outlet sinks are chosen around one-way dirty-to-clean workflow.
Next, map the space around the sink. Staff need landing area, tap access, splash control, clear drainage and enough room to clean around the unit. If the sink is part of a larger stainless steel run, choose it with the benches, shelving, dishwasher and kitchenware it supports rather than as a standalone item.
| Wet-area need | Useful category | Use when | First buying check |
|---|---|---|---|
| Compact wash or prep point | Single sink benches | The site needs one main sink bowl with adjacent working or landing space. | Bowl size, drainer side, splashback, wall position and tap location. |
| Wash and rinse workflow | Double sink benches | Staff need separated wash and rinse steps, or more capacity in a wet area. | Workflow direction, bowl count, landing space, waste path and cleaning access. |
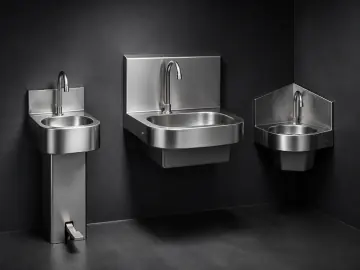
| Dedicated hand washing | Hand basins | The fitout needs a dedicated hand-wash point near food handling or service zones. | Location, wall mounting, splash control, soap/towel access and project requirements. |
| Cleaning and mop tasks | Cleaning sinks | Mops, buckets, cleaning tools or heavy cleaning tasks need a separate wet point. | Bucket access, drainage, wall protection, chemical storage and separation from food prep. |
| Dishwasher support | Dishwasher inlet / outlet sinks | The dishroom needs scraping, rinsing, loading, unloading and clean landing around a machine. | Dishwasher type, dirty-to-clean direction, pre-rinse, rack flow and outlet landing space. |
| Wet storage and enclosed base | Stainless steel sink cabinets | The sink area needs enclosed storage below the wet worktop. | Door clearance, plumbing access, storage contents, cleaning and ventilation. |
| Venue type | Sink priority | Common risk | Useful adjacent category |
|---|---|---|---|
| Restaurant | Prep sinks, wash-up sinks, dishwasher inlet/outlet areas and hand basins. | Planning the cookline before confirming dishroom and wet prep workflow. | Commercial dishwashers |
| Cafe or bar | Compact hand basins, single sink benches, under-counter wash-up support and service-area wet points. | Crowding coffee, glassware, food prep and hand washing into one small bench run. | Catering equipment |
| Bakery | Ingredient prep sinks, cleaning sinks, hand basins and wet areas near production benches. | Forgetting tray washing, flour handling, mixer cleaning and landing space. | Stainless steel benches |
| Butcher or food prep kitchen | Separated hand washing, prep rinsing, cleaning sinks and durable wet-area benches. | Mixing hand wash, food prep and cleaning tasks into one shared sink. | Commercial refrigeration |
| School, hotel or supermarket | Multiple wet points, cleaner sinks, dishroom support and staff-accessible hand basins. | Underestimating peak wash-up, repeated cleaning and multiple staff using the same wet area. | Commercial kitchen shelving |
| Format | Typical use |
|---|---|
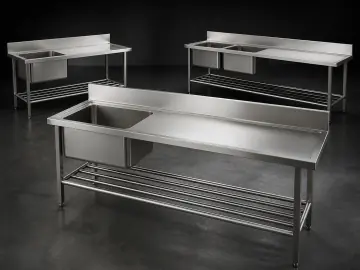
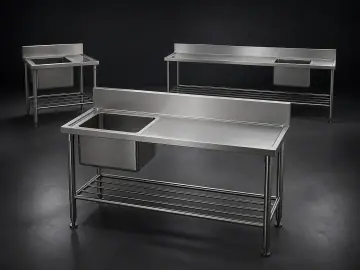
| Single bowl sink bench | General wash-up and prep where bench space matters |
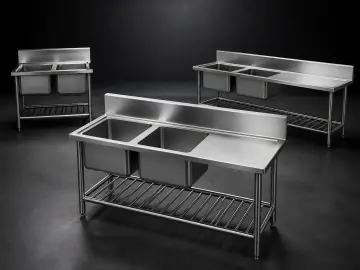
| Double bowl sink bench | Wash-and-rinse workflows and higher-volume pot washing |
| Cleaners' sink | Mop and bucket work, kept separate from food areas |
| Hand wash basin | Dedicated staff hand washing beside prep and cook stations |